37 Greenan Road
Ballantrae, Whitchurch-Stouffville, L4A 3H7
$3,200,000
Reduced $400,000 from $3,600,000
- 4 bedrooms
- 4 bathrooms
- 16 parking
- 5000 + sq ft
Listed 186 days ago · MLS® N13011966
About this home
Welcome to a home where presence meets precision. Set on a private, fully fenced acre, this custom-built estate makes a statement before you even step inside. A circular driveway framed by professional landscaping, custom interlock with built-in lighting, and a gated entrance leads you to a striking stone façade accented with copper roofing and black-trimmed windows. With parking for 14 and a rare 4-car garage configuration (2 attached, 2 detached), every detail has been designed for both function and impact. Inside, a grand 9-ft custom walnut door opens to soaring 12-ft ceilings, oversized porcelain tile, and rich 5-inch Canadian ash hardwood flowing throughout. Arched entryways, 9-inch baseboards, and custom millwork elevate every space, while chandeliers and pot lights create warmth and scale. The heart of the home is a showpiece kitchen with heated porcelain floors, dual islands (15-ft prep + 9-ft seating), quartz and marble finishes, a gas range with pot filler, wine fridge, and premium appliances-all seamlessly connected to a cathedral-ceiling living space anchored by stunning stone fireplaces. This home offers 3 fireplaces, including a rare double-sided feature between the primary suite and spa-inspired ensuite. Built for comfort and efficiency, the property includes 2 furnaces, 2 A/C units, 2 owned hot water tanks, HRV systems, humidifiers, water softener, and a full irrigation system. Enjoy sunset views from the covered outdoor living space with custom ceilings, lighting, and privacy between homes. Luxury, scale, and craftsmanship-this is a home you feel the moment you arrive.
Details
- Type
- Detached
- Style
- Bungalow
- Age
- 6-15 years
- Size
- 5000 + sq ft
- Lot
- 155.48 × 274.54 ft
- Basement
- Unfinished
- Garage
- Other
- Kitchens
- 1
- Property tax
- $13,679 (2026)
- Neighbourhood
- Ballantrae
- Municipality
- Whitchurch-Stouffville
- Price per sq ft
- ~$640 (12% below detached houses in Ballantrae, $731)
Interior
- Bedrooms
- 4 above ground
- Bathrooms
- 1 × 2-piece (main), 3 × 4-piece (main)
- Rooms
- 10 above ground
- Family room or den
- Yes
- Fireplace
- Yes
- Features
- ERV/HRV, Built-In Oven, Separate Heating Controls
Heating, cooling and services
- Heating
- Forced Air, Gas
- Air conditioning
- Central Air
- Water and sewer
- Septic
Building and exterior
- Style
- Bungalow
- Exterior
- Brick, Stone
- Roof
- Shingles
- Foundation
- Poured Concrete
- Age
- 6-15 years
- Faces
- North
Parking
- Garage spaces
- 4
- Total parking
- 16
Lot
- Size
- 155.48 × 274.54 ft
- Acreage
- .50-1.99
More
- Possession
- 60-89 days
- Cross street
- W Of Hwy 48, N Off Aurora Rd
Rooms
| Room | Level | Size | Features |
|---|---|---|---|
| Living Room | Main | 5.08 × 3.43 m (16'8" × 11'3") | Hardwood Floor, Vaulted Ceiling(s) |
| Dining Room | Main | 6.53 × 4.22 m (21'5" × 13'10") | Hardwood Floor, Coffered Ceiling(s), Gas Fireplace |
| Kitchen | Main | 8.97 × 4.42 m (29'5" × 14'6") | Centre Island, Breakfast Bar, Granite Counters |
| Breakfast | Main | 4.29 × 4.17 m (14'1" × 13'8") | Eat-in Kitchen, Coffered Ceiling(s), Pot Lights |
| Great Room | Main | 9.42 × 7.97 m (30'11" × 26'2") | Hardwood Floor, Cathedral Ceiling(s), Gas Fireplace |
| Study | Main | 4.32 × 3.76 m (14'2" × 12'4") | Hardwood Floor, Pot Lights |
| Primary Bedroom | Main | 8.15 × 4.95 m (26'9" × 16'3") | Hardwood Floor, 4 Pc Ensuite, Large Closet |
| Bedroom 2 | Main | 4.62 × 3.35 m (15'2" × 11') | Hardwood Floor, 4 Pc Ensuite, Large Closet |
| Bedroom 3 | Main | 4.24 × 3.56 m (13'11" × 11'8") | Hardwood Floor, Semi Ensuite, Large Closet |
| Bedroom 4 | Main | 5.61 × 3.63 m (18'5" × 11'11") | Hardwood Floor, Semi Ensuite, Large Closet |
History of this address
6 earlier listings at this address, with sold and leased prices. Create a free account or sign in to see them.
Location
Location is approximate. See nearby homes on the map
Recent sales nearby
See what similar homes within 1 km sold for in the last year. Create a free account or sign in to see them.
The neighbourhood
Getting around Car-dependent
- 🚆 Old Elm GO7.5 km
Within a 10-minute walk: no grocery stores, 5 cafés and restaurants, 0 parks.
Schools nearby
Elementary
- Ballantrae Public School
EQAO: Gr 6 reading 81%, math 33%1.6 km
EQAO: share of students meeting the provincial standard (2024–25). Ontario average: Gr 6 reading 86%, math 51%; Gr 9 math 55%; literacy test 83%.
Closest schools, not school zones. Check which school serves this address with the school board before relying on it.
Who lives here postal area L4A
- Owners / renters
- 88% / 12%
- Median household income
- $122,000
- Average age
- 41
- Children under 15
- 19%
- Homes
- 75% detached, 1% high-rise
- Commute by transit
- 3%
- Population
- 50,389
Languages spoken most at home besides English: Yue (Cantonese) 6.1%, Mandarin 3.6%, Tamil 2.8%, Italian 0.5%.
Flood and conservation No mapped hazard
Not inside a mapped flood plain or regulated area.
Screening maps only. Ask the conservation authority for a property inquiry before relying on this.
Safety
Crime Severity Index for York Region police: 50 vs 57 for Ontario (2025).
Police-reported figures for the whole police service area, not this street. Rates use the area’s resident population.
Distances are approximate. Places © OpenStreetMap contributors. Neighbourhood figures: Statistics Canada, 2021 Census. School results: EQAO via Ontario Data Catalogue (Open Government Licence – Ontario). Crime Severity Index: Statistics Canada.
Living here
Commute
To Union Station (downtown Toronto): 44 km. Transit times · Driving times
Noise Nothing major nearby
No highway within 500 m, rail line within 300 m, or airport flight path nearby.
Distances from the map, not noise measurements. Visit at rush hour to judge for yourself.
Internet High-speed
50/10 Mbps or faster available here by cable, fibre or DSL (the federal high-speed target).
From the federal broadband map. Check exact speeds and providers for the address.
Roads, rail, airports and planned stations © OpenStreetMap contributors. Internet: Innovation, Science and Economic Development Canada, National Broadband Data.
Listed by REALTY WEALTH GROUP INC..
Listing information provided by PropTx Innovations Inc. and TRREB; deemed reliable but not guaranteed accurate by PropTx.
Similar homes nearby
See more in Whitchurch-Stouffville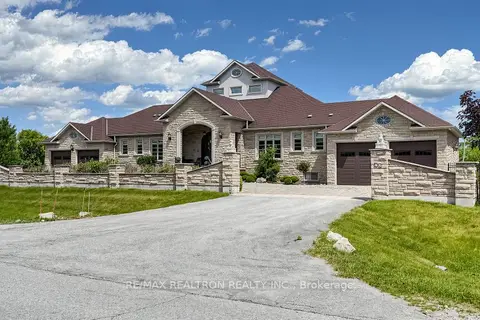
$3,080,000
3+2 bd6 ba24 pk3500-5000 ft²
45 Greenan Road
Ballantrae, Whitchurch-Stouffville
Detached · MLS® N13854778 · RE/MAX REALTRON REALTY INC.
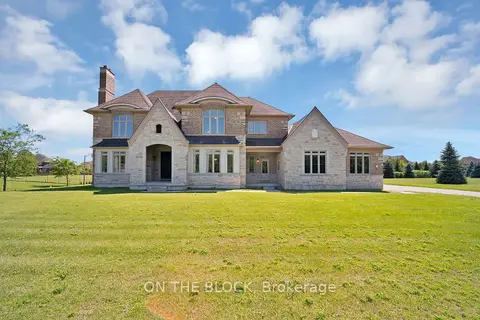
$2,999,888
4+1 bd6 ba18 pk5000 + ft²
24 Whitewood Drive
Ballantrae, Whitchurch-Stouffville
Detached · MLS® N13654954 · ON THE BLOCK
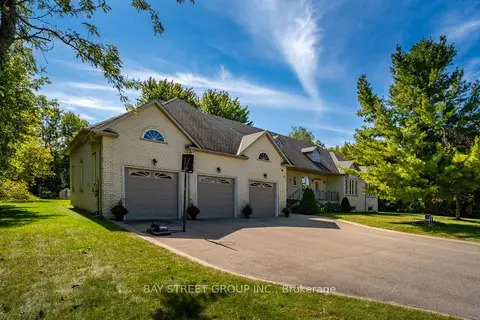
$2,858,000
4+1 bd5 ba16 pk2000-2500 ft²
27 George Pipher Lane
Ballantrae, Whitchurch-Stouffville
Detached · MLS® N13828130 · BAY STREET GROUP INC.
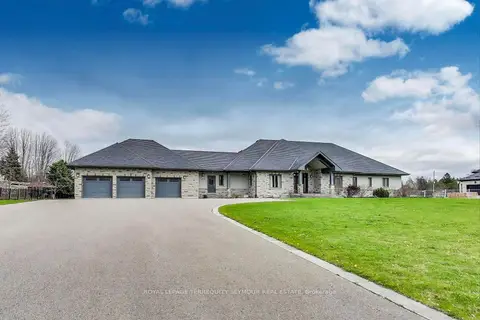
$2,798,000
Reduced $100,000
3+1 bd3 ba14 pk3000-3500 ft²
67 Grayfield Drive
Ballantrae, Whitchurch-Stouffville
Detached · MLS® N13483670 · ROYAL LEPAGE TERREQUITY SEYMOUR REAL ESTATE
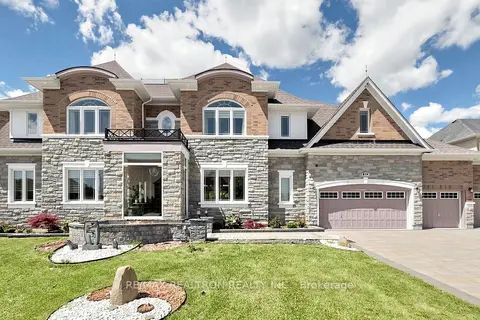
$3,180,000
7 bd7 ba16 pk5000 + ft²
28 Sam Davis Court
Rural Whitchurch-Stouffville, Whitchurch-Stouffville
Detached · MLS® N13854508 · RE/MAX REALTRON REALTY INC.
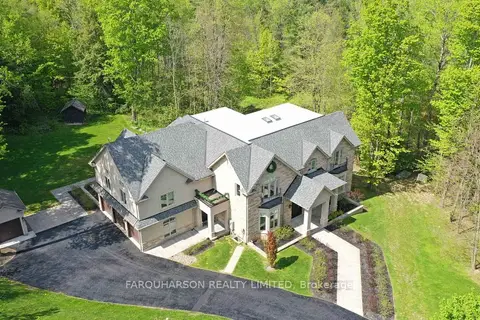
$3,160,000
5+1 bd7 ba13 pk5000 + ft²
19 Glenhill Trail
Stouffville, Whitchurch-Stouffville
Detached · MLS® N13212130 · FARQUHARSON REALTY LIMITED
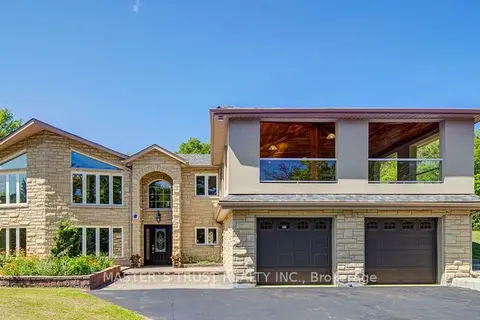
$3,160,000
3+1 bd4 ba12 pk3500-5000 ft²
3896 St John's Side Road
Stouffville, Whitchurch-Stouffville
Detached · MLS® N13788680 · MASTER`S TRUST REALTY INC.
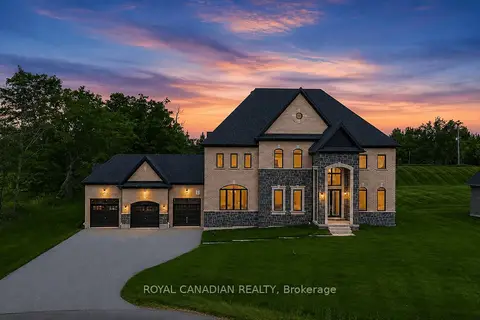
$3,250,000
6 bd6 ba9 pk5000 + ft²
50 Maxson Lane
Rural Whitchurch-Stouffville, Whitchurch-Stouffville
Detached · MLS® N13580406 · ROYAL CANADIAN REALTY