7196 Outer Drive
Port Franks, Lambton Shores, N0M 2L0
$1,200,000
- 5 bedrooms
- 6 bathrooms
- 30 parking
- 3500-5000 sq ft
Listed 42 days ago · MLS® X13751722
About this home
Welcome to 7196 Outer Drive, Port Franks where you will find a very special 4,744 sq ft home allowing for endless possibilities all within steps of a gorgeous private beach on Lake Huron! Currently operating as a 2,524 sq ft B&B plus 2,220 sq ft owner suite. Could also be the perfect family compound that fits everybody and more while everyone gets their own space. Beautifully landscaped property with concrete parking areas that can fit upwards of 30 cars plus two double attached garages. Front yard overlooking the picturesque L Lake offers large stamped concrete area to enjoy some incredible scenery. The B&B main floor offers spacious room allowing for living, dining and kitchen. Plus, an elongated bistro style dinette area & more Incredible L Lake views. This main floor offers a separate office area, full bathroom and laundry. The second level offers three bedrooms their own ensuites. Two with L lake views and the third with its very own screened porch. The spacious owner suite offers 2,220 square feet all on one level. Allowing for an expansive great room with dining, living, kitchen and rec. Owner suite has laundry room with two sets of washer dryer. Nicely updated four-piece bathroom with double vanity. Two large bedrooms both having a gas fireplace and L lake views. The one bedroom has access to private 24x40 rooftop deck with two gazebos and more views of nature. Stepping into the backyard oasis you will find a hot tub and heated 36x14 pool. Lots of different seating areas to enjoy between the multi-level levels of decking witch include a 8x24 wind sail deck, 90x9 sunning deck and a 27x19 treetop deck. All offer the most stunning views of L Lake and nature! All of this with so many possibilities and different ways to enjoy ownership while still being only steps from the most gorgeous private sandy beach on Lake Huron in Port Franks. This is a one-of-a-kind property and home combination that must be seen to appreciate everything it offers.
Details
- Type
- Detached
- Style
- 2-Storey
- Size
- 3500-5000 sq ft
- Lot
- 180.6 × 90 ft
- Basement
- None
- Garage
- Attached
- Kitchens
- 2
- Property tax
- $6,037 (2026)
- Neighbourhood
- Port Franks
- Municipality
- Lambton Shores
- Price per sq ft
- ~$282 (38% below detached houses in Port Franks, $456)
Interior
- Bedrooms
- 5 above ground
- Bathrooms
- 1 × 3-piece (lower), 1 × 4-piece (main), 3 × 3-piece (second), 1 × 4-piece (second)
- Rooms
- 19 above ground
- Family room or den
- Yes
- Fireplace
- Natural Gas
- Features
- Accessory Apartment, In-Law Suite, Primary Bedroom - Main Floor, Separate Heating Controls, Storage, Water Heater Owned, Auto Garage Door Remote
Heating, cooling and services
- Heating
- Forced Air, Electric
- Air conditioning
- Central Air, Wall Unit(s)
- Water and sewer
- Septic
Building and exterior
- Style
- 2-Storey
- Exterior
- Vinyl Siding, Wood
- Roof
- Asphalt Shingle
- Foundation
- Poured Concrete
- Faces
- North
- Pool
- On Ground, Outdoor
- Outdoor
- Lawn Sprinkler System, Garden Shed
- Waterfront
- Direct
Parking
- Garage spaces
- 4
- Total parking
- 30
- Driveway and parking
- Private Triple
Lot
- Size
- 180.6 × 90 ft
More
- Possession
- Flexible
- Cross street
- Outer Drive/Highway 21
Rooms
| Room | Level | Size | Features |
|---|---|---|---|
| Great Room | Main | 15.75 × 5.9 m (51'8" × 19'4") | Combined w/Dining, Combined w/Kitchen, Combined w/Living |
| Bathroom | Main | 1.83 × 2.9 m (6' × 9'6") | 4 Pc Bath |
| Bedroom | Main | 4.84 × 7.2 m (15'11" × 23'7") | |
| Bedroom | Main | 5.9 × 5.5 m (19'4" × 18'1") | |
| Laundry | Main | 1.6 × 4 m (5'3" × 13'1") | |
| Sitting | Lower | 2.4 × 8.45 m (7'10" × 27'9") | |
| Great Room | Lower | 7.55 × 8.66 m (24'9" × 28'5") | Combined w/Dining, Combined w/Kitchen, Combined w/Living |
| Laundry | Lower | 1.64 × 2.27 m (5'5" × 7'5") | |
| Bathroom | Lower | 2.4 × 1.45 m (7'10" × 4'9") | 3 Pc Bath |
| Office | Lower | 2.3 × 6.88 m (7'7" × 22'7") | |
| Foyer | Second | 4.45 × 2.86 m (14'7" × 9'5") | |
| Bedroom | Second | 3.35 × 3.27 m (11' × 10'9") | |
| Bathroom | Second | 2.4 × 3 m (7'10" × 9'10") | |
| Bedroom | Second | 4.34 × 4.4 m (14'3" × 14'5") | |
| Bathroom | Second | 1.66 × 3.2 m (5'5" × 10'6") | 3 Pc Ensuite |
| Bedroom | Second | 4.36 × 4.46 m (14'4" × 14'8") | |
| Bathroom | Second | 1.67 × 3.38 m (5'6" × 11'1") | 3 Pc Ensuite |
| Bathroom | Ground | 2.74 × 1.65 m (9' × 5'5") | 3 Pc Bath |
History of this address
1 earlier listing at this address, with sold and leased prices. Create a free account or sign in to see them.
Location
Location is approximate. See nearby homes on the map
Recent sales nearby
See what similar homes within 1 km sold for in the last year. Create a free account or sign in to see them.
The neighbourhood
Getting around Car-dependent
No subway, LRT or GO station within a short trip.
Within a 10-minute walk: no grocery stores, 0 cafés and restaurants, 0 parks.
Who lives here postal area N0M
- Owners / renters
- 82% / 18%
- Median household income
- $91,000
- Average age
- 44
- Children under 15
- 17%
- Homes
- 85% detached, 0% high-rise
- Commute by transit
- 0%
- Population
- 69,177
Languages spoken most at home besides English: German 0.3%, Dutch 0.2%, Spanish 0.1%, Pennsylvania German 0.1%.
Safety
Crime Severity Index for Lambton (St. Clair/Lambton Shores) (OPP): 33 vs 57 for Ontario (2025).
Police-reported figures for the whole police service area, not this street. Rates use the area’s resident population.
Distances are approximate. Places © OpenStreetMap contributors. Neighbourhood figures: Statistics Canada, 2021 Census. Crime Severity Index: Statistics Canada.
Living here
Commute
Noise Nothing major nearby
No highway within 500 m, rail line within 300 m, or airport flight path nearby.
Distances from the map, not noise measurements. Visit at rush hour to judge for yourself.
Internet High-speed
50/10 Mbps or faster available here by cable, fibre or DSL (the federal high-speed target).
From the federal broadband map. Check exact speeds and providers for the address.
Roads, rail, airports and planned stations © OpenStreetMap contributors. Internet: Innovation, Science and Economic Development Canada, National Broadband Data.
Listed by RE/MAX BLUEWATER REALTY INC..
Listing information provided by PropTx Innovations Inc. and TRREB; deemed reliable but not guaranteed accurate by PropTx.
Similar homes nearby
See more in Lambton Shores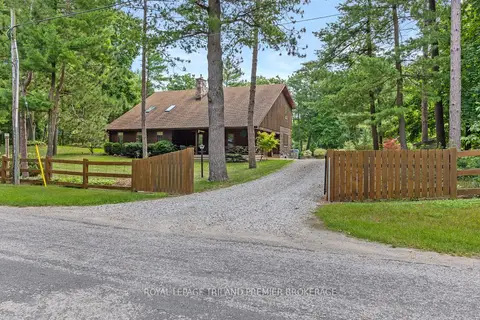
$1,225,000
3 bd2 ba13 pk2500-3000 ft²
9936 ONTARIO Street
Port Franks, Lambton Shores
Detached · MLS® X13543264 · ROYAL LEPAGE TRILAND PREMIER BROKERAGE
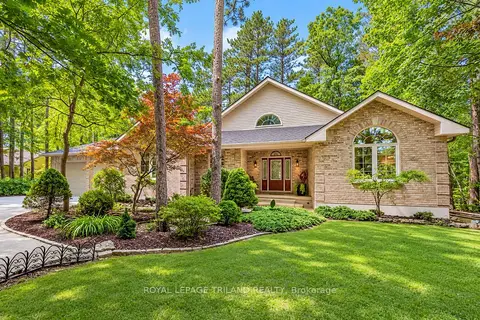
$1,199,900
2+1 bd3 ba14 pk1500-2000 ft²
9958 Riverview Road
Grand Bend, Lambton Shores
Detached · MLS® X13704458 · ROYAL LEPAGE TRILAND REALTY
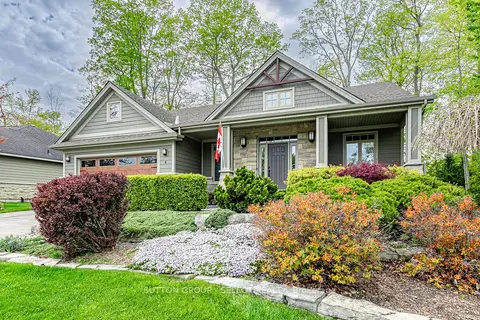
$1,195,000
3+2 bd3 ba6 pk1500-2000 ft²
4 Hayter Drive
Grand Bend, Lambton Shores
Detached · MLS® X13141740 · SUTTON GROUP - SELECT REALTY
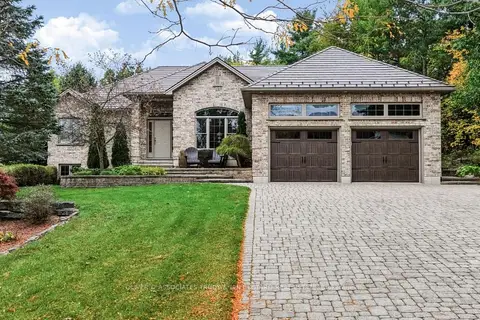
$1,189,000
1+2 bd3 ba6 pk1100-1500 ft²
10075 Jennison Crescent
Grand Bend, Lambton Shores
Detached · MLS® X14085380 · OLIVER & ASSOCIATES TRUDY & IAN BUSTARD REAL ESTATE
$1,294,900
3 bd2 ba9 pk1500-2000 ft²
10142 Pinery Bluffs Road
Lambton Shores, Lambton Shores
Detached · MLS® X13858272 · SUTTON GROUP - SELECT REALTY
$1,298,750
3 bd3 ba11 pk1500-2000 ft²
10151 Pinery Bluffs Road
Grand Bend, Lambton Shores
Detached · MLS® X13532726 · Coldwell Banker G.R. Paret Realty Brokerage
$1,299,900
1+3 bd4 ba6 pk1500-2000 ft²
LOT 17 CREEKSIDE Place
Grand Bend, Lambton Shores
Detached · MLS® X13514796 · SUTTON GROUP - SELECT REALTY
$1,064,000
3 bd3 ba8 pk1500-2000 ft²
10159 Meadowlily Crescent
Grand Bend, Lambton Shores
Detached · MLS® X13874388 · CENTURY 21 FIRST CANADIAN CORP