710 Kananaskis Drive
42 - City Northwest, Kingston, K7P 0A9
$1,474,900
- 4+2 bedrooms
- 4 bathrooms
- 7 parking
- 3000-3500 sq ft
Listed 6 days ago · MLS® X14010966
About this home
Welcome to an irreplaceable sanctuary in Kingston! Positioned at the end of a peaceful cul-de-sac with only one neighbour, 710 Kananaskis Drive borders protected meadows, pristine forest, and a natural waterfall, ensuring your views and total privacy remain preserved forever! Constructed with an ICF foundation for superior climate control and soundproofing, the home blends grand architecture with effortless daily living. Over 4500 sq feet of finished space unfolds across light filled interiors, highlighted by 19 foot ceilings, custom stonework, grand curved maple staircase and expansive sightlines to the surrounding nature. The gourmet kitchen and formal dining area make entertaining seamless, while the main floor primary suite offers single level convenience with dual walk in closets and direct deck access as well as a large ensuite bathroom. The lower walk out level serves as an ultimate entertainment hub, complete with in floor radiant heat, a private gym, a state of the art home theatre space, and guest quarters. Outside, the backyard transforms into a world class private resort, featuring a heated inground pool, infinity hot tub, heated outdoor lounge area, and movie projection space. Complete with an EV ready, heated garage featuring a commercial hydraulic lift, this rare estate delivers an unmatched lifestyle! With so many amazing features and upgrades throughout, you will need to view this property in person!
Details
- Type
- Detached
- Style
- 2-Storey
- Age
- 16-30 years
- Size
- 3000-3500 sq ft
- Lot
- 48.63 × 157 ft
- Basement
- Finished with Walk-Out, Separate Entrance, Full
- Garage
- Attached
- Kitchens
- 1
- Property tax
- $9,736 (2026)
- Neighbourhood
- 42 - City Northwest
- Municipality
- Kingston
- Price per sq ft
- $454 (about the same as detached houses in 42 - City Northwest)
Interior
- Bedrooms
- 4 above ground + 2 below
- Bathrooms
- 1 × 5-piece (main), 1 × 2-piece (main), 1 × 4-piece (second), 1 × 4-piece (lower)
- Rooms
- 13 above ground + 6 below
- Family room or den
- Yes
- Fireplace
- Natural Gas
- Features
- Accessory Apartment, Auto Garage Door Remote, Central Vacuum, ERV/HRV, Floor Drain, Generator - Full, In-Law Capability, In-Law Suite, Primary Bedroom - Main Floor, Storage, Storage Area Lockers, Sump Pump, Suspended Ceilings, Upgraded Insulation, Ventilation System, Water Heater Owned, Water Purifier, Workbench
Heating, cooling and services
- Heating
- Forced Air, Gas
- Air conditioning
- Central Air
- Water and sewer
- Sewer
Building and exterior
- Style
- 2-Storey
- Exterior
- Board & Batten, Stone
- Roof
- Asphalt Shingle
- Foundation
- Insulated Concrete Form, Poured Concrete
- Age
- 16-30 years
- Faces
- West
- Pool
- Inground
- Outdoor
- Backs On Green Belt, Deck, Hot Tub, Landscaped, Lighting, Paved Yard, Privacy, Recreational Area, Security Gate, Year Round Living, Fence - Full, Gazebo, Shed
Parking
- Garage spaces
- 3
- Total parking
- 7
- Driveway and parking
- Available, Private Double
Lot
- Size
- 48.63 × 157 ft (irregular)
- Acreage
- < .50
More
- Possession
- Immediate
- Nearby
- Cul de Sac/Dead End, Fenced Yard, Golf, Greenbelt/Conservation, Public Transit, School Bus Route
- Cross street
- Roshan Drive, Westbrook Road.
History of this address
17 earlier listings at this address, with sold and leased prices. Create a free account or sign in to see them.
Location
Location is approximate. See nearby homes on the map
Recent sales nearby
See what similar homes within 1 km sold for in the last year. Create a free account or sign in to see them.
The neighbourhood
Getting around Car-dependent
No subway, LRT or GO station within a short trip.
Within a 10-minute walk: no grocery stores, 0 cafés and restaurants, 0 parks.
Schools nearby
Elementary
- W.J. Holsgrove Public School
EQAO: Gr 6 reading 86%, math 47%11 min walk
EQAO: share of students meeting the provincial standard (2024–25). Ontario average: Gr 6 reading 86%, math 51%; Gr 9 math 55%; literacy test 83%.
Closest schools, not school zones. Check which school serves this address with the school board before relying on it.
Who lives here postal area K7P
- Owners / renters
- 77% / 23%
- Median household income
- $105,000
- Average age
- 41
- Children under 15
- 18%
- Homes
- 68% detached, 6% high-rise
- Commute by transit
- 3%
- Population
- 24,660
Languages spoken most at home besides English: Mandarin 1.1%, Gujarati 0.6%, Korean 0.5%, Arabic 0.5%.
Safety
Crime Severity Index for Kingston police: 69 vs 57 for Ontario (2025).
Police-reported figures for the whole police service area, not this street. Rates use the area’s resident population.
Distances are approximate. Places © OpenStreetMap contributors. Neighbourhood figures: Statistics Canada, 2021 Census. School results: EQAO via Ontario Data Catalogue (Open Government Licence – Ontario). Crime Severity Index: Statistics Canada.
Living here
Commute
Noise Nothing major nearby
No highway within 500 m, rail line within 300 m, or airport flight path nearby.
Distances from the map, not noise measurements. Visit at rush hour to judge for yourself.
Internet High-speed
50/10 Mbps or faster available here by cable, fibre or DSL (the federal high-speed target).
From the federal broadband map. Check exact speeds and providers for the address.
Roads, rail, airports and planned stations © OpenStreetMap contributors. Internet: Innovation, Science and Economic Development Canada, National Broadband Data.
Listed by RE/MAX FINEST REALTY INC., BROKERAGE.
Listing information provided by PropTx Innovations Inc. and TRREB; deemed reliable but not guaranteed accurate by PropTx.
Similar homes nearby
See more in Kingston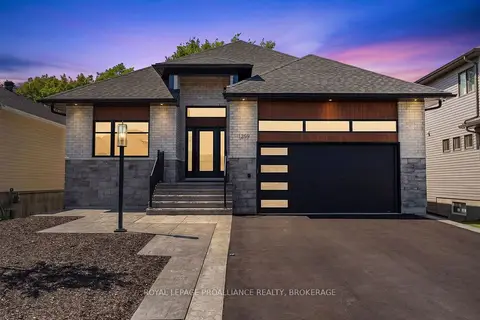
$1,598,000
3 bd3 ba6 pk2500-3000 ft²
1259 Carfa Crescent
42 - City Northwest, Kingston
Detached · MLS® X13732608 · ROYAL LEPAGE PROALLIANCE REALTY, BROKERAGE
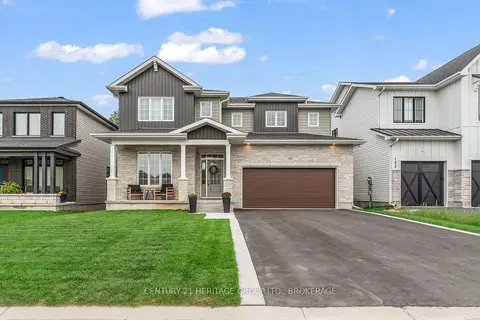
$1,299,000
Reduced $51,000
4 bd3 ba6 pk2500-3000 ft²
1625 Boardwalk Drive
42 - City Northwest, Kingston
Detached · MLS® X13813328 · CENTURY 21 HERITAGE GROUP LTD., BROKERAGE
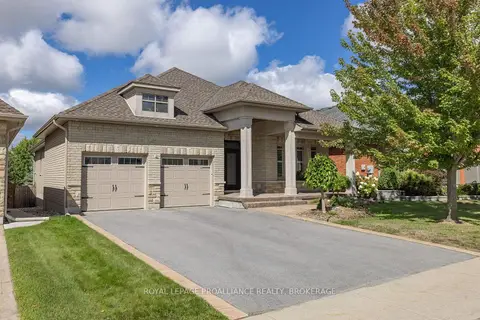
$1,250,000
3+1 bd3 ba4 pk2000-2500 ft²
1243 Lisbon Place
42 - City Northwest, Kingston
Detached · MLS® X13780448 · ROYAL LEPAGE PROALLIANCE REALTY, BROKERAGE
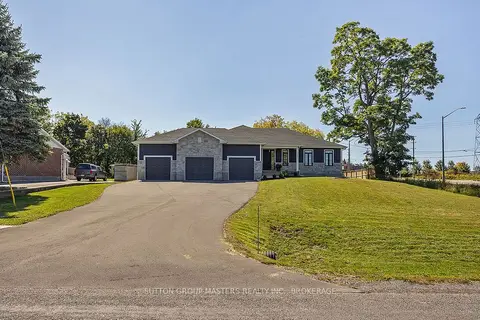
$1,199,000
3 bd2 ba5 pk1500-2000 ft²
247 ARNOLD Street
42 - City Northwest, Kingston
Detached · MLS® X12865736 · SUTTON GROUP-MASTERS REALTY INC., BROKERAGE
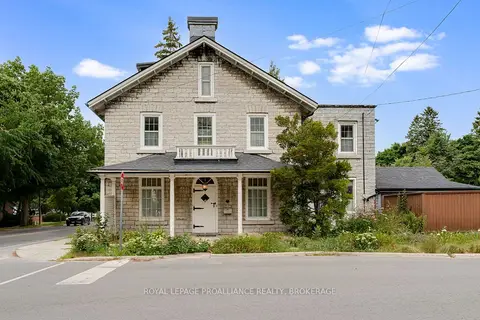
$1,475,000
Reduced $124,000
5 bd5 ba3 pk3000-3500 ft²
2 Alwington Avenue
14 - Central City East, Kingston
Detached · MLS® X13520546 · ROYAL LEPAGE PROALLIANCE REALTY, BROKERAGE
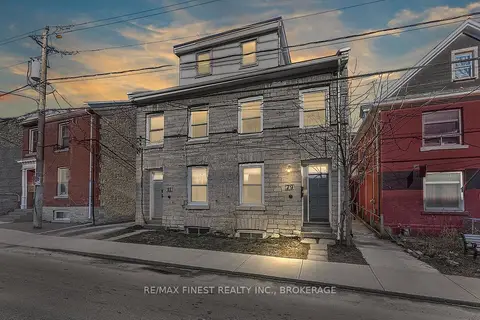
$1,475,000
2+3 bd4 ba10 pk3000-3500 ft²
79-81 Queen Street
22 - East of Sir John A. Blvd, Kingston
Fourplex · MLS® X13668722 · RE/MAX FINEST REALTY INC., BROKERAGE
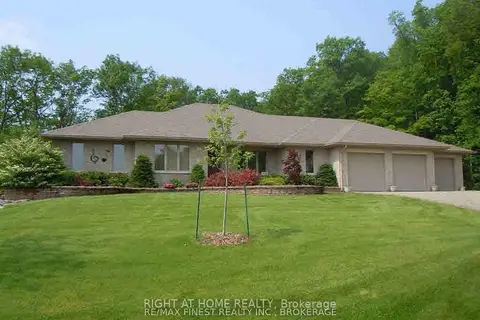
$1,499,000
2+4 bd4 ba15 pk2500-3000 ft²
1453 MILLENIUM Court
44 - City North of 401, Kingston
Detached · MLS® X13750278 · RIGHT AT HOME REALTY
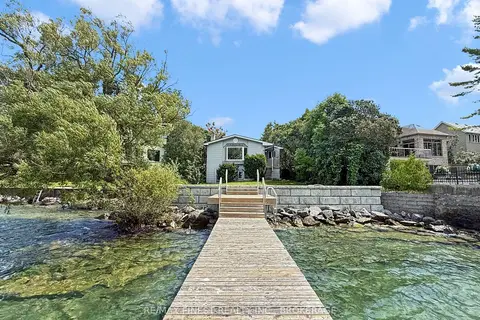
$1,499,000
3+1 bd2 ba3 pk1100-1500 ft²
9 Point Crescent
28 - City SouthWest, Kingston
Detached · MLS® X14088076 · RE/MAX FINEST REALTY INC., BROKERAGE