9 Point Crescent
28 - City SouthWest, Kingston, K7M 3P2
$1,499,000
- 3+1 bedrooms
- 2 bathrooms
- 3 parking
- 1100-1500 sq ft
Listed 3 days ago · MLS® X14088076
Open house
- Sunday, October 25 at 2:00 p.m. to 4:00 p.m. Add to calendar
About this home
A RARE OPPORTUNITY: A RESIDENTIAL COTTAGE WITH 51 FEET OF WATERFRONT WITHIN KINGSTON, WITH FULL MUNICIPAL SERVICES. ON A CUL-DE-SAC OF HIGHLY DESIRABLE REDDENDALE NEIGHBOURHOOD, WALKABLE TO LOCAL SCHOOL AND SEVERAL PARKS, MINUTES FROM DOWNTOWN VIA PUBLIC TRANSIT. WAKE TO THE SOUND OF CHIRPING BIRDS. WALKOUT TO POINT PLEASANT BAY FOR WATER SPORTS. ENTERTAIN GUESTS WITH A NATURAL GAS COOKTOP FOR GOURMET MEALS AND AN OUTDOOR NATURAL GAS HOOKUP FOR UNLIMITED GRILLING. ENJOY SPECTACULAR SUNSETS FROM THE PANORAMIC BAY WINDOW AND PRIVATE 50-FOOT DOCK. RELAX AT THE END OF EACH DAY WITH COZY FIREPLACES AND AN OVERSIZED STEAM SHOWER. RECENT RENOVATIONS INCLUDE SAFETY UPGRADES, UPDATED KITCHEN, BOILER SYSTEM, AND ENGINEERED RETAINING WALL. YOLO.
Details
- Type
- Detached
- Style
- Bungaloft
- Age
- 16-30 years
- Size
- 1100-1500 sq ft
- Lot
- 40 × 161 ft
- Basement
- Finished with Walk-Out, Walk-Out, Partial Basement, Finished
- Garage
- Detached
- Kitchens
- 1
- Property tax
- $7,697 (2026)
- Neighbourhood
- 28 - City SouthWest
- Municipality
- Kingston
- Price per sq ft
- $1,153 (153% above detached houses in 28 - City SouthWest, $457)
Interior
- Bedrooms
- 3 above ground + 1 below
- Bathrooms
- 2 × 3-piece (main)
- Rooms
- 7 above ground
- Family room or den
- Yes
- Fireplace
- Yes
- Features
- On Demand Water Heater, Primary Bedroom - Main Floor, Water Heater
Heating, cooling and services
- Heating
- Radiant, Gas
- Water and sewer
- Sewer
Building and exterior
- Style
- Bungaloft
- Exterior
- Vinyl Siding
- Roof
- Asphalt Shingle
- Foundation
- Block
- Age
- 16-30 years
- Faces
- West
- Outdoor
- Deck, Fishing, Privacy
- Waterfront
- Direct
Parking
- Garage spaces
- 1
- Total parking
- 3
- Driveway and parking
- Private
Lot
- Size
- 40 × 161 ft (rectangular)
More
- Possession
- Immediate
- Nearby
- Beach, Clear View, Cul de Sac/Dead End, Level, Waterfront, Wooded/Treed
- Cross street
- KEYES
Rooms
| Room | Level | Size | Features |
|---|---|---|---|
| Kitchen | Main | 8.23 × 3.23 m (27' × 10'7") | Combined w/Living |
| Bedroom | Main | 5.18 × 4.45 m (17' × 14'7") | |
| Bedroom 2 | Main | 4.32 × 3.35 m (14'2" × 11') | |
| Bedroom | Main | 4.26 × 3.35 m (14' × 11') | Fireplace |
| Bathroom | Main | 1.82 × 2.74 m (6' × 9') | |
| Bathroom | Main | 3.96 × 2.13 m (13' × 7') | Combined w/Laundry |
| Family Room | In Between | 5.97 × 3.35 m (19'7" × 11') | Fireplace |
| Recreation | Lower | 3.65 × 3.04 m (12' × 10') | W/O To Water |
| Bedroom | Lower | 3.96 × 3.04 m (13' × 10') | |
| Furnace Room | Lower | 2.43 × 1.82 m (8' × 6') |
History of this address
1 earlier listing at this address, with sold and leased prices. Create a free account or sign in to see them.
Location
Location is approximate. See nearby homes on the map
Recent sales nearby
See what similar homes within 1 km sold for in the last year. Create a free account or sign in to see them.
The neighbourhood
Getting around Somewhat walkable
No subway, LRT or GO station within a short trip.
Within a 10-minute walk: no grocery stores, 1 cafés and restaurants, 4 parks, 1 pharmacy. Nearest park: Keyes Park (150 m).
Schools nearby
Elementary
- R. Gordon Sinclair Public School
EQAO: Gr 6 reading 90%, math 50%10 min walk - Our Lady of Lourdes Catholic School Catholic
EQAO: Gr 6 reading 81%, math 43%17 min walk - Welborne Avenue Public School
EQAO: Gr 6 reading 97%, math 55%1.7 km - James R. Henderson Public School
EQAO: Gr 6 reading 90%, math 58%2.2 km
EQAO: share of students meeting the provincial standard (2024–25). Ontario average: Gr 6 reading 86%, math 51%; Gr 9 math 55%; literacy test 83%.
Closest schools, not school zones. Check which school serves this address with the school board before relying on it.
Who lives here postal area K7M
- Owners / renters
- 57% / 43%
- Median household income
- $77,500
- Average age
- 45
- Children under 15
- 13%
- Homes
- 47% detached, 22% high-rise
- Commute by transit
- 8%
- Population
- 49,268
Languages spoken most at home besides English: Arabic 0.9%, Mandarin 0.6%, Portuguese 0.5%, Punjabi (Panjabi) 0.3%.
Safety
Crime Severity Index for Kingston police: 69 vs 57 for Ontario (2025).
Police-reported figures for the whole police service area, not this street. Rates use the area’s resident population.
Distances are approximate. Places © OpenStreetMap contributors. Neighbourhood figures: Statistics Canada, 2021 Census. School results: EQAO via Ontario Data Catalogue (Open Government Licence – Ontario). Crime Severity Index: Statistics Canada.
Living here
Commute
Noise Nothing major nearby
No highway within 500 m, rail line within 300 m, or airport flight path nearby.
Distances from the map, not noise measurements. Visit at rush hour to judge for yourself.
Internet High-speed
50/10 Mbps or faster available here by cable, fibre or DSL (the federal high-speed target).
From the federal broadband map. Check exact speeds and providers for the address.
Roads, rail, airports and planned stations © OpenStreetMap contributors. Internet: Innovation, Science and Economic Development Canada, National Broadband Data.
Listed by RE/MAX FINEST REALTY INC., BROKERAGE.
Listing information provided by PropTx Innovations Inc. and TRREB; deemed reliable but not guaranteed accurate by PropTx.
Similar homes nearby
See more in Kingston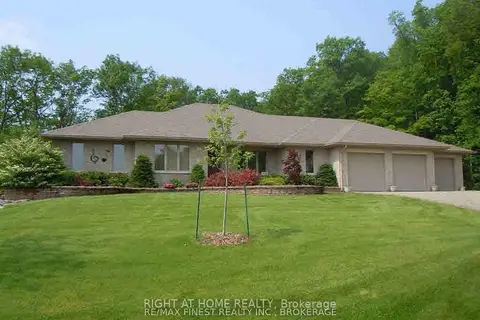
$1,499,000
2+4 bd4 ba15 pk2500-3000 ft²
1453 MILLENIUM Court
44 - City North of 401, Kingston
Detached · MLS® X13750278 · RIGHT AT HOME REALTY
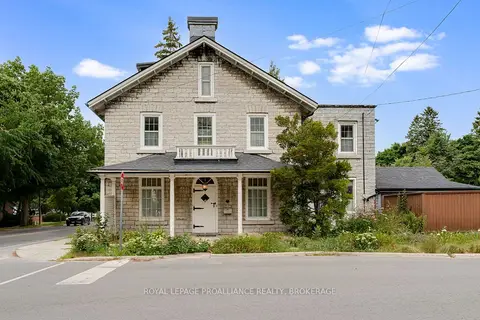
$1,475,000
Reduced $124,000
5 bd5 ba3 pk3000-3500 ft²
2 Alwington Avenue
14 - Central City East, Kingston
Detached · MLS® X13520546 · ROYAL LEPAGE PROALLIANCE REALTY, BROKERAGE
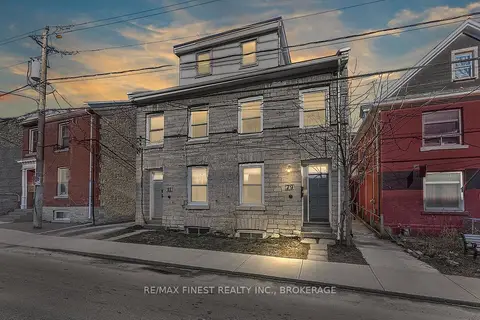
$1,475,000
2+3 bd4 ba10 pk3000-3500 ft²
79-81 Queen Street
22 - East of Sir John A. Blvd, Kingston
Fourplex · MLS® X13668722 · RE/MAX FINEST REALTY INC., BROKERAGE
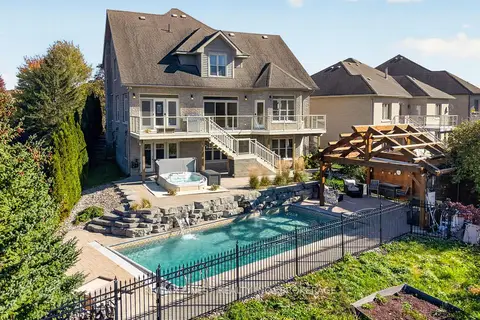
$1,474,900
4+2 bd4 ba7 pk3000-3500 ft²
710 Kananaskis Drive
42 - City Northwest, Kingston
Detached · MLS® X14010966 · RE/MAX FINEST REALTY INC., BROKERAGE
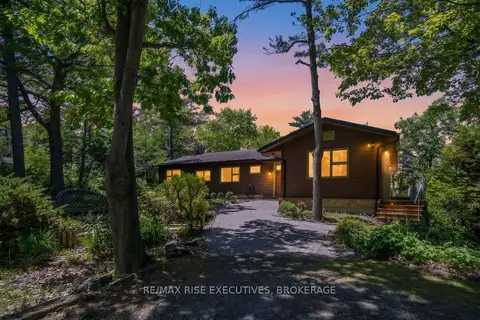
$1,588,000
4 bd3 ba5 pk2500-3000 ft²
22 The Point Road
11 - Kingston East (Incl CFB Kingston), Kingston
Detached · MLS® X13433434 · RE/MAX RISE EXECUTIVES, BROKERAGE
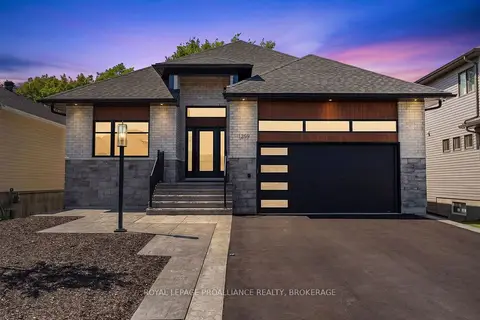
$1,598,000
3 bd3 ba6 pk2500-3000 ft²
1259 Carfa Crescent
42 - City Northwest, Kingston
Detached · MLS® X13732608 · ROYAL LEPAGE PROALLIANCE REALTY, BROKERAGE
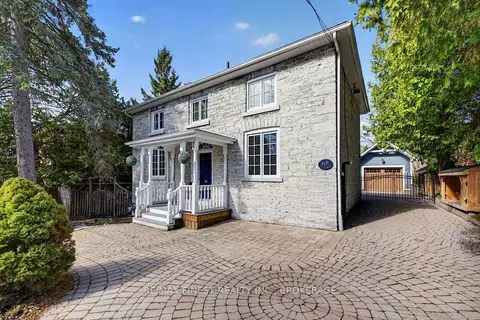
$1,369,000
6 bd3 ba7 pk2000-2500 ft²
68 Collingwood Street
14 - Central City East, Kingston
Detached · MLS® X13847760 · RE/MAX FINEST REALTY INC., BROKERAGE
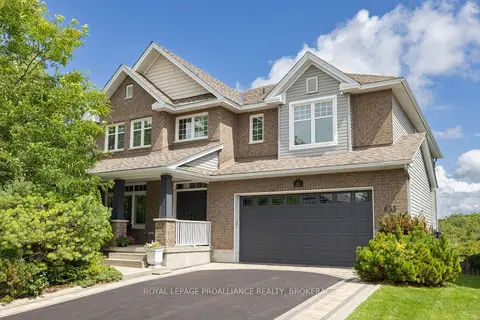
$1,349,900
4+1 bd5 ba6 pk3500-5000 ft²
633 Fieldstone Drive
13 - Kingston East (Incl Barret Crt), Kingston
Detached · MLS® X13835376 · ROYAL LEPAGE PROALLIANCE REALTY, BROKERAGE