1625 Boardwalk Drive
42 - City Northwest, Kingston, K7P 0N3
$1,299,000
Reduced $51,000 from $1,350,000
- 4 bedrooms
- 3 bathrooms
- 6 parking
- 2500-3000 sq ft
Listed 28 days ago · MLS® X13813328
About this home
Welcome to 1625 Boardwalk Drive, an exceptional nearly 2,800 sq. ft. Cara Co-built home offering a customized floor plan, extensive upgrades and incredible flexibility for today's lifestyle. Only a year old and backing onto green space with no rear neighbours, this stunning 4-bedroom home has been thoughtfully designed from top to bottom. The heart of the home is the spectacular upgraded kitchen, featuring an oversized island, high-end gas appliances, beautiful finishes and a custom-built butler's pantry offering exceptional additional storage and prep space. Hardwood flooring flows throughout, while the main level provides not one but two potential work-from-home spaces: a dedicated office plus a separate playroom/flex room that could easily become a second office, den or homework space. A spacious mudroom adds even more functionality. Upstairs, four generous bedrooms provide plenty of room for a growing family. The 9-foot walkout basement opens up an entirely new level of possibilities. With rough-ins for two bathrooms and space for a full kitchen, it offers outstanding potential for an in-law suite, multigenerational living, additional family space or potential rental income. Located in a fantastic family-friendly neighbourhood close to schools, parks, shopping and everyday amenities, this is far more than a standard builder home. With its customized layout, extensive upgrades, no rear neighbours and incredible future potential, 1625 Boardwalk Drive is a home designed to grow and change with your family.
Details
- Type
- Detached
- Style
- 2-Storey
- Age
- 0-5 years
- Size
- 2500-3000 sq ft
- Lot
- 50 × 150 ft
- Basement
- Unfinished, Walk-Out
- Garage
- Attached
- Kitchens
- 1
- Property tax
- $8,709 (2026)
- Neighbourhood
- 42 - City Northwest
- Municipality
- Kingston
- Price per sq ft
- $472 (6% above detached houses in 42 - City Northwest, $446)
Interior
- Bedrooms
- 4 above ground
- Bathrooms
- 1 × 2-piece (main), 1 × 5-piece (second), 1 × 5-piece (second)
- Rooms
- 16 above ground
- Family room or den
- No
- Fireplace
- Yes
- Features
- ERV/HRV, In-Law Capability
Heating, cooling and services
- Heating
- Forced Air, Gas
- Air conditioning
- Central Air
- Water and sewer
- Sewer
Building and exterior
- Style
- 2-Storey
- Exterior
- Stone
- Roof
- Asphalt Shingle
- Foundation
- Poured Concrete
- Age
- 0-5 years
- Faces
- West
Parking
- Garage spaces
- 2
- Total parking
- 6
- Driveway and parking
- Private Double
Lot
- Size
- 50 × 150 ft (rectangular)
More
- Possession
- Flexible
- Nearby
- Golf, Library, Place Of Worship, School, School Bus Route, Public Transit
- Cross street
- Cataraqui Woods Drive (west of Woodhaven Drive) to Boardwalk Drive
Rooms
| Room | Level | Size | Features |
|---|---|---|---|
| Living Room | Main | 5.7 × 4.93 m (18'8" × 16'2") | |
| Dining Room | Main | 4.85 × 2.55 m (15'11" × 8'4") | |
| Kitchen | Main | 3.09 × 3.71 m (10'2" × 12'2") | |
| Bathroom | Main | 1.42 × 1.52 m (4'8" × 5') | 2 Pc Bath |
| Office | Main | 3.25 × 3.33 m (10'8" × 10'11") | |
| Study | Main | 3.47 × 2.36 m (11'5" × 7'9") | |
| Breakfast | Main | 5.54 × 4.92 m (18'2" × 16'2") | |
| Mud Room | Main | 4.05 × 3.89 m (13'3" × 12'9") | |
| Pantry | Main | 2.86 × 2.22 m (9'5" × 7'3") | |
| Primary Bedroom | Second | 5.33 × 3.66 m (17'6" × 12') | |
| Bathroom | Second | 4.02 × 2.92 m (13'2" × 9'7") | 5 Pc Ensuite |
| Bedroom 2 | Second | 3.01 × 4.31 m (9'11" × 14'2") | |
| Bedroom 3 | Second | 4.36 × 3.54 m (14'4" × 11'7") | |
| Bedroom 4 | Second | 4.93 × 4.24 m (16'2" × 13'11") | |
| Bathroom | Second | 2.78 × 2.76 m (9'1" × 9'1") | 5 Pc Bath |
| Laundry | Second | 2.92 × 1.66 m (9'7" × 5'5") |
History of this address
8 earlier listings at this address, with sold and leased prices. Create a free account or sign in to see them.
Location
Location is approximate. See nearby homes on the map
Recent sales nearby
See what similar homes within 1 km sold for in the last year. Create a free account or sign in to see them.
The neighbourhood
Getting around Car-dependent
No subway, LRT or GO station within a short trip.
Within a 10-minute walk: no grocery stores, 0 cafés and restaurants, 2 parks, 1 pharmacy. Nearest park: Woodhaven Park (250 m).
Schools nearby
Elementary
- St. Genevieve Catholic Elementary School Catholic
EQAO: Gr 6 reading 93%, math 65%15 min walk - Mother Teresa Catholic School Catholic
EQAO: Gr 6 reading 93%, math 64%1.4 km - Lancaster Drive Public School
EQAO: Gr 6 reading 98%, math 83%1.4 km - W.J. Holsgrove Public School
EQAO: Gr 6 reading 86%, math 47%1.6 km
Secondary
- Holy Cross Catholic Secondary School Catholic
EQAO: Gr 9 math 52%, literacy test 89%1.3 km - Bayridge Secondary School2.0 km
EQAO: share of students meeting the provincial standard (2024–25). Ontario average: Gr 6 reading 86%, math 51%; Gr 9 math 55%; literacy test 83%.
Closest schools, not school zones. Check which school serves this address with the school board before relying on it.
Who lives here postal area K7P
- Owners / renters
- 77% / 23%
- Median household income
- $105,000
- Average age
- 41
- Children under 15
- 18%
- Homes
- 68% detached, 6% high-rise
- Commute by transit
- 3%
- Population
- 24,660
Languages spoken most at home besides English: Mandarin 1.1%, Gujarati 0.6%, Korean 0.5%, Arabic 0.5%.
Safety
Crime Severity Index for Kingston police: 69 vs 57 for Ontario (2025).
Police-reported figures for the whole police service area, not this street. Rates use the area’s resident population.
Distances are approximate. Places © OpenStreetMap contributors. Neighbourhood figures: Statistics Canada, 2021 Census. School results: EQAO via Ontario Data Catalogue (Open Government Licence – Ontario). Crime Severity Index: Statistics Canada.
Living here
Commute
Noise 1 source nearby
- ✈️ In line with a Kingston Norman Rogers Airport runway3.8 km
Distances from the map, not noise measurements. Visit at rush hour to judge for yourself.
Internet High-speed
50/10 Mbps or faster available here by cable, fibre or DSL (the federal high-speed target).
From the federal broadband map. Check exact speeds and providers for the address.
Roads, rail, airports and planned stations © OpenStreetMap contributors. Internet: Innovation, Science and Economic Development Canada, National Broadband Data.
Listed by CENTURY 21 HERITAGE GROUP LTD., BROKERAGE.
Listing information provided by PropTx Innovations Inc. and TRREB; deemed reliable but not guaranteed accurate by PropTx.
Similar homes nearby
See more in Kingston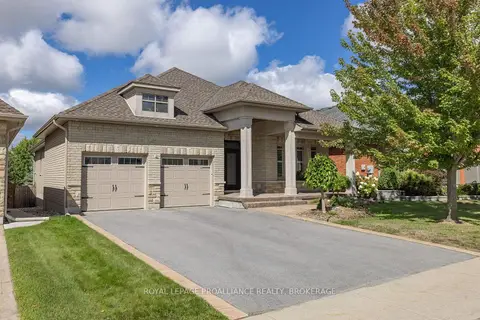
$1,250,000
3+1 bd3 ba4 pk2000-2500 ft²
1243 Lisbon Place
42 - City Northwest, Kingston
Detached · MLS® X13780448 · ROYAL LEPAGE PROALLIANCE REALTY, BROKERAGE
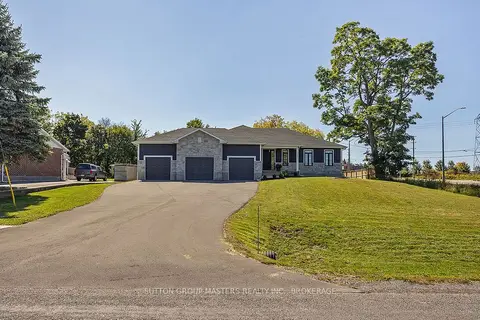
$1,199,000
3 bd2 ba5 pk1500-2000 ft²
247 ARNOLD Street
42 - City Northwest, Kingston
Detached · MLS® X12865736 · SUTTON GROUP-MASTERS REALTY INC., BROKERAGE
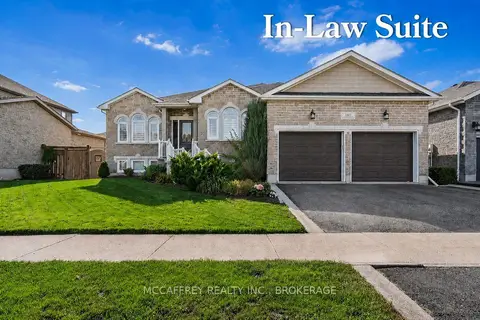
$1,179,000
3+1 bd3 ba6 pk1500-2000 ft²
1463 Apollo Terrace
42 - City Northwest, Kingston
Detached · MLS® X13745564 · MCCAFFREY REALTY INC., BROKERAGE
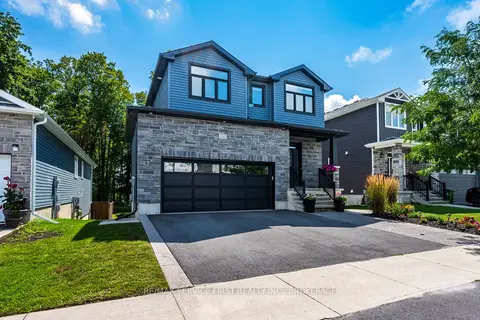
$1,150,000
3 bd3 ba4 pk2000-2500 ft²
1361 Ottawa Street
42 - City Northwest, Kingston
Detached · MLS® X13835146 · RE/MAX SERVICE FIRST REALTY INC., BROKERAGE
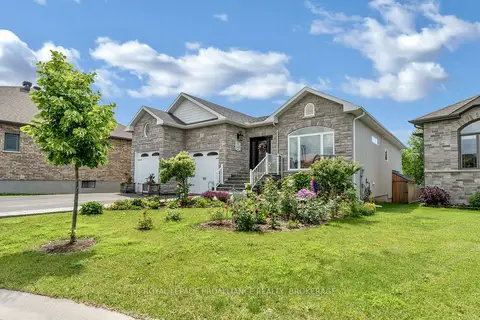
$1,149,000
2+1 bd3 ba8 pk1500-2000 ft²
861 Windermere Drive
42 - City Northwest, Kingston
Detached · MLS® X13717174 · ROYAL LEPAGE PROALLIANCE REALTY, BROKERAGE
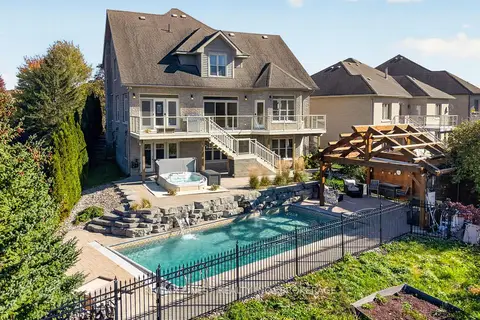
$1,474,900
4+2 bd4 ba7 pk3000-3500 ft²
710 Kananaskis Drive
42 - City Northwest, Kingston
Detached · MLS® X14010966 · RE/MAX FINEST REALTY INC., BROKERAGE
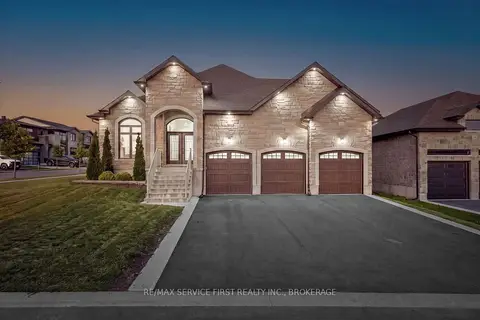
$1,099,900
3+3 bd3 ba9 pk1500-2000 ft²
636 Mandara Drive
42 - City Northwest, Kingston
Detached · MLS® X14081468 · RE/MAX SERVICE FIRST REALTY INC., BROKERAGE
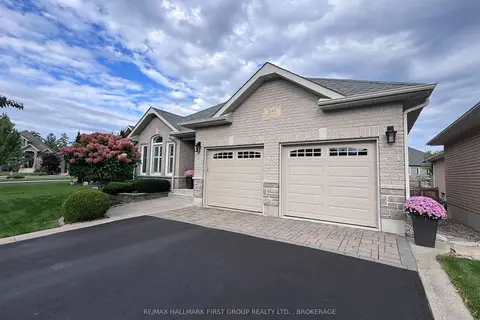
$1,099,000
2+1 bd3 ba6 pk1500-2000 ft²
1248 Lisbon Place
42 - City Northwest, Kingston
Detached · MLS® X13769034 · RE/MAX HALLMARK FIRST GROUP REALTY LTD. , BROKERAGE