710 Hidden Grove Lane
Lorne Park, Mississauga, L5H 4L2
$2,049,000
Reduced $200,000 from $2,249,000
- 2+1 bedrooms
- 3 bathrooms
- 4 parking
- 2000-2249 sq ft
Listed 18 days ago · MLS® W13856110
About this home
Discover a rare, meticulously maintained condo bungalow that offers the luxurious scale of a detached home combined with the ultimate ease of maintenance-free living. Situated in prestigious Lorne Park on a serene street reminiscent of an exclusive Florida golfing community, this end-unit "Watercolours" bungalow impresses immediately with a completely private backyard oasis, beautifully enclosed by a towering 15-foot cedar hedge. Step through a high-security front door into an expansive layout defined by hardwood floors, pot lights, and coffered ceilings. The open-concept living room features a gas fireplace, custom built-in shelving, and a walkout to the patio. Entertaining is easy in the formal dining room. At the heart of the home, the kitchen boasts light-wood cabinetry, granite countertops with a matching backsplash, and a large quartz centre island with a double sink. Fully equipped with a custom range hood and premium stainless steel appliances, it flows into a bright breakfast room where classic French door open directly to the yard. A dedicated home office, a laundry room, and a mudroom with direct garage access complete the main-floor layout. The primary suite includes a private gas fireplace, a large walk-in closet, and a 6-piece ensuite featuring a Jacuzzi soaker tub. A bright second bedroom provides great space for family or guests and is serviced by a 4-pc main bathroom. Downstairs, a finished lower level provides expansive additional living space, complemented by an unfinished area brimming with endless potential. It features an open-concept recreation room complete with a fireplace, wet bar and custom built-ins, alongside a dedicated home gym, a guest bedroom, and a 3-pc bathroom. Situated in the highly sought-after Watercolours enclave of Lorne Park, 710 Hidden Grove is nestled within an upscale, family-friendly community. It is known for its mature tree-lined streets, top-tier schools, and close proximity to the Lake Ontario waterfront.
Details
- Type
- Detached Condo
- Style
- Bungalow
- Age
- 16-30 years
- Size
- 2000-2249 sq ft
- Basement
- Full, Partially Finished
- Garage
- Attached
- Kitchens
- 1
- Property tax
- $12,076 (2026)
- Maintenance fee
- $750/month
- Neighbourhood
- Lorne Park
- Municipality
- Mississauga
Interior
- Bedrooms
- 2 above ground + 1 below
- Bathrooms
- 1 × 6-piece (main), 1 × 4-piece (main), 1 × 3-piece (basement)
- Rooms
- 7 above ground + 4 below
- Family room or den
- Yes
- Fireplace
- Natural Gas, Electric
- Laundry
- In-Suite Laundry, Ensuite
- Features
- Air Exchanger, Auto Garage Door Remote, Primary Bedroom - Main Floor, Water Heater, Water Meter, Workbench
Heating, cooling and services
- Heating
- Forced Air, Gas
- Air conditioning
- Central Air
Building and exterior
- Style
- Bungalow
- Exterior
- Stone, Vinyl Siding
- Age
- 16-30 years
Parking
- Garage spaces
- 2
- Total parking
- 4
- Driveway and parking
- Private
Condo
- Monthly fee
- $750
- Fee includes
- Common Elements Included, Building Insurance Included
- Exposure
- East West
- Pets
- Yes-with Restrictions
- Property manager
- First Service Residential
More
- Possession
- TBD
- Nearby
- Golf, Park, School, Rec./Commun.Centre, Place Of Worship
- Cross street
- Mississauga Rd & Indian Rd
Rooms
| Room | Level | Size | Features |
|---|---|---|---|
| Living Room | Main | 5.42 × 4.93 m (17'9" × 16'2") | |
| Dining Room | Main | 3.76 × 4.6 m (12'4" × 15'1") | |
| Kitchen | Main | 5.42 × 3.07 m (17'9" × 10'1") | |
| Breakfast | Main | 2.62 × 3.23 m (8'7" × 10'7") | |
| Office | Main | 3.2 × 3.45 m (10'6" × 11'4") | |
| Primary Bedroom | Main | 4.42 × 4.7 m (14'6" × 15'5") | |
| Bedroom | Main | 4.32 × 3.35 m (14'2" × 11') | |
| Recreation | Basement | 6.76 × 9.6 m (22'2" × 31'6") | |
| Bedroom | Basement | 4.24 × 2.77 m (13'11" × 9'1") | |
| Exercise Room | Basement | 4.04 × 3.02 m (13'3" × 9'11") |
Location
Location is approximate. See nearby homes on the map
Recent sales nearby
See what similar homes within 1 km sold for in the last year. Create a free account or sign in to see them.
The neighbourhood
Getting around Car-dependent
- 🚆 Port Credit GO2.0 km
Within a 10-minute walk: no grocery stores, 1 cafés and restaurants, 4 parks. Nearest park: Painters Green Park (150 m).
Schools nearby
Elementary
- St. Luke Catholic Elementary School Catholic
EQAO: Gr 6 reading 97%, math 56%4 min walk - Tecumseh Public School
EQAO: Gr 6 reading 91%, math 80%9 min walk - Riverside Public School
EQAO: Gr 6 reading 61%, math 22%1.5 km - Kenollie Public School
EQAO: Gr 6 reading 94%, math 59%1.5 km
Secondary
- Brian J. Fleming Catholic Adult Learning Centre Catholic12 min walk
- Lorne Park Secondary School
EQAO: Gr 9 math 74%, literacy test 96%2.0 km
EQAO: share of students meeting the provincial standard (2024–25). Ontario average: Gr 6 reading 86%, math 51%; Gr 9 math 55%; literacy test 83%.
Closest schools, not school zones. Check which school serves this address with the school board before relying on it.
Who lives here postal area L5H
- Owners / renters
- 79% / 21%
- Median household income
- $139,000
- Average age
- 44
- Children under 15
- 15%
- Homes
- 68% detached, 11% high-rise
- Commute by transit
- 7%
- Population
- 17,409
Languages spoken most at home besides English: Mandarin 2.9%, Polish 1.5%, Arabic 1.3%, Urdu 1.1%.
Flood and conservation No mapped hazard
Not inside a mapped flood plain or regulated area in Credit Valley Conservation’s mapping.
Screening maps only. Ask the conservation authority for a property inquiry before relying on this.
Safety
Crime Severity Index for Peel Region (Mississauga/Brampton) police: 59 vs 57 for Ontario (2025).
Police-reported figures for the whole police service area, not this street. Rates use the area’s resident population.
Development nearby
No planning applications within 500 m in the last five years.
Rezoning, site plan, subdivision and condominium applications filed with the city.
Distances are approximate. Places © OpenStreetMap contributors. Neighbourhood figures: Statistics Canada, 2021 Census. School results: EQAO via Ontario Data Catalogue (Open Government Licence – Ontario). Flood and regulation mapping: Credit Valley Conservation open data. Crime Severity Index: Statistics Canada.
Living here
Commute
To Union Station (downtown Toronto): 21 km. Transit times · Driving times
Noise Nothing major nearby
No highway within 500 m, rail line within 300 m, or airport flight path nearby.
Distances from the map, not noise measurements. Visit at rush hour to judge for yourself.
Internet High-speed
50/10 Mbps or faster available here by cable, fibre or DSL (the federal high-speed target).
From the federal broadband map. Check exact speeds and providers for the address.
Short-term rentals
Only in your principal residence, with a City licence: not allowed in investment properties. Up to 180 nights a year, no more than 30 in a row.
Roads, rail, airports and planned stations © OpenStreetMap contributors. Internet: Innovation, Science and Economic Development Canada, National Broadband Data.
Listed by RE/MAX Aboutowne Realty Corp., Brokerage.
Listing information provided by PropTx Innovations Inc. and TRREB; deemed reliable but not guaranteed accurate by PropTx.
Similar homes nearby
See more in Mississauga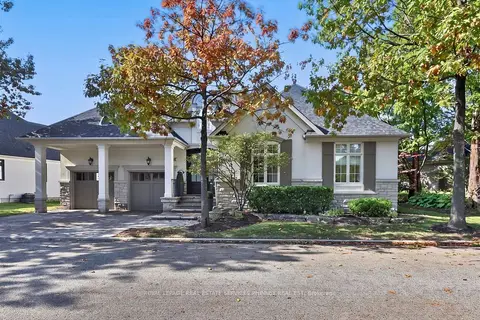
$2,398,000
2+1 bd3 ba4 pk2250-2499 ft²
713 Hidden Grove Lane
Lorne Park, Mississauga
Detached Condo · MLS® W14033928 · ROYAL LEPAGE REAL ESTATE SERVICES PHINNEY REAL EST
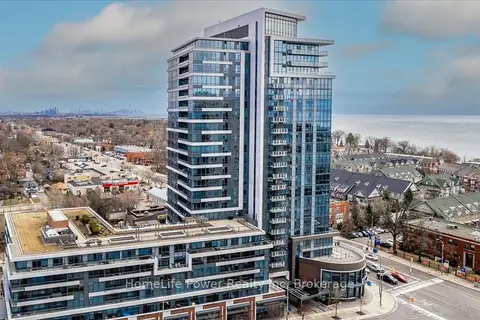
$1,999,900
Reduced $100,100
2+1 bd3 ba2 pk2250-2499 ft²
1 Hurontario Street 2001
Port Credit, Mississauga
Condo Apartment · MLS® W12096658 · HomeLife Power Realty Inc
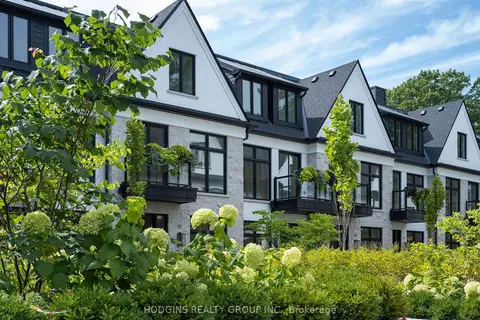
$1,999,900
4 bd4 ba2 pk2500-2749 ft²
1136 Mona Road 4
Mineola, Mississauga
Condo Townhouse · MLS® W13858094 · HODGINS REALTY GROUP INC.
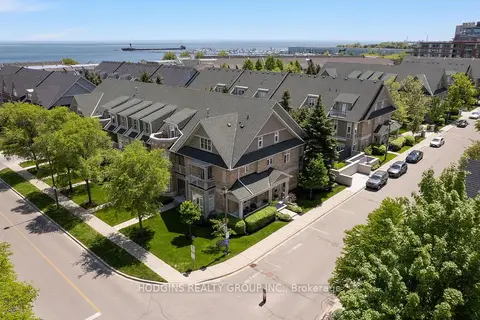
$1,899,000
4 bd4 ba4 pk3000-3249 ft²
136 St Lawrence Drive 42
Port Credit, Mississauga
Condo Townhouse · MLS® W13849498 · HODGINS REALTY GROUP INC.
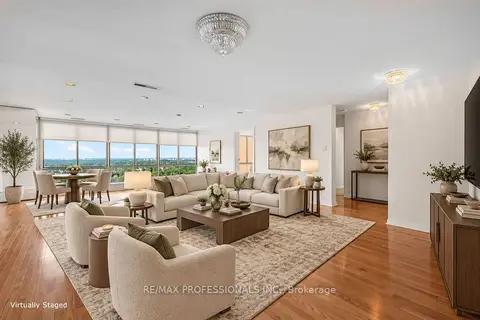
$2,289,000
3+1 bd4 ba2 pk2750-2999 ft²
1400 Dixie Road 2205
Lakeview, Mississauga
Condo Apartment · MLS® W13782774 · RE/MAX PROFESSIONALS INC.
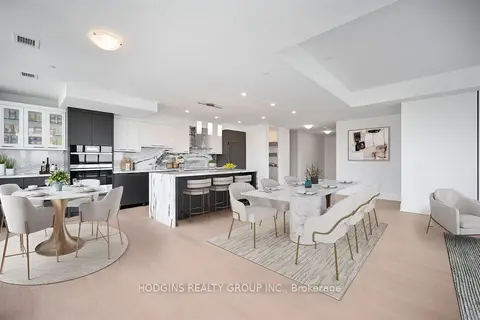
$1,798,800
3+1 bd3 ba2 pk2250-2499 ft²
1035 Southdown Road UPH 2008
Clarkson, Mississauga
Condo Apartment · MLS® W13725282 · HODGINS REALTY GROUP INC.
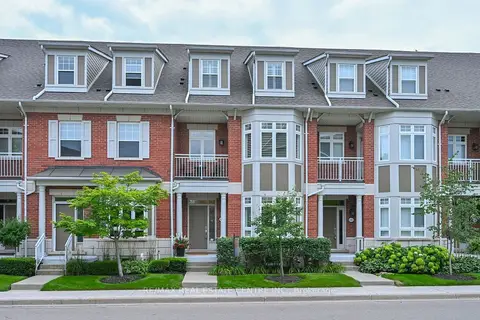
$1,699,900
2 bd3 ba3 pk2500-2749 ft²
68 Compass Way 43
Port Credit, Mississauga
Condo Townhouse · MLS® W13711732 · RE/MAX REAL ESTATE CENTRE INC.
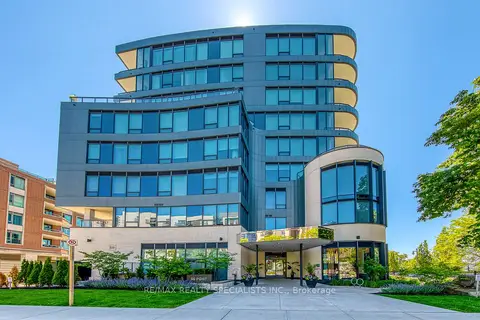
$1,695,000
Reduced $54,000
2 bd2 ba2 pk1600-1799 ft²
55 Port Street 304
Port Credit, Mississauga
Condo Apartment · MLS® W13721994 · RE/MAX REALTY SPECIALISTS INC.