1 Hurontario Street 2001
Port Credit, Mississauga, L5G 0A3 · More in this building
$1,999,900
Reduced $100,100 from $2,100,000
- 2+1 bedrooms
- 3 bathrooms
- 2 parking
- 2250-2499 sq ft
Listed 546 days ago · MLS® W12096658
About this home
Welcome to Unit 2001 at 1 Hurontario St, an elegant 2-bedroom + den, 2.5-bath, sub-penthouse, offering unparalleled panoramic views of Lake Ontario, the marina, and the Toronto skyline. This 2,280 sq. ft. luxury residence features a spectacular 612 sq. ft. wraparound terrace, perfect for enjoying breathtaking western sunsets over Port Credits waterfront. Inside, you'll find soaring 10-ft ceilings, gleaming hardwood floors, and a modern chefs kitchen with granite countertops. The spacious open-concept layout is flooded with natural light, thanks to floor-to-ceiling windows that frame the stunning views. The primary suite offers a spa-like ensuite and walk-in closet, while the versatile den is ideal for a home office or additional lounge space. With lots of upgrades, this residence embodies waterfront elegance in a thriving village setting, just steps from boutique shops, restaurants, and the GO Train. Residents enjoy state-of-the-art amenities, including a fitness center, two party rooms, a 24-hour concierge, and a rooftop garden terrace. Don't miss this rare opportunity to own a luxurious waterfront home in Port Credits most sought-after condo residence. Schedule your private tour today!
Details
- Type
- Condo Apartment
- Style
- 1 Storey/Apt
- Size
- 2250-2499 sq ft
- Basement
- None
- Garage
- Underground
- Kitchens
- 1
- Property tax
- $10,678 (2025)
- Maintenance fee
- $1,730/month
- Neighbourhood
- Port Credit
- Municipality
- Mississauga
- Price per sq ft
- $842 (about the same as condo apartments in Port Credit)
- Fee per sq ft
- $0.73/month (Mississauga median $0.87)
Interior
- Bedrooms
- 2 above ground + 1 below
- Bathrooms
- 1 × 5-piece (main), 1 × 4-piece (main), 1 × 2-piece (main)
- Rooms
- 6 above ground
- Family room or den
- Yes
- Fireplace
- No
- Laundry
- In-Suite Laundry, Ensuite
- Features
- Built-In Oven, Carpet Free
Heating, cooling and services
- Heating
- Forced Air, Gas
- Air conditioning
- Central Air
Building and exterior
- Style
- 1 Storey/Apt
- Exterior
- Brick
Parking
- Garage spaces
- 2
- Total parking
- 2
- Driveway and parking
- Underground
Condo
- Monthly fee
- $1,730
- Fee includes
- Heat Included, Water Included, CAC Included, Building Insurance Included
- Locker
- Owned
- Balcony
- Terrace
- Exposure
- South West
- View
- Lake
- Pets
- Yes-with Restrictions
- Property manager
- FirstService Residential Ontario
More
- Possession
- Immediate
- Cross street
- Hurontario/Lakeshore
Rooms
| Room | Level | Size | Features |
|---|---|---|---|
| Living Room | Main | 7.8 × 6.71 m (25'7" × 22') | |
| Dining Room | Main | 7.8 × 6.71 m (25'7" × 22') | |
| Den | Main | 3.51 × 2.93 m (11'6" × 9'7") | |
| Kitchen | Main | 4.79 × 3.72 m (15'9" × 12'2") | |
| Primary Bedroom | Main | 6.4 × 4.11 m (21' × 13'6") | |
| Bedroom 2 | Main | 5.18 × 3.32 m (17' × 10'11") |
Location
Location is approximate. See nearby homes on the map
Recent sales nearby
See what similar homes within 1 km sold for in the last year. Create a free account or sign in to see them.
The neighbourhood
Getting around Very walkable
- 🚆 Port Credit GO6 min walk
Within a 10-minute walk: 3 grocery stores, 43 cafés and restaurants, 5 parks, 5 pharmacies. Nearest grocery: Rabba (300 m). Nearest park: Harold E. Kennedy Park (150 m).
Schools nearby
Elementary
- Forest Avenue Public School
EQAO: Gr 6 reading 80%, math 40%5 min walk - Mentor College Primary Campus Private13 min walk
- Mineola Public School
EQAO: Gr 6 reading 93%, math 63%14 min walk - Riverside Public School
EQAO: Gr 6 reading 61%, math 22%14 min walk
Secondary
- Port Credit Secondary School
EQAO: Gr 9 math 70%, literacy test 91%13 min walk - Queen Elizabeth Senior Public School1.8 km
EQAO: share of students meeting the provincial standard (2024–25). Ontario average: Gr 6 reading 86%, math 51%; Gr 9 math 55%; literacy test 83%.
Closest schools, not school zones. Check which school serves this address with the school board before relying on it.
Who lives here postal area L5G
- Owners / renters
- 57% / 43%
- Median household income
- $95,000
- Average age
- 44
- Children under 15
- 14%
- Homes
- 43% detached, 38% high-rise
- Commute by transit
- 11%
- Population
- 20,714
Languages spoken most at home besides English: Polish 2%, Mandarin 1.3%, Spanish 1%, Russian 0.7%.
Flood and conservation No mapped hazard
Not inside a mapped flood plain or regulated area in Credit Valley Conservation’s mapping.
Screening maps only. Ask the conservation authority for a property inquiry before relying on this.
Safety
Crime Severity Index for Peel Region (Mississauga/Brampton) police: 59 vs 57 for Ontario (2025).
Police-reported figures for the whole police service area, not this street. Rates use the area’s resident population.
Development nearby 8 active
-
170 Lakeshore Rd E · 200 mDevelopment application · Application in Process · applied 2026Midrise residential building with retail at grade (184 homes)
-
128 Lakeshore Rd East · 100 mDevelopment application · Application in Process · applied 20268 storey residential building with retail at grade (70 homes)
-
7 Elmwood Avenue North · 300 mDevelopment application · In process · applied 2026Development of a purpose built rental supportive housing building with associated amenity areas. (25 homes)
-
50 High Street East · 300 mDevelopment application · Application in Process · applied 2026Residential apartment building (96 homes)
-
46 Park Street East · 350 mDevelopment application · In process · applied 2025Revised site plan for 30 stories and 315 units (previously 35 tower residential building, 444 units) (444 homes)
-
19 Ann Street · 150 mDevelopment application · In process · applied 2025Residential apartment building with retail uses (362 homes)
2 more within 500 m.
Rezoning, site plan, subdivision and condominium applications filed with the city.
Distances are approximate. Places © OpenStreetMap contributors. Neighbourhood figures: Statistics Canada, 2021 Census. School results: EQAO via Ontario Data Catalogue (Open Government Licence – Ontario). Flood and regulation mapping: Credit Valley Conservation open data. Crime Severity Index: Statistics Canada. Planning applications: City of Mississauga open data.
Living here
Commute
To Union Station (downtown Toronto): 19 km. Transit times · Driving times
Coming transit
- 🚧 Port Credit Hazel McCallion LRT250 m · opening about 2029
- 🚧 Mineola Hazel McCallion LRT1000 m · opening about 2029
Stations under construction or approved. Opening dates are the latest public estimates and often move.
Noise Nothing major nearby
No highway within 500 m, rail line within 300 m, or airport flight path nearby.
Distances from the map, not noise measurements. Visit at rush hour to judge for yourself.
Internet High-speed
50/10 Mbps or faster available here by cable, fibre or DSL (the federal high-speed target).
From the federal broadband map. Check exact speeds and providers for the address.
Short-term rentals
Only in your principal residence, with a City licence: not allowed in investment properties. Up to 180 nights a year, no more than 30 in a row.
Roads, rail, airports and planned stations © OpenStreetMap contributors. Internet: Innovation, Science and Economic Development Canada, National Broadband Data.
Listed by HomeLife Power Realty Inc.
Listing information provided by PropTx Innovations Inc. and TRREB; deemed reliable but not guaranteed accurate by PropTx.
Similar homes nearby
See more in Mississauga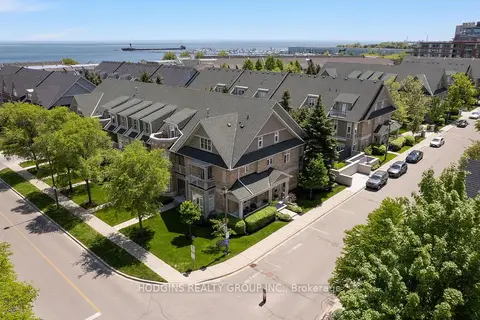
$1,899,000
4 bd4 ba4 pk3000-3249 ft²
136 St Lawrence Drive 42
Port Credit, Mississauga
Condo Townhouse · MLS® W13849498 · HODGINS REALTY GROUP INC.
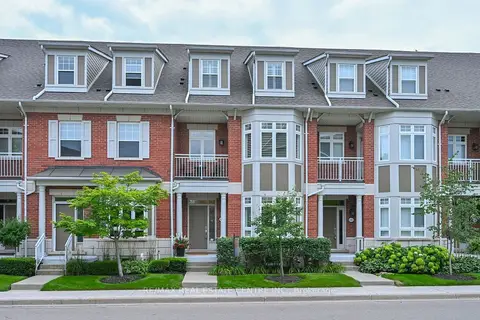
$1,699,900
2 bd3 ba3 pk2500-2749 ft²
68 Compass Way 43
Port Credit, Mississauga
Condo Townhouse · MLS® W13711732 · RE/MAX REAL ESTATE CENTRE INC.
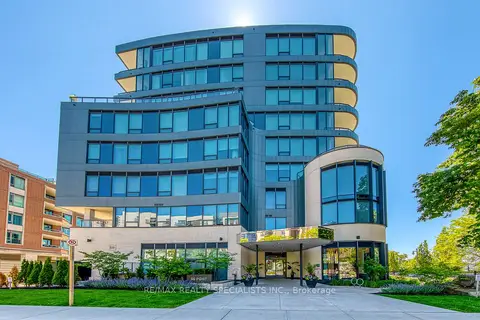
$1,695,000
Reduced $54,000
2 bd2 ba2 pk1600-1799 ft²
55 Port Street 304
Port Credit, Mississauga
Condo Apartment · MLS® W13721994 · RE/MAX REALTY SPECIALISTS INC.
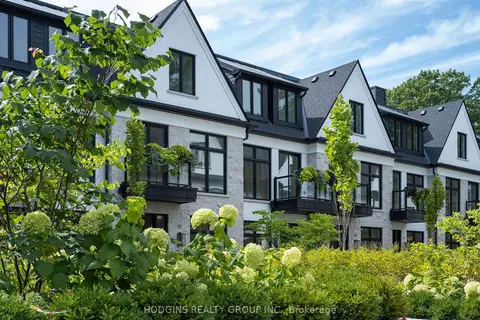
$1,999,900
4 bd4 ba2 pk2500-2749 ft²
1136 Mona Road 4
Mineola, Mississauga
Condo Townhouse · MLS® W13858094 · HODGINS REALTY GROUP INC.
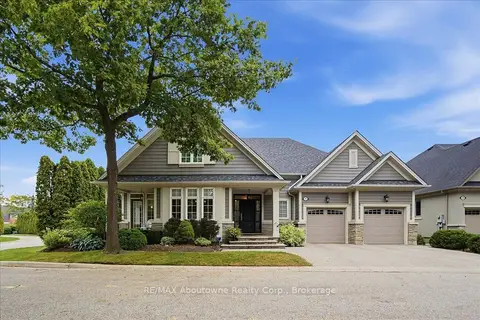
$2,049,000
Reduced $200,000
2+1 bd3 ba4 pk2000-2249 ft²
710 Hidden Grove Lane
Lorne Park, Mississauga
Detached Condo · MLS® W13856110 · RE/MAX Aboutowne Realty Corp., Brokerage
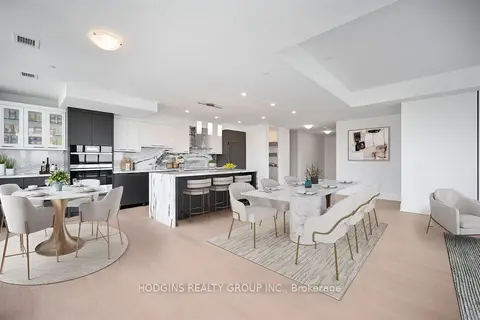
$1,798,800
3+1 bd3 ba2 pk2250-2499 ft²
1035 Southdown Road UPH 2008
Clarkson, Mississauga
Condo Apartment · MLS® W13725282 · HODGINS REALTY GROUP INC.
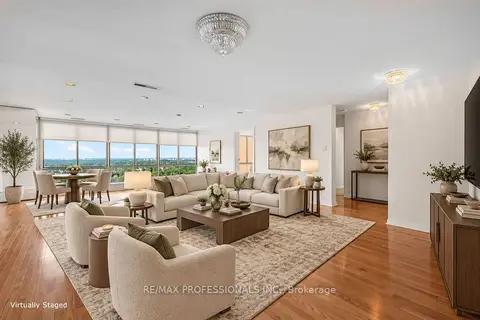
$2,289,000
3+1 bd4 ba2 pk2750-2999 ft²
1400 Dixie Road 2205
Lakeview, Mississauga
Condo Apartment · MLS® W13782774 · RE/MAX PROFESSIONALS INC.
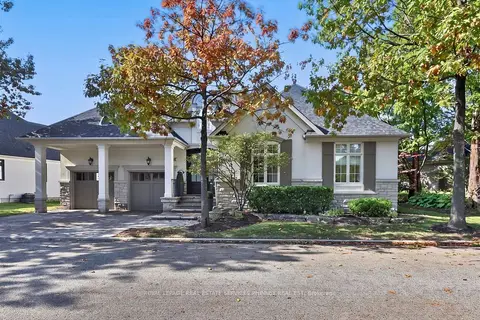
$2,398,000
2+1 bd3 ba4 pk2250-2499 ft²
713 Hidden Grove Lane
Lorne Park, Mississauga
Detached Condo · MLS® W14033928 · ROYAL LEPAGE REAL ESTATE SERVICES PHINNEY REAL EST