55 Port Street 304
Port Credit, Mississauga, L5G 4P3
$1,695,000
Reduced $54,000 from $1,749,000
- 2 bedrooms
- 2 bathrooms
- 2 parking
- 1600-1799 sq ft
Listed 53 days ago · MLS® W13721994
About this home
Welcome to 55 Port, an exclusive boutique 9-storey waterfront residence in the heart of Port Credit with short walk to the GO station. This completely customized and extensively upgraded custom floorplan northwest corner suite offers, luxury living at its finest. Featuring 10' ceilings, 2 spacious bedrooms and 2 spa-inspired bathrooms, this stunning residence showcases an open-concept living and dining area designed for both comfort and entertaining. The gourmet kitchen is equipped with Miele stainless steel appliances, quartz countertops, matching backsplash, coffee station with oversized pantry, a 9' custom island with extra built in cabinetry on both sides, under-cabinet lighting, wine fridge and pot-filles The primary retreat boasts 2 walk-in closets with custom built-ins. Premium upgrades include pot lights, upgraded electrical throughout, motorized blinds with blackout features, custom built-in refrigerated wine bottle cabinet with lighting, 75 sq ft balcony includes a bbq hookup (access through Primary Bedroom), 2 tandem parking spaces with a personal electric vehicle charging station, and locker. Residents enjoy exceptional amenities including, a private indoor party room, Pet spa, and beautifully designed outdoor spaces. Enjoy the fabulous ground floor patio with waterfront view offering plenty of seating overlooking Lake Ontario.
Details
- Type
- Condo Apartment
- Style
- Apartment
- Age
- 0-5 years
- Size
- 1600-1799 sq ft
- Basement
- None
- Garage
- Underground
- Kitchens
- 1
- Property tax
- $9,563 (2025)
- Maintenance fee
- $1,707/month
- Neighbourhood
- Port Credit
- Municipality
- Mississauga
- Price per sq ft
- $997 (18% above condo apartments in Port Credit, $846)
- Fee per sq ft
- $1.00/month (Mississauga median $0.87)
Interior
- Bedrooms
- 2 above ground
- Bathrooms
- 1 × 5-piece (main), 1 × 4-piece (main)
- Rooms
- 6 above ground
- Family room or den
- No
- Fireplace
- No
- Laundry
- In-Suite Laundry, Ensuite
- Features
- Bar Fridge, Built-In Oven, Carpet Free, Countertop Range, ERV/HRV, Separate Heating Controls, Separate Hydro Meter, Storage Area Lockers, Primary Bedroom - Main Floor
Heating, cooling and services
- Heating
- Forced Air, Gas
- Air conditioning
- Central Air
Building and exterior
- Style
- Apartment
- Exterior
- Concrete
- Age
- 0-5 years
- Outdoor
- Deck, Landscaped, Patio
Parking
- Garage spaces
- 2
- Total parking
- 2
- Driveway and parking
- Underground
Condo
- Monthly fee
- $1,707
- Fee includes
- Heat Included, Common Elements Included, Building Insurance Included, Parking Included
- Amenities
- BBQs Allowed, Bike Storage, Community BBQ, Party Room/Meeting Room, Visitor Parking, Communal Waterfront Area
- Locker
- Owned (level A)
- Balcony
- Open
- Exposure
- North West
- View
- Marina, Skyline, Trees/Woods, Water
- Pets
- Yes-with Restrictions
- Security
- Alarm System, Carbon Monoxide Detectors, Security Guard, Concierge/Security, Smoke Detector
- Property manager
- First Service Residential
More
- Possession
- 120 days/TBA
- Nearby
- Electric Car Charger, Marina, Place Of Worship, Public Transit, Waterfront, Park
- Cross street
- Lakeshore/Hurontario
Rooms
| Room | Level | Size | Features |
|---|---|---|---|
| Kitchen | Main | 5.4 × 3.4 m (17'9" × 11'2") | Stainless Steel Appl, Quartz Counter, Custom Backsplash |
| Living Room | Main | 6.56 × 5.4 m (21'6" × 17'9") | Window Floor to Ceiling, Open Concept, Circular Room |
| Dining Room | Main | 3.62 × 2.89 m (11'11" × 9'6") | Open Concept, Hardwood Floor, Coffered Ceiling(s) |
| Primary Bedroom | Main | 5.75 × 4.9 m (18'10" × 16'1") | W/O To Balcony, 5 Pc Ensuite, His and Hers Closets |
| Bedroom 2 | Main | 4.8 × 3.3 m (15'9" × 10'10") | Double Closet, Coffered Ceiling(s), Hardwood Floor |
| Foyer | Main | 2.3 × 1.3 m (7'7" × 4'3") | Closet, Hardwood Floor, Separate Room |
History of this address
1 earlier listing at this address, with sold and leased prices. Create a free account or sign in to see them.
Living here
Short-term rentals
Only in your principal residence, with a City licence: not allowed in investment properties. Up to 180 nights a year, no more than 30 in a row.
Listed by RE/MAX REALTY SPECIALISTS INC..
Listing information provided by PropTx Innovations Inc. and TRREB; deemed reliable but not guaranteed accurate by PropTx.
Similar homes nearby
See more in Mississauga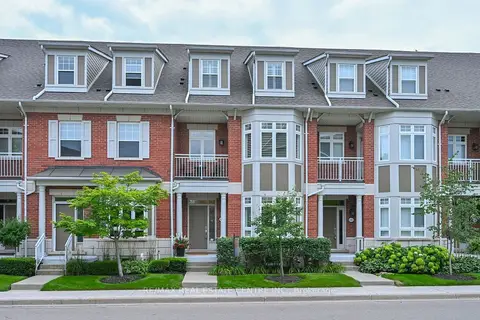
$1,699,900
2 bd3 ba3 pk2500-2749 ft²
68 Compass Way 43
Port Credit, Mississauga
Condo Townhouse · MLS® W13711732 · RE/MAX REAL ESTATE CENTRE INC.
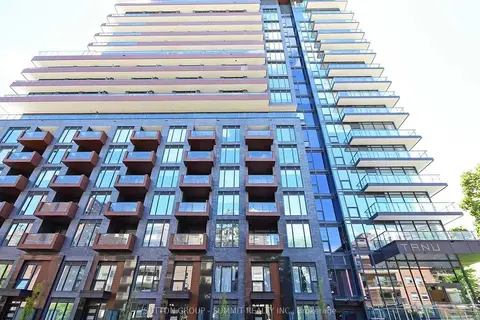
$1,498,000
3 bd3 ba2 pk1400-1599 ft²
21 PARK Street E 1606
Port Credit, Mississauga
Condo Apartment · MLS® W13655472 · SUTTON GROUP - SUMMIT REALTY INC.
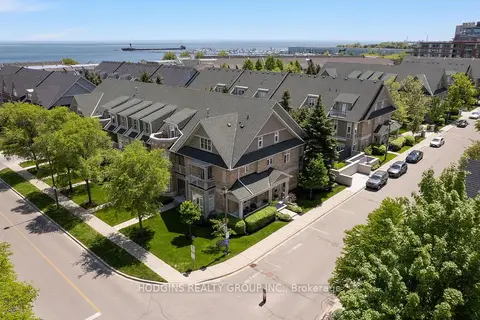
$1,899,000
4 bd4 ba4 pk3000-3249 ft²
136 St Lawrence Drive 42
Port Credit, Mississauga
Condo Townhouse · MLS® W13849498 · HODGINS REALTY GROUP INC.
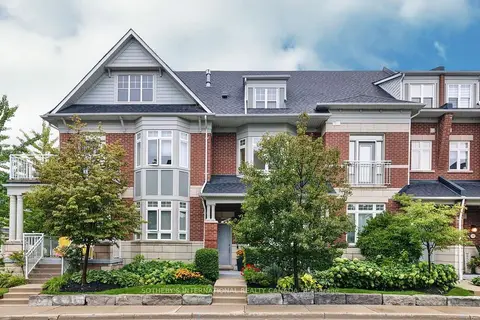
$1,420,000
3 bd4 ba4 pk2250-2499 ft²
112 Waterside Drive
Port Credit, Mississauga
Condo Townhouse · MLS® W13737410 · SOTHEBY'S INTERNATIONAL REALTY CANADA
$1,999,900
Reduced $100,100
2+1 bd3 ba2 pk2250-2499 ft²
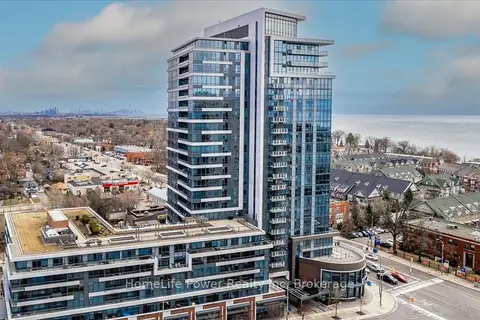
1 Hurontario Street 2001
Port Credit, Mississauga
Condo Apartment · MLS® W12096658 · HomeLife Power Realty Inc
$1,798,800
3+1 bd3 ba2 pk2250-2499 ft²
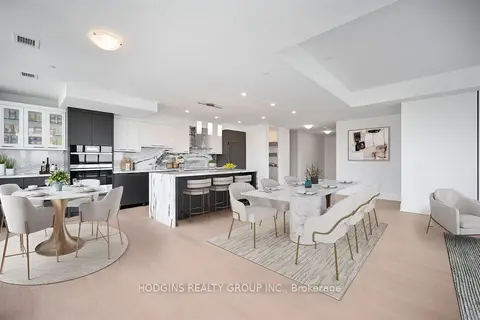
1035 Southdown Road UPH 2008
Clarkson, Mississauga
Condo Apartment · MLS® W13725282 · HODGINS REALTY GROUP INC.
$1,499,000
3+1 bd4 ba4 pk2250-2499 ft²
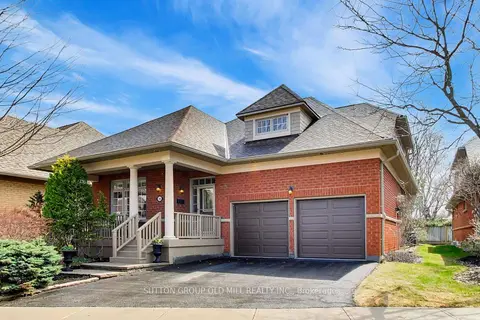
2175 Stavebank Road 16
Cooksville, Mississauga
Detached Condo · MLS® W13768148 · SUTTON GROUP OLD MILL REALTY INC.
$1,498,000
3+2 bd4 ba4 pk2500-2749 ft²
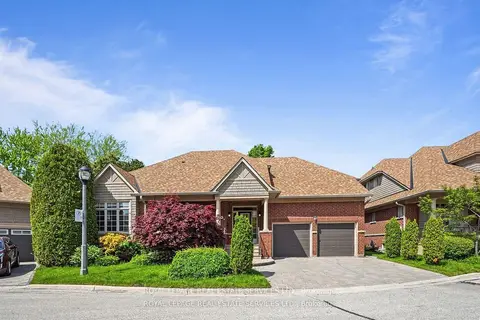
2130 Dickson Road 10
Cooksville, Mississauga
Detached Condo · MLS® W13759318 · ROYAL LEPAGE REAL ESTATE SERVICES LTD.