2130 Dickson Road 10
Cooksville, Mississauga, L5B 1Y6
$1,498,000
- 3+2 bedrooms
- 4 bathrooms
- 4 parking
- 2500-2749 sq ft
Listed 41 days ago · MLS® W13759318
About this home
Tucked away in prestigious Gordon Woods, this hidden gem offers the perfect blend of luxury, space, and low-maintenance living! Rarely offered detached condo bungaloft nestled on a quiet cul-de-sac of only 13 exclusive homes. Thoughtfully designed and incredibly spacious, this 3+2 bedroom residence is ideal for downsizers seeking comfort without compromise or families looking for room to grow. The stunning main floor showcases an open concept living and dining space with soaring cathedral ceilings, gas fireplace, and picturesque views of the backyard and covered deck. Renovated eat-in kitchen featuring high-end appliances, quality finishes, and walk-out to the outdoor entertaining space. The main level also offers convenient laundry, a private primary retreat tucked away on one side of the home with walk-in closet and luxurious 5pc ensuite, while a 2nd bedroom and adjacent 3-piece bath are perfectly positioned for guests or family. Upstairs, the spacious loft overlooking the living area creates the ideal office, lounge, or family room space, along with a generous third bedroom complete with walk-in closet and 3pc ensuite. The fully finished lower level offers exceptional additional living space with a large family room, 3pc bath, 2 additional bedrooms, and a massive storage room with endless potential for future use. Enjoy a beautiful backyard oasis along with the ease of maintenance-free living. Condo fees include exterior maintenance, lawn care, underground sprinkler system, roof, windows, eaves cleaning, window cleaning twice annually, snow removal, and Rogers internet/TV package. Incredible location close to the QEW, Hurontario, Credit River trails, Port Credit shops & restaurants, Square One, parks, schools, and all amenities. A rare opportunity to own in one of Mississauga's most sought-after communities!
Details
- Type
- Detached Condo
- Style
- Bungaloft
- Size
- 2500-2749 sq ft
- Basement
- Full, Unfinished
- Garage
- Built-In
- Kitchens
- 1
- Property tax
- $10,854 (2025)
- Maintenance fee
- $1,790/month
- Neighbourhood
- Cooksville
- Municipality
- Mississauga
Interior
- Bedrooms
- 3 above ground + 2 below
- Bathrooms
- 1 × 5-piece (main), 1 × 3-piece (main), 1 × 3-piece (upper), 1 × 3-piece (lower)
- Rooms
- 9 above ground + 3 below
- Family room or den
- Yes
- Fireplace
- Yes
- Laundry
- Laundry Room
- Features
- Primary Bedroom - Main Floor
Heating, cooling and services
- Heating
- Forced Air, Gas
- Air conditioning
- Central Air
Building and exterior
- Style
- Bungaloft
- Exterior
- Brick
Parking
- Garage spaces
- 2
- Total parking
- 4
- Driveway and parking
- Private
Condo
- Monthly fee
- $1,790
- Fee includes
- Common Elements Included, Building Insurance Included, Parking Included
- Exposure
- South West
- Pets
- Yes-with Restrictions
- Property manager
- Orion Property Management
More
- Possession
- Flexible
- Nearby
- Cul de Sac/Dead End, Public Transit, Wooded/Treed
- Cross street
- Premium Way & Dickson Rd
Rooms
| Room | Level | Size | Features |
|---|---|---|---|
| Bedroom 2 | Main | 4.27 × 3.48 m (14' × 11'5") | Broadloom, Double Closet, Overlooks Frontyard |
| Family Room | Lower | 8.23 × 5.49 m (27' × 18') | Broadloom, Cathedral Ceiling(s), Gas Fireplace |
| Breakfast | Main | 5.56 × 3.35 m (18'3" × 11') | Hardwood Floor, Open Concept, W/O To Deck |
| Living Room | Main | 6.55 × 4.14 m (21'6" × 13'7") | Hardwood Floor, Cathedral Ceiling(s), Gas Fireplace |
| Bedroom 3 | Upper | 5.79 × 3.78 m (19' × 12'5") | 3 Pc Ensuite, Walk-In Closet(s), Broadloom |
| Laundry | Main | 2.62 × 1.91 m (8'7" × 6'3") | Window, Laundry Sink, Gas Fireplace |
| Loft | Upper | 6.78 × 3.23 m (22'3" × 10'7") | Overlooks Living, Broadloom, Window |
| Bedroom 5 | Lower | 3.43 × 3.1 m (11'3" × 10'2") | Broadloom, Cathedral Ceiling(s), Gas Fireplace |
| Kitchen | Main | 4.32 × 3.66 m (14'2" × 12') | Open Concept, Centre Island, W/O To Deck |
| Bedroom 4 | Lower | 4.65 × 2.92 m (15'3" × 9'7") | Broadloom, Cathedral Ceiling(s), Gas Fireplace |
| Dining Room | Main | 3.89 × 3.66 m (12'9" × 12') | Hardwood Floor, Double Doors, Gas Fireplace |
| Primary Bedroom | Main | 5.79 × 5.08 m (19' × 16'8") | 5 Pc Ensuite, Walk-In Closet(s), Overlooks Backyard |
History of this address
3 earlier listings at this address, with sold and leased prices. Create a free account or sign in to see them.
Location
Location is approximate. See nearby homes on the map
Recent sales nearby
See what similar homes within 1 km sold for in the last year. Create a free account or sign in to see them.
The neighbourhood
Getting around Car-dependent
- 🚆 Port Credit GO2.2 km
Within a 10-minute walk: no grocery stores, 0 cafés and restaurants, 2 parks. Nearest park: Stillmeadow Park (500 m).
Schools nearby
Elementary
- Cashmere Avenue Public School
EQAO: Gr 6 reading 88%, math 50%16 min walk - Mary Fix Catholic School Catholic
EQAO: Gr 6 reading 79%, math 54%17 min walk - Floradale Public School
EQAO: Gr 6 reading 83%, math 52%18 min walk - St. Catherine of Siena School Catholic
EQAO: Gr 6 reading 88%, math 35%1.4 km
Secondary
- Bronte College Private18 min walk
- Queen Elizabeth Senior Public School1.6 km
EQAO: share of students meeting the provincial standard (2024–25). Ontario average: Gr 6 reading 86%, math 51%; Gr 9 math 55%; literacy test 83%.
Closest schools, not school zones. Check which school serves this address with the school board before relying on it.
Who lives here postal area L5B
- Owners / renters
- 55% / 45%
- Median household income
- $79,000
- Average age
- 40
- Children under 15
- 15%
- Homes
- 14% detached, 71% high-rise
- Commute by transit
- 15%
- Population
- 67,131
Languages spoken most at home besides English: Arabic 5.2%, Mandarin 3.3%, Urdu 3%, Polish 2.2%.
Flood and conservation Regulated area
This address is inside a conservation-authority regulated area (Credit Valley Conservation): near a valley, stream, shoreline or wetland, where flooding or erosion can occur. New building, additions, pools or grading usually need a permit from the authority.
Screening maps only. Ask the conservation authority for a property inquiry before relying on this.
Safety
Crime Severity Index for Peel Region (Mississauga/Brampton) police: 59 vs 57 for Ontario (2025).
Police-reported figures for the whole police service area, not this street. Rates use the area’s resident population.
Development nearby 1 active
-
2045 Heartwood Court · 350 mDevelopment application · In process · applied 2021Rezoning to allow for one additional residential lot (1 homes)
Rezoning, site plan, subdivision and condominium applications filed with the city.
Distances are approximate. Places © OpenStreetMap contributors. Neighbourhood figures: Statistics Canada, 2021 Census. School results: EQAO via Ontario Data Catalogue (Open Government Licence – Ontario). Flood and regulation mapping: Credit Valley Conservation open data. Crime Severity Index: Statistics Canada. Planning applications: City of Mississauga open data.
Living here
Commute
To Union Station (downtown Toronto): 21 km. Transit times · Driving times
Coming transit
- 🚧 North Service Hazel McCallion LRT1.3 km · opening about 2029
- 🚧 Queensway Hazel McCallion LRT1.5 km · opening about 2029
- 🚧 Mineola Hazel McCallion LRT1.8 km · opening about 2029
Stations under construction or approved. Opening dates are the latest public estimates and often move.
Noise 1 source nearby
- 🛣️ QEW450 m
Distances from the map, not noise measurements. Visit at rush hour to judge for yourself.
Internet High-speed
50/10 Mbps or faster available here by cable, fibre or DSL (the federal high-speed target).
From the federal broadband map. Check exact speeds and providers for the address.
Short-term rentals
Only in your principal residence, with a City licence: not allowed in investment properties. Up to 180 nights a year, no more than 30 in a row.
Roads, rail, airports and planned stations © OpenStreetMap contributors. Internet: Innovation, Science and Economic Development Canada, National Broadband Data.
Listed by ROYAL LEPAGE REAL ESTATE SERVICES LTD..
Listing information provided by PropTx Innovations Inc. and TRREB; deemed reliable but not guaranteed accurate by PropTx.
Similar homes nearby
See more in Mississauga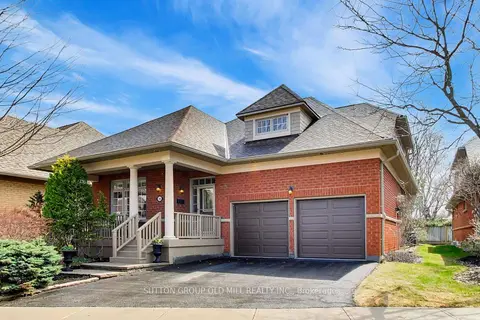
$1,599,000
3+1 bd4 ba4 pk2250-2499 ft²
2175 Stavebank Road 16
Cooksville, Mississauga
Detached Condo · MLS® W13768148 · SUTTON GROUP OLD MILL REALTY INC.
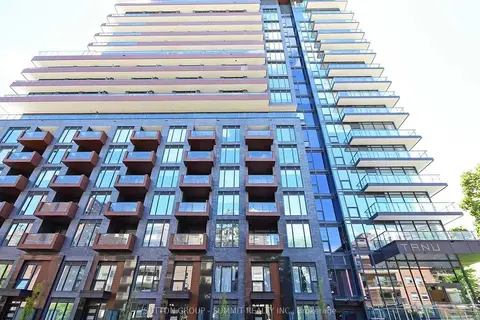
$1,498,000
3 bd3 ba2 pk1400-1599 ft²
21 PARK Street E 1606
Port Credit, Mississauga
Condo Apartment · MLS® W13655472 · SUTTON GROUP - SUMMIT REALTY INC.
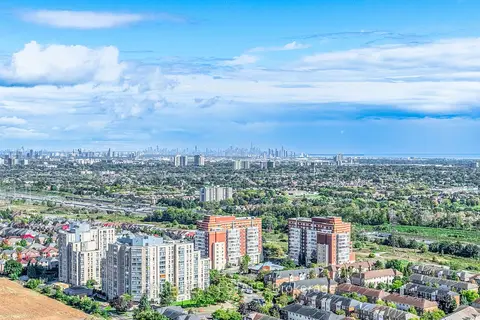
$1,450,000
3 bd3 ba2 pk2500-2749 ft²
25 Kingsbridge Garden Circle TPH6
Hurontario, Mississauga
Condo Apartment · MLS® W13649264 · RARE REAL ESTATE
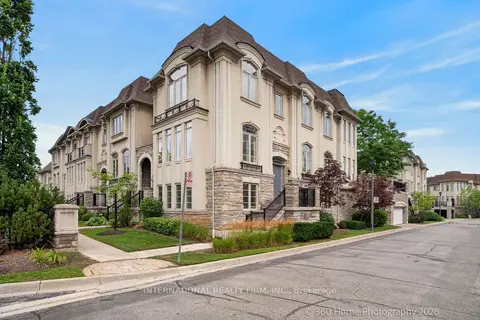
$1,429,000
4 bd4 ba4 pk2000-2249 ft²
37-4135 Shipp Drive
Hurontario, Mississauga
Condo Townhouse · MLS® W13653400 · INTERNATIONAL REALTY FIRM, INC.
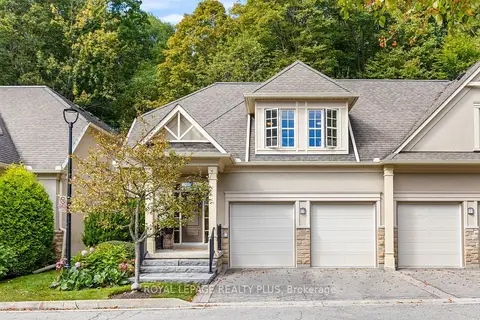
$1,428,000
2+1 bd4 ba4 pk2750-2999 ft²
1915 Broad Hollow Gate 120
Erin Mills, Mississauga
Condo Townhouse · MLS® W13875308 · ROYAL LEPAGE REALTY PLUS
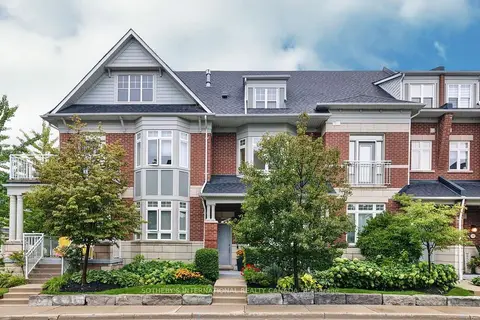
$1,420,000
3 bd4 ba4 pk2250-2499 ft²
112 Waterside Drive
Port Credit, Mississauga
Condo Townhouse · MLS® W13737410 · SOTHEBY'S INTERNATIONAL REALTY CANADA
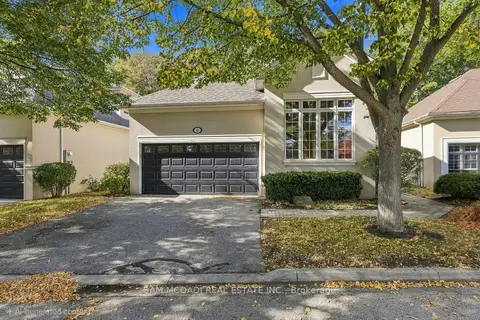
$1,399,000
3 bd3 ba4 pk2000-2249 ft²
1205 Clarkson Road N 6
Clarkson, Mississauga
Detached Condo · MLS® W14008080 · SAM MCDADI REAL ESTATE INC.
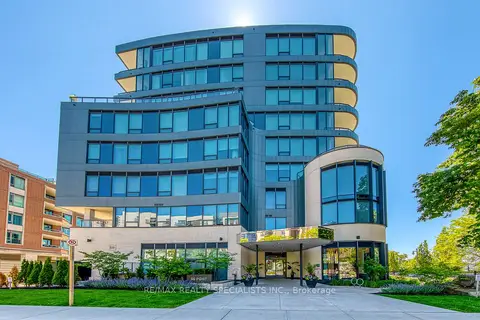
$1,695,000
Reduced $54,000
2 bd2 ba2 pk1600-1799 ft²
55 Port Street 304
Port Credit, Mississauga
Condo Apartment · MLS® W13721994 · RE/MAX REALTY SPECIALISTS INC.