37-4135 Shipp Drive
Hurontario, Mississauga, L4Z 0A7
$1,429,000
- 4 bedrooms
- 4 bathrooms
- 4 parking
- 2000-2249 sq ft
Listed 73 days ago · MLS® W13653400
Open house
- Sunday, October 25 at 1:00 p.m. to 3:00 p.m. Add to calendar
About this home
Welcome To This Beautifully Renovated And Freshly Repainted 3-Storey Condominium End Unit Townhome In The Heart Of Mississauga City Centre. Offering Spacious Living Across Three Finished Levels, A Private In-Home Elevator, Partially Fenced Backyard, Double Garage And Private Double Driveway. Ideally Located South Of Rathburn Road West And East Of Hurontario Street, With Excellent Access To Schools, Parks, Shopping, Transit And Major Highways. Just Minutes From Square One Shopping Centre, Mississauga City Hall, City Centre Transit Terminal And Hwy 403.The Main Level Features A Recreation Room, Bedroom, 4-Piece Bathroom And Utility Area, Providing Flexible Space For Guests, Extended Family Or A Home Office. Hardwood Flooring, California Shutters And A Granite-Topped Vanity Add To The Appeal. A Wood Staircase With Iron Pickets Leads To The Upper Levels. The Second Level Offers Spacious Living, Dining And Family Rooms, Kitchen And 2-Piece Powder Room. The Family Room Features Hardwood Flooring, Built-In Shelving, Gas Fireplace With Stone Accent Wall And Walkout To The Rear Yard. The Kitchen Features Granite Countertops, Backsplash And Built-In Stainless Steel Appliances. Pot Lights, Crown Moulding And California Shutters Complete This Level. The Third Level Features Three Bedrooms, Two Full Bathrooms And Convenient Laundry. The Spacious Primary Bedroom Includes A Sitting Area, Walk-In Closet And 5-Piece Ensuite. Hardwood Flooring, Granite-Topped Vanities, Crown Moulding And California Shutters Add Elegant Finishing Touches. A Rare In-Home Elevator Provides Convenient Access To All Three Levels. Brand New Furnace Install July 2026. A Spacious, Move-In Ready Home In An Exceptional Central Mississauga Location!
Details
- Type
- Condo Townhouse
- Style
- 3-Storey
- Size
- 2000-2249 sq ft
- Basement
- None
- Garage
- Attached
- Kitchens
- 1
- Property tax
- $9,098 (2025)
- Maintenance fee
- $1,000/month
- Neighbourhood
- Hurontario
- Municipality
- Mississauga
- Price per sq ft
- $673 (33% above condo townhouses in Hurontario, $507)
Interior
- Bedrooms
- 4 above ground
- Bathrooms
- 3 × 4-piece, 1 × 2-piece
- Rooms
- 9 above ground
- Family room or den
- Yes
- Fireplace
- Fireplace Insert, Natural Gas
- Laundry
- In-Suite Laundry, Ensuite
- Features
- Auto Garage Door Remote, Central Vacuum, Garburator
Heating, cooling and services
- Heating
- Forced Air, Gas
- Air conditioning
- Central Air
Building and exterior
- Style
- 3-Storey
- Exterior
- Stucco (Plaster), Brick
Parking
- Garage spaces
- 2
- Total parking
- 4
Condo
- Monthly fee
- $1,000
- Fee includes
- Common Elements Included, Building Insurance Included
- Exposure
- South West
- Pets
- Yes-with Restrictions
- Property manager
- Maple Ridge Community Management
More
- Possession
- Immediate
- Cross street
- Burnhamthorpe / Robert Speck Pkwy
Living here
Short-term rentals
Only in your principal residence, with a City licence: not allowed in investment properties. Up to 180 nights a year, no more than 30 in a row.
Listed by INTERNATIONAL REALTY FIRM, INC..
Listing information provided by PropTx Innovations Inc. and TRREB; deemed reliable but not guaranteed accurate by PropTx.
Similar homes nearby
See more in Mississauga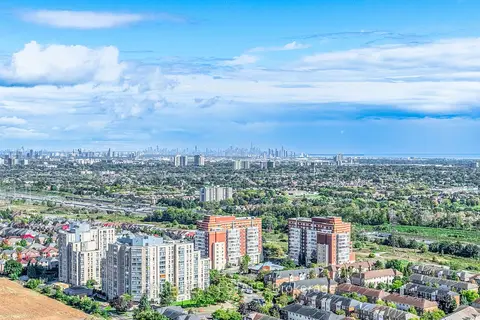
$1,450,000
3 bd3 ba2 pk2500-2749 ft²
25 Kingsbridge Garden Circle TPH6
Hurontario, Mississauga
Condo Apartment · MLS® W13649264 · RARE REAL ESTATE
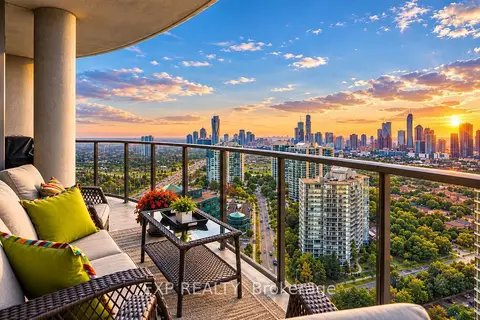
$1,174,900
2+1 bd3 ba2 pk1800-1999 ft²
25 Kingsbridge Garden Circle 2709
Hurontario, Mississauga
Condo Apartment · MLS® W13783776 · EXP REALTY
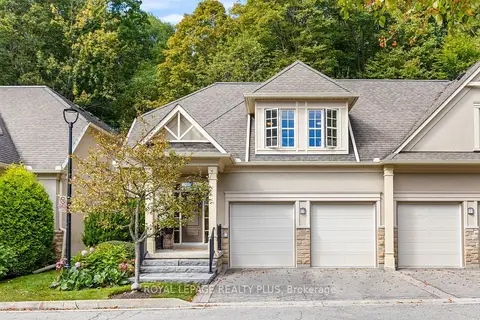
$1,428,000
2+1 bd4 ba4 pk2750-2999 ft²
1915 Broad Hollow Gate 120
Erin Mills, Mississauga
Condo Townhouse · MLS® W13875308 · ROYAL LEPAGE REALTY PLUS
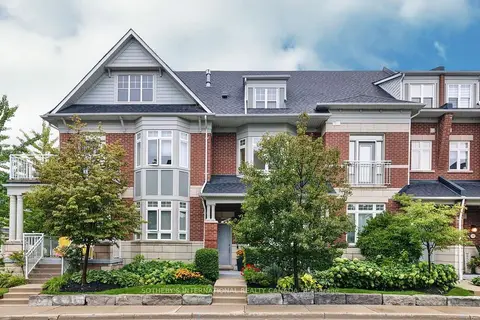
$1,420,000
3 bd4 ba4 pk2250-2499 ft²
112 Waterside Drive
Port Credit, Mississauga
Condo Townhouse · MLS® W13737410 · SOTHEBY'S INTERNATIONAL REALTY CANADA
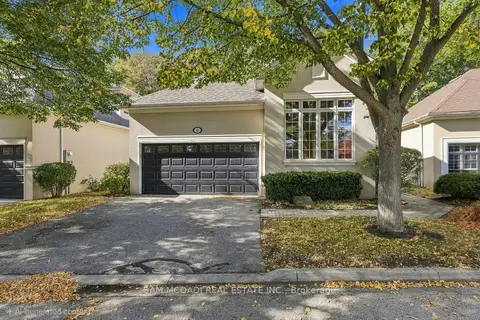
$1,399,000
3 bd3 ba4 pk2000-2249 ft²
1205 Clarkson Road N 6
Clarkson, Mississauga
Detached Condo · MLS® W14008080 · SAM MCDADI REAL ESTATE INC.
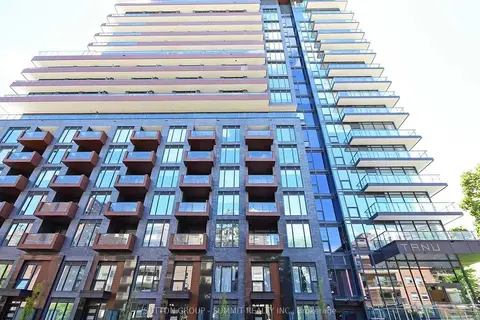
$1,498,000
3 bd3 ba2 pk1400-1599 ft²
21 PARK Street E 1606
Port Credit, Mississauga
Condo Apartment · MLS® W13655472 · SUTTON GROUP - SUMMIT REALTY INC.
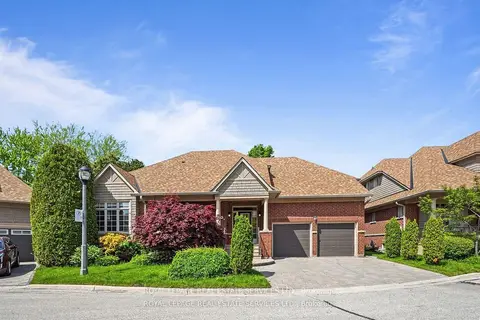
$1,498,000
3+2 bd4 ba4 pk2500-2749 ft²
2130 Dickson Road 10
Cooksville, Mississauga
Detached Condo · MLS® W13759318 · ROYAL LEPAGE REAL ESTATE SERVICES LTD.
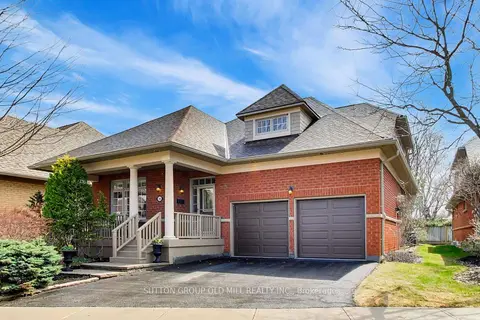
$1,499,000
3+1 bd4 ba4 pk2250-2499 ft²
2175 Stavebank Road 16
Cooksville, Mississauga
Detached Condo · MLS® W13768148 · SUTTON GROUP OLD MILL REALTY INC.