71 Wyndham Street S 601
St. Patrick's Ward, Guelph, N1E 5R3 · More in this building
$990,000
- 2 bedrooms
- 2 bathrooms
- 2 parking
- 1600-1799 sq ft
Listed 41 days ago · MLS® X13763288
About this home
Welcome to Edgewater Condos - where luxury meets lifestyle in the heart of downtown Guelph. Unit 601 at Wyndham Street South offers an exceptional blend of modern elegance and everyday comfort. This bright and spacious 2-bedroom + den, 2-bath suite features an open-concept design with hardwood flooring, two private balconies, and a stunning floor to ceiling fireplace that anchors the living space beautifully. The sleek kitchen is a true showpiece, complete with quartz countertops, a waterfall island with seating for four, a built-in wine fridge, and a custom walk-in pantry - perfect for cooking enthusiasts and entertainers alike. The primary suite includes a generous walk-in closet, a spa inspired 3-piece ensuite with heated floors, and direct balcony access. The second bedroom is filled with natural light and conveniently located near the second full bath, also with heated floors. Enjoy two oversized underground parking spaces and a collection of premium amenities including a golf simulator, fitness center, guest suites, a main floor lounge with billiards and a a terrace, plus a 4th-floor library and patio with scenic river views. Steps from the Covered Bridge, The Boathouse, and Guelph's vibrant downtown - this is urban living at its finest.
Details
- Type
- Condo Apartment
- Style
- 1 Storey/Apt
- Age
- 0-5 years
- Size
- 1600-1799 sq ft
- Basement
- None
- Garage
- Underground
- Kitchens
- 1
- Property tax
- $6,457 (2025)
- Maintenance fee
- $990/month
- Neighbourhood
- St. Patrick's Ward
- Municipality
- Guelph
- Price per sq ft
- $583 (about the same as condo apartments in St. Patrick's Ward)
- Fee per sq ft
- $0.58/month (Guelph median $0.63)
Interior
- Bedrooms
- 2 above ground
- Bathrooms
- 1 × 4-piece, 1 × 4-piece
- Rooms
- 9 above ground
- Family room or den
- No
- Fireplace
- Living Room
- Laundry
- In-Suite Laundry, Ensuite
- Features
- Auto Garage Door Remote, Carpet Free, Guest Accommodations, Intercom, Separate Heating Controls
Heating, cooling and services
- Heating
- Forced Air, Gas
- Air conditioning
- Central Air
Building and exterior
- Style
- 1 Storey/Apt
- Exterior
- Brick, Stucco (Plaster)
- Age
- 0-5 years
Parking
- Garage spaces
- 2
- Total parking
- 2
- Driveway and parking
- Underground, Covered
Condo
- Building
- Edgewater
- Monthly fee
- $990
- Fee includes
- Building Insurance Included, Common Elements Included, Heat Included, Water Included
- Balcony
- Open
- Exposure
- South East
- View
- City, Downtown, Forest
- Pets
- Yes-with Restrictions
- Property manager
- Malvern Property Mgmt
More
- Possession
- Flexible
- Cross street
- wellington St East
Rooms
| Room | Level | Size | Features |
|---|---|---|---|
| Den | Main | 3.89 × 3.05 m (12'9" × 10') | |
| Kitchen | Main | 4.11 × 2.59 m (13'6" × 8'6") | |
| Living Room | Main | 6.17 × 4.11 m (20'3" × 13'6") | |
| Primary Bedroom | Main | 4.5 × 3.2 m (14'9" × 10'6") | 4 Pc Ensuite, Walk-In Closet(s) |
| Bedroom | Main | 3.81 × 2.82 m (12'6" × 9'3") | |
| Bathroom | Main | 4 Pc Bath | |
| Bathroom | Main | 4 Pc Ensuite | |
| Laundry | Main |
History of this address
4 earlier listings at this address, with sold and leased prices. Create a free account or sign in to see them.
Location
Location is approximate. See nearby homes on the map
Recent sales nearby
See what similar homes within 1 km sold for in the last year. Create a free account or sign in to see them.
The neighbourhood
Getting around Very walkable
No subway, LRT or GO station within a short trip.
Within a 10-minute walk: 8 grocery stores, 63 cafés and restaurants, 13 parks, 5 pharmacies. Nearest grocery: SAFA Middle Eastern Grocery (550 m). Nearest park: York Road Park (300 m).
Schools nearby
Elementary
- Sacred Heart Catholic School Catholic
EQAO: Gr 6 reading 92%, math 68%12 min walk - Central Public School
EQAO: Gr 6 reading 96%, math 77%14 min walk - John McCrae Public School
EQAO: Gr 6 reading 97%, math 84%15 min walk - Guelph Montessori School Private18 min walk
Secondary
- Guelph Collegiate and Vocational Institute
EQAO: Gr 9 math 71%, literacy test 91%1.4 km - John F. Ross Collegiate and Vocational Institute
EQAO: Gr 9 math 76%, literacy test 90%2.1 km
EQAO: share of students meeting the provincial standard (2024–25). Ontario average: Gr 6 reading 86%, math 51%; Gr 9 math 55%; literacy test 83%.
Closest schools, not school zones. Check which school serves this address with the school board before relying on it.
Who lives here postal area N1E
- Owners / renters
- 74% / 26%
- Median household income
- $96,000
- Average age
- 40
- Children under 15
- 18%
- Homes
- 56% detached, 5% high-rise
- Commute by transit
- 3%
- Population
- 44,799
Languages spoken most at home besides English: Punjabi (Panjabi) 0.7%, Italian 0.7%, Tagalog (Pilipino, Filipino) 0.5%, Polish 0.5%.
Safety
Crime Severity Index for Guelph police: 58 vs 57 for Ontario (2025).
Police-reported figures for the whole police service area, not this street. Rates use the area’s resident population.
Distances are approximate. Places © OpenStreetMap contributors. Neighbourhood figures: Statistics Canada, 2021 Census. School results: EQAO via Ontario Data Catalogue (Open Government Licence – Ontario). Crime Severity Index: Statistics Canada.
Living here
Commute
To downtown Kitchener: 23 km. Transit times · Driving times
Noise Nothing major nearby
No highway within 500 m, rail line within 300 m, or airport flight path nearby.
Distances from the map, not noise measurements. Visit at rush hour to judge for yourself.
Internet High-speed
50/10 Mbps or faster available here by cable, fibre or DSL (the federal high-speed target).
From the federal broadband map. Check exact speeds and providers for the address.
Roads, rail, airports and planned stations © OpenStreetMap contributors. Internet: Innovation, Science and Economic Development Canada, National Broadband Data.
Listed by RE/MAX TWIN CITY REALTY INC..
Listing information provided by PropTx Innovations Inc. and TRREB; deemed reliable but not guaranteed accurate by PropTx.
Similar homes nearby
See more in Guelph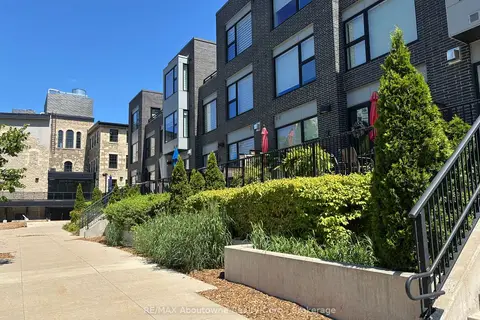
$965,000
2 bd3 ba2 pk2000-2249 ft²
53 Arthur Street S RL5
St. Patrick's Ward, Guelph
Condo Townhouse · MLS® X13418946 · RE/MAX Aboutowne Realty Corp., Brokerage
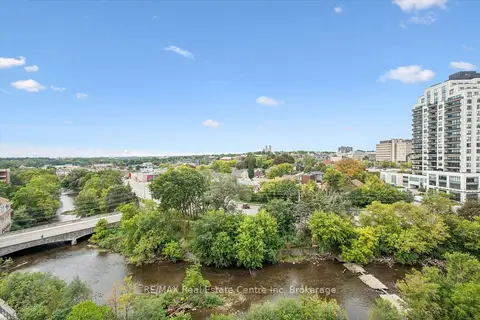
$1,090,000
2+1 bd3 ba2 pk1600-1799 ft²
73 Arthur Street S 806
St. Patrick's Ward, Guelph
Condo Apartment · MLS® X13802150 · RE/MAX Real Estate Centre Inc
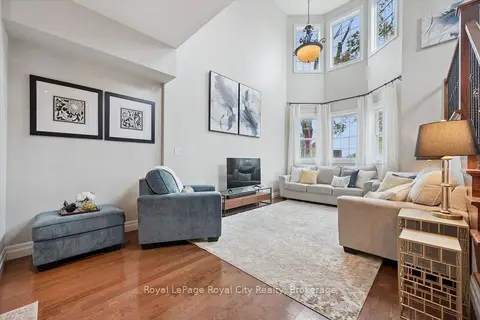
$989,900
2+1 bd3 ba4 pk2000-2249 ft²
12 Glasgow Street S 6
Downtown, Guelph
Condo Townhouse · MLS® X13855138 · Royal LePage Royal City Realty
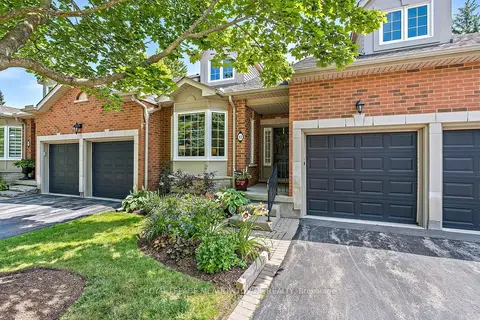
$989,000
Reduced $9,900
2+1 bd3 ba4 pk1400-1599 ft²
12 Fairway Lane
Riverside Park, Guelph
Condo Townhouse · MLS® X13611526 · ROYAL LEPAGE MEADOWTOWNE REALTY
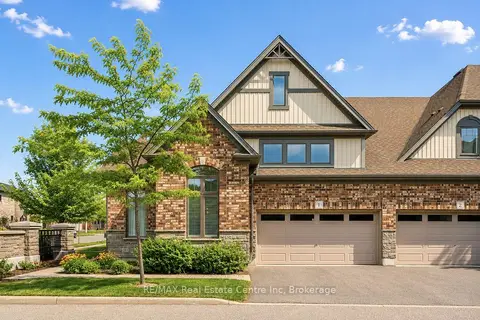
$989,000
2 bd4 ba4 pk1800-1999 ft²
39 Kay Crescent 1
Pineridge/Westminster Woods, Guelph
Condo Townhouse · MLS® X13840812 · RE/MAX Real Estate Centre Inc
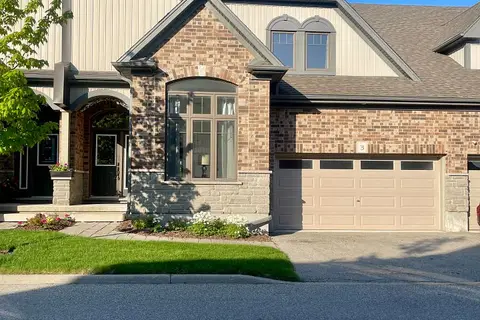
$999,999
3+2 bd5 ba4 pk2500-2749 ft²
39 Kay Crescent 3
Pineridge/Westminster Woods, Guelph
Condo Townhouse · MLS® X13176648 · RE/MAX REAL ESTATE CENTRE INC.
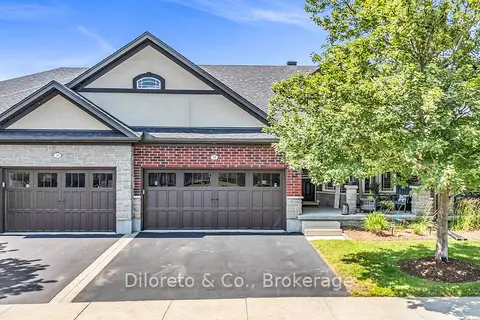
$939,900
2+1 bd3 ba4 pk1600-1799 ft²
12 Annmoore Crescent 19
Pineridge/Westminster Woods, Guelph
Condo Townhouse · MLS® X14090402 · Diloreto & Co.
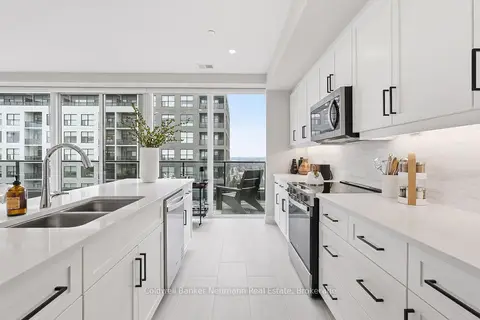
$905,309
2 bd2 ba2 pk1600-1799 ft²
1882 Gordon Street 813
Pineridge/Westminster Woods, Guelph
Condo Apartment · MLS® X12903686 · Coldwell Banker Neumann Real Estate