53 Arthur Street S RL5
St. Patrick's Ward, Guelph, N1E 0P5
$965,000
- 2 bedrooms
- 3 bathrooms
- 2 parking
- 2000-2249 sq ft
Listed 133 days ago · MLS® X13418946
About this home
AMAZING RIVERFRONT URBAN TOWNHOME in the heart of downtown Guelph. ** 2,136 sq.ft. Townhome flooded with sunlight on all levels** 2 oversize bdrms PLUS den area ** Soaring Ceilings ** Massive windows treated with UV protection ** Hardwood on all levels ** Gourmet kitchen with high end built-in appliances and huge pantry ** Great Room with floor to ceiling fireplace, wired for TV installation **Walkout to 26 Ft Terrace on the River, ready for your BBQ and friends ** PLUS Top Floor balcony with amazing River Views ** Master Bdrm with luxurious 5 piece ensuite and 2 walk-in closets** Second Bdrm also with walk-in closet ** In-suite storage room AND separate heated common area locker ** 2 side by side parking on the main level garage area, just steps to your unit ** Condo Fees include Water, Gas and use of extensive facilities including gym, party room, library and more ** Enjoy a walk along the River Walk connecting to extensive trail system ** Steps to GO train, the downtown dining experience and Royal City Park ** It Cant Get Any Better Than This!!
Details
- Type
- Condo Townhouse
- Style
- 3-Storey
- Age
- 6-10 years
- Size
- 2000-2249 sq ft
- Basement
- None
- Garage
- Underground
- Kitchens
- 1
- Property tax
- $7,233 (2026)
- Maintenance fee
- $1,160/month
- Neighbourhood
- St. Patrick's Ward
- Municipality
- Guelph
- Price per sq ft
- $454 (about the same as condo townhouses in Guelph)
Interior
- Bedrooms
- 2 above ground
- Bathrooms
- 1 × 2-piece (ground), 1 × 5-piece (second), 1 × 5-piece (third)
- Rooms
- 6 above ground
- Family room or den
- No
- Fireplace
- Natural Gas
- Laundry
- In-Suite Laundry, Laundry Room, Sink, Ensuite
- Features
- Built-In Oven, Countertop Range, On Demand Water Heater, Separate Hydro Meter, Storage, Storage Area Lockers, Water Softener
Heating, cooling and services
- Heating
- Forced Air, Gas
- Air conditioning
- Central Air
Building and exterior
- Style
- 3-Storey
- Exterior
- Brick Veneer
- Age
- 6-10 years
- Waterfront
- Indirect
Parking
- Garage spaces
- 2
- Total parking
- 2
Condo
- Building
- Metalworks
- Monthly fee
- $1,160
- Fee includes
- Heat Included, Water Included, Common Elements Included, Parking Included, Building Insurance Included
- Amenities
- BBQs Allowed, Exercise Room, Guest Suites, Game Room, Bike Storage, Visitor Parking
- Locker
- Ensuite+Owned (level Lvl 2, 25)
- Balcony
- Terrace
- Exposure
- West
- Pets
- Yes-with Restrictions
- Property manager
- Wilson Blanchard
More
- Possession
- 30 days/TBD/Flex
- Cross street
- Arthur St S and Elizabeth
Rooms
| Room | Level | Size | Features |
|---|---|---|---|
| Great Room | Main | 6.05 × 4.74 m (19'10" × 15'7") | Combined w/Dining, Floor/Ceil Fireplace, Walk-Out |
| Kitchen | Main | 3.95 × 2.83 m (13' × 9'3") | B/I Appliances, Breakfast Bar, Pantry |
| Bedroom | Second | 4.69 × 3.71 m (15'5" × 12'2") | Overlook Water, Hardwood Floor, Walk-In Closet(s) |
| Den | Second | 4.25 × 2.66 m (13'11" × 8'9") | Overlook Water, Hardwood Floor |
| Bedroom | Third | 5.89 × 3.71 m (19'4" × 12'2") | 5 Pc Ensuite, Walk-In Closet(s), Overlook Water |
| Utility Room | Second | 1.89 × 1.38 m (6'2" × 4'6") | B/I Shelves |
History of this address
12 earlier listings at this address, with sold and leased prices. Create a free account or sign in to see them.
Location
Location is approximate. See nearby homes on the map
Recent sales nearby
See what similar homes within 1 km sold for in the last year. Create a free account or sign in to see them.
The neighbourhood
Getting around Very walkable
No subway, LRT or GO station within a short trip.
Within a 10-minute walk: 8 grocery stores, 64 cafés and restaurants, 16 parks, 5 pharmacies. Nearest grocery: Kazem Meat & Chicken Fruit & Vegetable House (450 m). Nearest park: Riverwalk Park (50 m).
Schools nearby
Elementary
- Sacred Heart Catholic School Catholic
EQAO: Gr 6 reading 92%, math 68%6 min walk - Central Public School
EQAO: Gr 6 reading 96%, math 77%14 min walk - King George Public School
EQAO: Gr 6 reading 100%, math 89%17 min walk - John Galt Public School
EQAO: Gr 6 reading 88%, math 38%19 min walk
Secondary
- Guelph Collegiate and Vocational Institute
EQAO: Gr 9 math 71%, literacy test 91%1.5 km - John F. Ross Collegiate and Vocational Institute
EQAO: Gr 9 math 76%, literacy test 90%1.7 km - St. James Catholic High School Catholic
EQAO: Gr 9 math 44%, literacy test 85%1.8 km
EQAO: share of students meeting the provincial standard (2024–25). Ontario average: Gr 6 reading 86%, math 51%; Gr 9 math 55%; literacy test 83%.
Closest schools, not school zones. Check which school serves this address with the school board before relying on it.
Who lives here postal area N1E
- Owners / renters
- 74% / 26%
- Median household income
- $96,000
- Average age
- 40
- Children under 15
- 18%
- Homes
- 56% detached, 5% high-rise
- Commute by transit
- 3%
- Population
- 44,799
Languages spoken most at home besides English: Punjabi (Panjabi) 0.7%, Italian 0.7%, Tagalog (Pilipino, Filipino) 0.5%, Polish 0.5%.
Safety
Crime Severity Index for Guelph police: 58 vs 57 for Ontario (2025).
Police-reported figures for the whole police service area, not this street. Rates use the area’s resident population.
Distances are approximate. Places © OpenStreetMap contributors. Neighbourhood figures: Statistics Canada, 2021 Census. School results: EQAO via Ontario Data Catalogue (Open Government Licence – Ontario). Crime Severity Index: Statistics Canada.
Living here
Commute
To downtown Kitchener: 23 km. Transit times · Driving times
Noise 1 source nearby
- 🚆 Rail line (Goderich Subdivision)100 m
Distances from the map, not noise measurements. Visit at rush hour to judge for yourself.
Internet High-speed
50/10 Mbps or faster available here by cable, fibre or DSL (the federal high-speed target).
From the federal broadband map. Check exact speeds and providers for the address.
Roads, rail, airports and planned stations © OpenStreetMap contributors. Internet: Innovation, Science and Economic Development Canada, National Broadband Data.
Listed by RE/MAX Aboutowne Realty Corp., Brokerage.
Listing information provided by PropTx Innovations Inc. and TRREB; deemed reliable but not guaranteed accurate by PropTx.
Similar homes nearby
See more in Guelph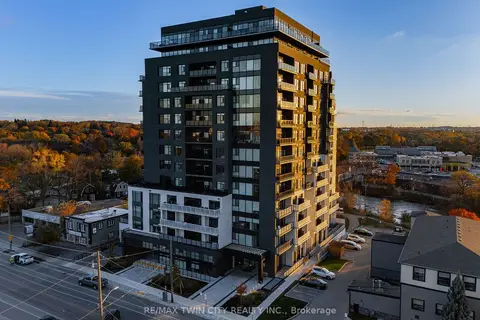
$990,000
2 bd2 ba2 pk1600-1799 ft²
71 Wyndham Street S 601
St. Patrick's Ward, Guelph
Condo Apartment · MLS® X13763288 · RE/MAX TWIN CITY REALTY INC.
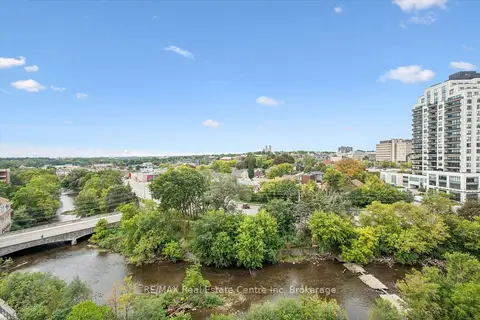
$1,090,000
2+1 bd3 ba2 pk1600-1799 ft²
73 Arthur Street S 806
St. Patrick's Ward, Guelph
Condo Apartment · MLS® X13802150 · RE/MAX Real Estate Centre Inc
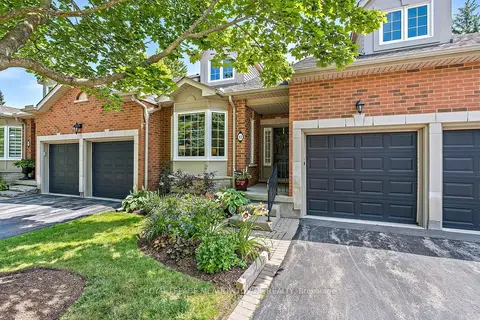
$989,000
Reduced $9,900
2+1 bd3 ba4 pk1400-1599 ft²
12 Fairway Lane
Riverside Park, Guelph
Condo Townhouse · MLS® X13611526 · ROYAL LEPAGE MEADOWTOWNE REALTY
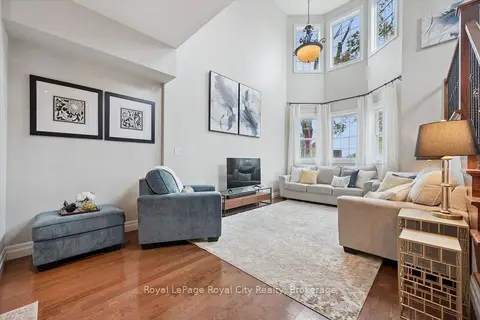
$989,900
2+1 bd3 ba4 pk2000-2249 ft²
12 Glasgow Street S 6
Downtown, Guelph
Condo Townhouse · MLS® X13855138 · Royal LePage Royal City Realty
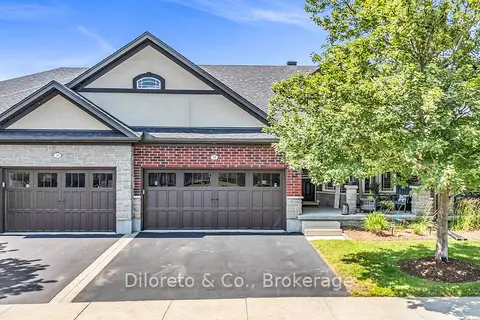
$939,900
2+1 bd3 ba4 pk1600-1799 ft²
12 Annmoore Crescent 19
Pineridge/Westminster Woods, Guelph
Condo Townhouse · MLS® X14090402 · Diloreto & Co.
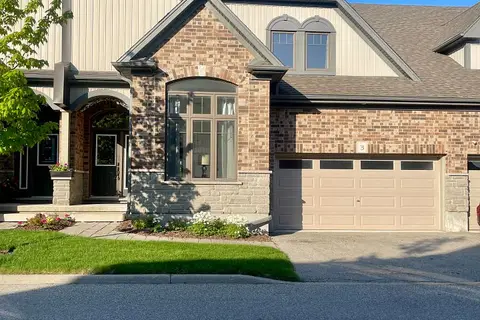
$999,999
3+2 bd5 ba4 pk2500-2749 ft²
39 Kay Crescent 3
Pineridge/Westminster Woods, Guelph
Condo Townhouse · MLS® X13176648 · RE/MAX REAL ESTATE CENTRE INC.
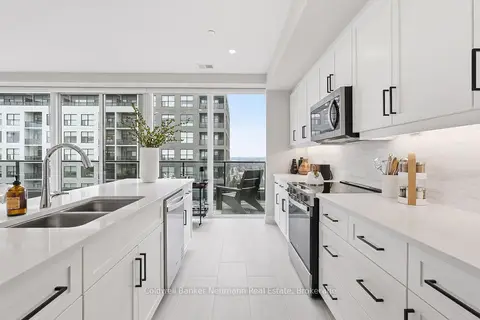
$905,309
2 bd2 ba2 pk1600-1799 ft²
1882 Gordon Street 813
Pineridge/Westminster Woods, Guelph
Condo Apartment · MLS® X12903686 · Coldwell Banker Neumann Real Estate
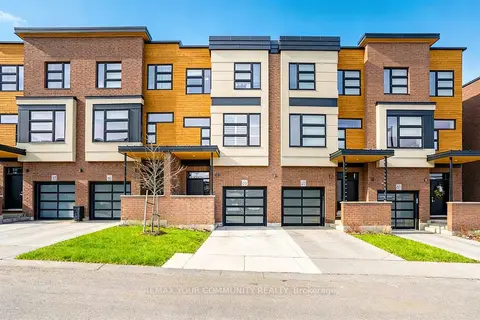
$899,900
Reduced $70,000
3 bd4 ba2 pk2000-2249 ft²
60 Arkell Road 63
Kortright East, Guelph
Condo Townhouse · MLS® X13455854 · REMAX YOUR COMMUNITY REALTY