71 Vivian Creek Road
Mt Albert, East Gwillimbury, L0G 1M0
$1,499,999
Reduced $48,801 from $1,548,800
- 3 bedrooms
- 4 bathrooms
- 4 parking
- 3500-5000 sq ft
Listed 40 days ago · MLS® N13768542
About this home
Welcome to this exceptional Bungaloft home nestled in one of Mount Albert's most sought-after neighborhoods, where small-town charm meets modern comfort. Meticulously maintained and showcasing true pride of ownership, this stunning bungaloft residence offers over 3,500 sq. ft. of beautifully designed above-grade living space, thoughtfully crafted for both everyday living and effortless entertaining. Step inside to soaring ceilings, an abundance of natural light, and a spectacular cathedral ceiling that creates an airy, elegant atmosphere throughout the home. Spacious principal rooms provide comfort and flexibility for growing families, while refined finishes add warmth and sophistication at every turn. At the heart of the home is a chef-inspired kitchen featuring granite countertops, a large center island, premium finishes, and a generous walk-in pantry-perfectly designed for preparing meals, entertaining guests, and creating lasting memories. Step outside to the expansive deck, an ideal setting for summer barbecues, morning coffee, or gathering with family and friends. The partially finished walkout basement offers outstanding potential for additional living space or the perfect in-law suite, with a layout that easily adapts to your family's evolving needs. Located in a quiet, family-friendly community surrounded by parks, scenic walking trails, and excellent schools, this home offers the best of both worlds-a peaceful country feel with convenient access to Newmarket, Highway 404, and the GTA. Offering exceptional space, timeless elegance, and an unbeatable lifestyle, this move-in-ready home is a rare opportunity to own one of Mount Albert's finest family residences.
Details
- Type
- Detached
- Style
- Bungaloft
- Age
- 6-15 years
- Size
- 3500-5000 sq ft
- Lot
- 49.28 × 131.27 ft
- Basement
- Partially Finished, Walk-Out
- Garage
- Built-In
- Kitchens
- 1
- Property tax
- $7,890 (2025)
- Neighbourhood
- Mt Albert
- Municipality
- East Gwillimbury
- Price per sq ft
- ~$353 (37% below detached houses in Mt Albert, $557)
Interior
- Bedrooms
- 3 above ground
- Bathrooms
- 1 × 4-piece (main), 1 × 4-piece (main), 1 × 4-piece (upper), 1 × 2-piece (main)
- Rooms
- 10 above ground
- Family room or den
- Yes
- Fireplace
- Natural Gas
- Features
- Auto Garage Door Remote, Central Vacuum, Primary Bedroom - Main Floor, Water Heater, Water Meter, In-Law Capability, Water Softener
Heating, cooling and services
- Heating
- Forced Air, Gas
- Air conditioning
- Central Air
- Water and sewer
- Sewer
Building and exterior
- Style
- Bungaloft
- Exterior
- Brick
- Roof
- Asphalt Shingle
- Foundation
- Poured Concrete
- Age
- 6-15 years
- Faces
- North
Parking
- Garage spaces
- 2
- Total parking
- 4
Lot
- Size
- 49.28 × 131.27 ft
More
- Possession
- 60-89 days
- Nearby
- Fenced Yard, Library, Rec./Commun.Centre, School, School Bus Route
- Cross street
- Ninth Lane & Vivian Creek Rd
Rooms
| Room | Level | Size | Features |
|---|---|---|---|
| Office | Main | 3.79 × 3.64 m (12'5" × 11'11") | Hardwood Floor, Large Window |
| Dining Room | Main | 4.56 × 4.17 m (15' × 13'8") | Hardwood Floor, Large Window |
| Primary Bedroom | Main | 4.08 × 4.87 m (13'5" × 16') | 4 Pc Ensuite, W/O To Deck, Walk-In Closet(s) |
| Living Room | Main | 3.7 × 5.56 m (12'2" × 18'3") | Hardwood Floor, Gas Fireplace, Cathedral Ceiling(s) |
| Bedroom 2 | Main | 3.66 × 3.49 m (12' × 11'5") | Hardwood Floor, 4 Pc Ensuite, Large Closet |
| Kitchen | Main | 7.1 × 4.49 m (23'4" × 14'9") | Granite Counters, Centre Island, Stainless Steel Appl |
| Breakfast | Main | 3.9 × 2.64 m (12'10" × 8'8") | Large Window, Tile Floor, W/O To Deck |
| Pantry | Main | 1.8 × 1.5 m (5'11" × 4'11") | Hardwood Floor, Granite Counters |
| Loft | Upper | 18.67 × 6.22 m (61'3" × 20'5") | California Shutters, Large Window |
| Bedroom 3 | Upper | 3.8 × 3.64 m (12'6" × 11'11") | 4 Pc Ensuite, Walk-In Closet(s), Large Window |
Price history
| Date | Price | Change |
|---|---|---|
| Sep 10, 2026 | $1,548,800 | Listed |
| Oct 19, 2026 | $1,499,999 | −$48,801 |
History of this address
1 earlier listing at this address, with sold and leased prices. Create a free account or sign in to see them.
Location
Location is approximate. See nearby homes on the map
Recent sales nearby
See what similar homes within 1 km sold for in the last year. Create a free account or sign in to see them.
The neighbourhood
Getting around Car-dependent
No subway, LRT or GO station within a short trip.
Within a 10-minute walk: no grocery stores, 1 cafés and restaurants, 1 park. Nearest park: Ross Family Complex and Library (1000 m).
Schools nearby
Elementary
- Robert Munsch Public School
EQAO: Gr 3 reading 75%, math 52%8 min walk - Mount Albert Public School
EQAO: Gr 6 reading 90%, math 43%1.5 km
EQAO: share of students meeting the provincial standard (2024–25). Ontario average: Gr 6 reading 86%, math 51%; Gr 9 math 55%; literacy test 83%.
Closest schools, not school zones. Check which school serves this address with the school board before relying on it.
Who lives here postal area L0G
- Owners / renters
- 88% / 12%
- Median household income
- $118,000
- Average age
- 41
- Children under 15
- 18%
- Homes
- 84% detached, 1% high-rise
- Commute by transit
- 1%
- Population
- 44,945
Languages spoken most at home besides English: Italian 0.7%, Spanish 0.7%, Russian 0.5%, Mandarin 0.5%.
Flood and conservation No mapped hazard
Not inside a mapped flood plain or regulated area.
Screening maps only. Ask the conservation authority for a property inquiry before relying on this.
Safety
Crime Severity Index for York Region police: 50 vs 57 for Ontario (2025).
Police-reported figures for the whole police service area, not this street. Rates use the area’s resident population.
Distances are approximate. Places © OpenStreetMap contributors. Neighbourhood figures: Statistics Canada, 2021 Census. School results: EQAO via Ontario Data Catalogue (Open Government Licence – Ontario). Crime Severity Index: Statistics Canada.
Living here
Commute
To Union Station (downtown Toronto): 56 km. Transit times · Driving times
Noise Nothing major nearby
No highway within 500 m, rail line within 300 m, or airport flight path nearby.
Distances from the map, not noise measurements. Visit at rush hour to judge for yourself.
Internet High-speed
50/10 Mbps or faster available here by cable, fibre or DSL (the federal high-speed target).
From the federal broadband map. Check exact speeds and providers for the address.
Roads, rail, airports and planned stations © OpenStreetMap contributors. Internet: Innovation, Science and Economic Development Canada, National Broadband Data.
Listed by MAIN STREET REALTY LTD..
Listing information provided by PropTx Innovations Inc. and TRREB; deemed reliable but not guaranteed accurate by PropTx.
Similar homes nearby
See more in East Gwillimbury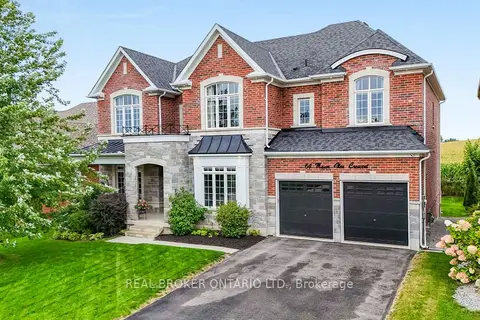
$1,499,000
5 bd5 ba7 pk3500-5000 ft²
64 Manor Glen Crescent
Mt Albert, East Gwillimbury
Detached · MLS® N14032006 · REAL BROKER ONTARIO LTD.
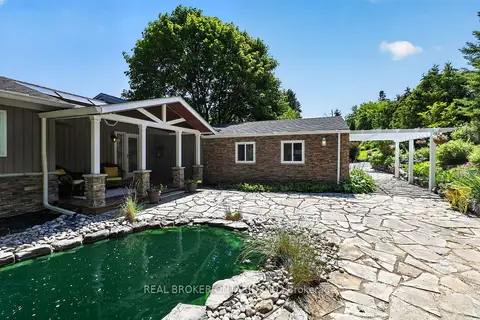
$1,649,900
3 bd2 ba9 pk2000-2500 ft²
20417 Centre Street
Mt Albert, East Gwillimbury
Detached · MLS® N13819556 · REAL BROKER ONTARIO LTD.
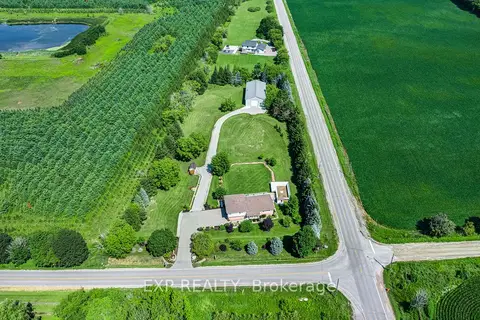
$1,698,000
3+1 bd3 ba12 pk1500-2000 ft²
6030 Doane Road
Mt Albert, East Gwillimbury
Detached · MLS® N13640112 · EXP REALTY
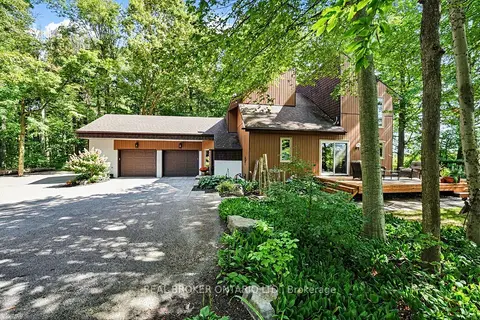
$1,299,000
3 bd3 ba22 pk2000-2500 ft²
18061 Highway 48
Mt Albert, East Gwillimbury
Detached · MLS® N13822796 · REAL BROKER ONTARIO LTD.
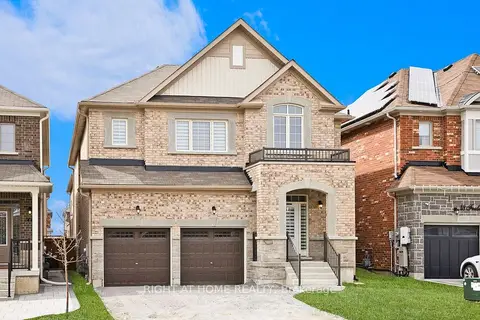
$1,289,999
4+1 bd4 ba6 pk3000-3500 ft²
46 Frederick Taylor Way
Mt Albert, East Gwillimbury
Detached · MLS® N13562830 · RIGHT AT HOME REALTY
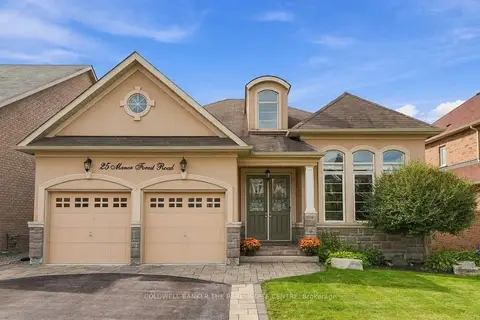
$1,289,000
3+2 bd4 ba6 pk2000-2500 ft²
25 Manor Forest Road
Mt Albert, East Gwillimbury
Detached · MLS® N13817258 · COLDWELL BANKER THE REAL ESTATE CENTRE
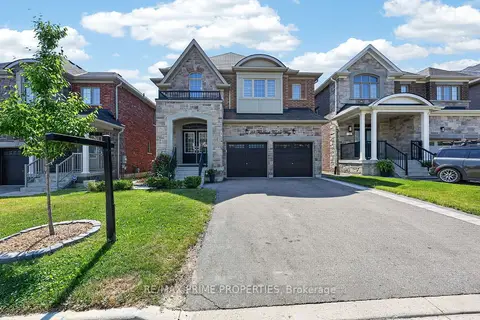
$1,265,000
4 bd4 ba6 pk3000-3500 ft²
28 Frederick Taylor Way
Mt Albert, East Gwillimbury
Detached · MLS® N13744116 · RE/MAX PRIME PROPERTIES
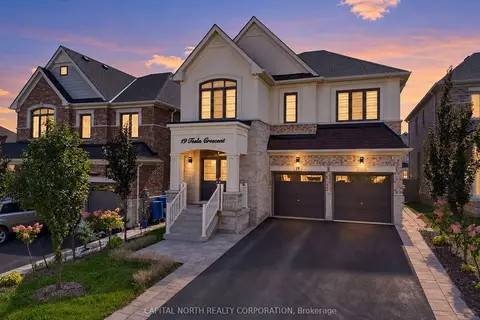
$1,499,999
4+2 bd6 ba6 pk3000-3500 ft²
19 Tesla Crescent
Holland Landing, East Gwillimbury
Detached · MLS® N13786538 · CAPITAL NORTH REALTY CORPORATION