20417 Centre Street
Mt Albert, East Gwillimbury, L0G 1M0
$1,649,900
- 3 bedrooms
- 2 bathrooms
- 9 parking
- 2000-2500 sq ft
Listed 27 days ago · MLS® N13819556
About this home
The moment you walk through the front door, your eyes are immediately drawn to the wall of windows framing breathtaking countryside views that stretch for miles. It's the kind of view that never gets old, changing beautifully with every season and creating a sense of peace that's hard to find. Beautifully updated throughout, this exceptional three-bedroom bungalow has been thoughtfully designed to embrace its spectacular surroundings. At the heart of the home is the spacious country kitchen with a generous dining area, creating the perfect space for everyday living and effortless entertaining. Whether you're hosting family holidays, gathering with friends, or enjoying a quiet morning coffee, every space is designed to bring people together while taking full advantage of the incredible scenery. Step into the inviting three-season Muskoka room or out onto the wraparound deck, where you'll find the perfect place to entertain, unwind, and soak in the uninterrupted views and complete privacy that surround you. The partially finished walkout basement offers outstanding potential for today's evolving lifestyles. With direct access to the outdoors and a layout well suited for future development, it provides an excellent opportunity to create a custom in-law suite or multigenerational living space, allowing the home to evolve with your family's needs. Located just minutes from the charming village of Mount Albert, you'll enjoy the best of country living without sacrificing convenience. Local shops, restaurants, parks, schools, and community events are all close by, while Highway 404, Newmarket, Aurora, and the East Gwillimbury GO Station make commuting simple. Combining breathtaking views, complete privacy, thoughtful updates, and endless potential, this is a rare opportunity to experience country living at its finest.
Details
- Type
- Detached
- Style
- Bungalow
- Size
- 2000-2500 sq ft
- Lot
- 147.34 × 399.4 ft
- Basement
- Partially Finished, Walk-Out
- Garage
- Attached
- Kitchens
- 1
- Property tax
- $6,442 (2026)
- Neighbourhood
- Mt Albert
- Municipality
- East Gwillimbury
- Price per sq ft
- $733 (32% above detached houses in Mt Albert, $557)
Interior
- Bedrooms
- 3 above ground
- Bathrooms
- 2 × 4-piece (main)
- Rooms
- 7 above ground + 2 below
- Family room or den
- Yes
- Fireplace
- Wood
- Features
- Primary Bedroom - Main Floor, Water Heater Owned
Heating, cooling and services
- Heating
- Forced Air, Propane
- Air conditioning
- Central Air
- Water and sewer
- Septic
Building and exterior
- Style
- Bungalow
- Exterior
- Stone, Board & Batten
- Roof
- Asphalt Shingle
- Foundation
- Block
- Faces
- East
- Outdoor
- Deck, Landscaped, Patio, Privacy, Porch Enclosed
Parking
- Garage spaces
- 2
- Total parking
- 9
- Driveway and parking
- Private
Lot
- Size
- 147.34 × 399.4 ft
- Acreage
- .50-1.99
More
- Possession
- TBA
- Nearby
- Wooded/Treed
- Cross street
- Centre St & Queensville Sdrd
Rooms
| Room | Level | Size | Features |
|---|---|---|---|
| Living Room | Main | 5.06 × 4.16 m (16'7" × 13'8") | W/O To Deck, Fireplace, Open Concept |
| Kitchen | Main | 4.47 × 3.55 m (14'8" × 11'8") | Quartz Counter, Centre Island, Hardwood Floor |
| Dining Room | Main | 5.88 × 3.15 m (19'3" × 10'4") | Combined w/Kitchen, W/O To Deck, Hardwood Floor |
| Family Room | Main | 3.87 × 3.47 m (12'8" × 11'5") | Large Window, Walk-Out, Hardwood Floor |
| Primary Bedroom | Main | 6.22 × 4.5 m (20'5" × 14'9") | 4 Pc Ensuite, W/O To Deck, His and Hers Closets |
| Bedroom 2 | Main | 4.11 × 3.42 m (13'6" × 11'3") | Large Window, Large Closet |
| Bedroom 3 | Main | 3.48 × 3.07 m (11'5" × 10'1") | Large Window, Large Closet |
| Recreation | Basement | 8.85 × 4.01 m (29' × 13'2") | W/O To Yard, Laminate, Pot Lights |
| Office | Basement | 4.9 × 3.3 m (16'1" × 10'10") | Large Window, Laminate |
History of this address
1 earlier listing at this address, with sold and leased prices. Create a free account or sign in to see them.
Location
Location is approximate. See nearby homes on the map
Recent sales nearby
See what similar homes within 1 km sold for in the last year. Create a free account or sign in to see them.
The neighbourhood
Getting around Car-dependent
No subway, LRT or GO station within a short trip.
Within a 10-minute walk: no grocery stores, 0 cafés and restaurants, 0 parks.
Who lives here postal area L0G
- Owners / renters
- 88% / 12%
- Median household income
- $118,000
- Average age
- 41
- Children under 15
- 18%
- Homes
- 84% detached, 1% high-rise
- Commute by transit
- 1%
- Population
- 44,945
Languages spoken most at home besides English: Italian 0.7%, Spanish 0.7%, Russian 0.5%, Mandarin 0.5%.
Flood and conservation No mapped hazard
Not inside a mapped flood plain or regulated area.
Screening maps only. Ask the conservation authority for a property inquiry before relying on this.
Safety
Crime Severity Index for York Region police: 50 vs 57 for Ontario (2025).
Police-reported figures for the whole police service area, not this street. Rates use the area’s resident population.
Distances are approximate. Places © OpenStreetMap contributors. Neighbourhood figures: Statistics Canada, 2021 Census. Crime Severity Index: Statistics Canada.
Living here
Commute
To Union Station (downtown Toronto): 58 km. Transit times · Driving times
Noise Nothing major nearby
No highway within 500 m, rail line within 300 m, or airport flight path nearby.
Distances from the map, not noise measurements. Visit at rush hour to judge for yourself.
Internet High-speed
50/10 Mbps or faster available here by cable, fibre or DSL (the federal high-speed target).
From the federal broadband map. Check exact speeds and providers for the address.
Roads, rail, airports and planned stations © OpenStreetMap contributors. Internet: Innovation, Science and Economic Development Canada, National Broadband Data.
Listed by REAL BROKER ONTARIO LTD..
Listing information provided by PropTx Innovations Inc. and TRREB; deemed reliable but not guaranteed accurate by PropTx.
Similar homes nearby
See more in East Gwillimbury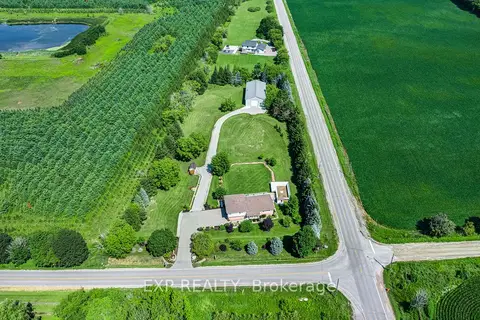
$1,698,000
3+1 bd3 ba12 pk1500-2000 ft²
6030 Doane Road
Mt Albert, East Gwillimbury
Detached · MLS® N13640112 · EXP REALTY
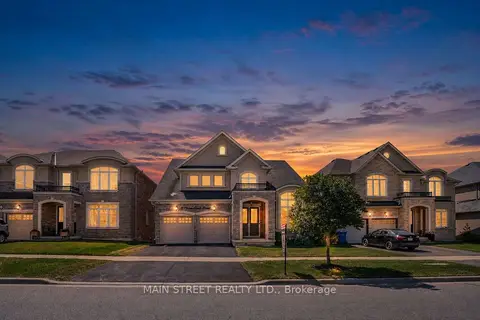
$1,499,999
Reduced $48,801
3 bd4 ba4 pk3500-5000 ft²
71 Vivian Creek Road
Mt Albert, East Gwillimbury
Detached · MLS® N13768542 · MAIN STREET REALTY LTD.
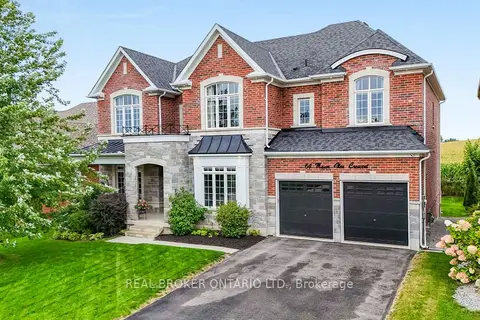
$1,499,000
5 bd5 ba7 pk3500-5000 ft²
64 Manor Glen Crescent
Mt Albert, East Gwillimbury
Detached · MLS® N14032006 · REAL BROKER ONTARIO LTD.
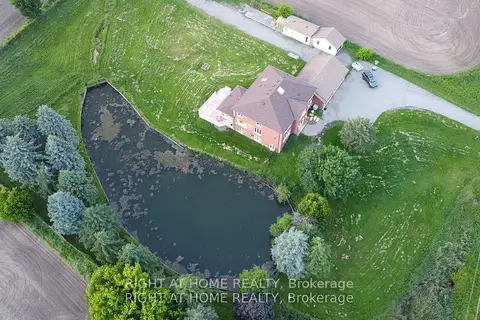
$1,660,000
Reduced $89,000
5+2 bd5 ba13 pk3500-5000 ft²
1008 Mount Albert Road
Sharon, East Gwillimbury
Detached · MLS® N13598046 · RIGHT AT HOME REALTY
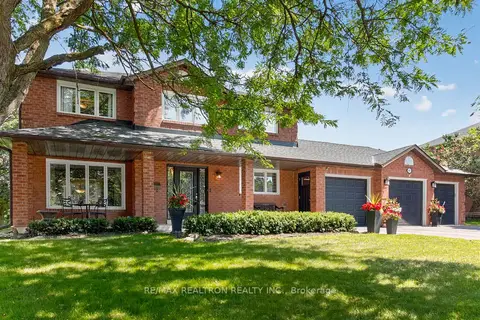
$1,628,000
4 bd3 ba9 pk1500-2000 ft²
47 Maple Way
Sharon, East Gwillimbury
Detached · MLS® N13650302 · RE/MAX REALTRON REALTY INC.
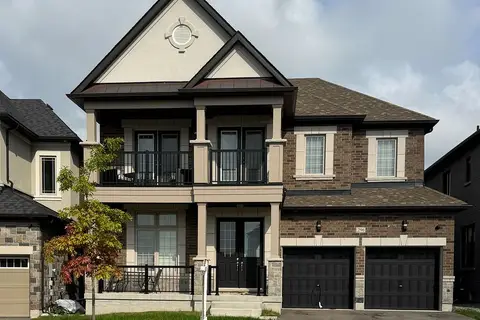
$1,622,000
Reduced $60,000
4 bd4 ba4 pk2500-3000 ft²
296 Ben Sinclair Avenue
Queensville, East Gwillimbury
Detached · MLS® N13676048 · HOMELIFE FRONTIER REALTY INC.
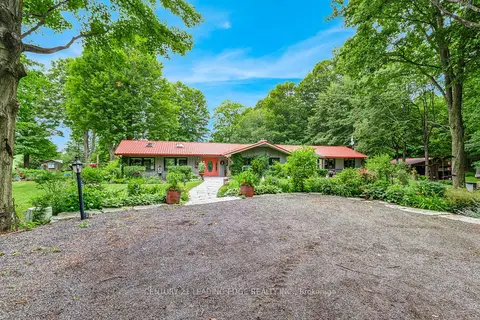
$1,679,000
3 bd3 ba12 pk2500-3000 ft²
17962 9th Line
Rural East Gwillimbury, East Gwillimbury
Detached · MLS® N13783150 · CENTURY 21 LEADING EDGE REALTY INC.
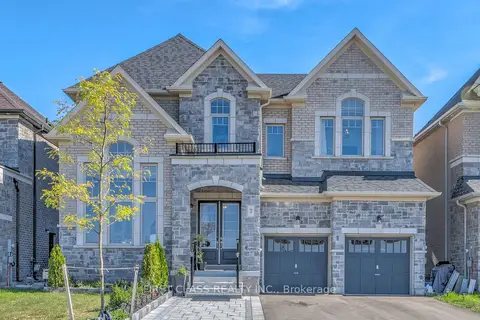
$1,695,000
4 bd4 ba5 pk3500-5000 ft²
7 Cranley Road
Sharon, East Gwillimbury
Detached · MLS® N13777360 · FIRST CLASS REALTY INC.