18061 Highway 48
Mt Albert, East Gwillimbury, L0G 1E0
$1,299,000
- 3 bedrooms
- 3 bathrooms
- 22 parking
- 2000-2500 sq ft
Listed 27 days ago · MLS® N13822796
About this home
If you've been dreaming about trading neighbours and noise for trees, privacy, and room to breathe, this is the kind of property that makes country living hard to resist. Set well back from the road on 1.81 beautifully treed acres in East Gwillimbury, this 3-bedroom, 3-bathroom home offers a setting that feels peaceful and private from the moment you arrive. Inside, the home has warmth, character and plenty of space to enjoy. Large windows throughout bring in incredible natural light and stunning views of the surrounding trees, while wood details and an open staircase add to the relaxed, inviting feel. The kitchen offers plenty of workspace and room to gather, with living and dining areas that make everyday life and entertaining equally easy. Upstairs, three bedrooms provide comfortable private spaces; the bathrooms have been completely renovated to create a spa-like experience, including new showers, a sauna, a soaker tub and beautiful finishes. Unfinished attic space above the garage offers approximately 420 sq. ft. of finishable space with potential for additional living space or a bedroom. Outside is where you'll really understand what makes this property special. Multiple decks and outdoor sitting areas are tucked among mature trees and established gardens, giving you endless places to have your morning coffee, host friends or simply sit outside and listen to absolutely nothing. There's space to wander, space for the dog to run, and the kind of privacy that's becoming increasingly difficult to find. Concrete insulated partial basement provides for a dry storage area. With a 2-car garage, 1.81 acres to call your own and all the beauty of country living while still being close to everyday conveniences. You're a short drive from shopping, Costco, groceries, restaurants and other everyday conveniences. The EG GO Train and Hwy 404 are also just minutes away, making it easy to stay connected while coming home to something that feels completely removed from it all.
Details
- Type
- Detached
- Style
- 2-Storey
- Size
- 2000-2500 sq ft
- Lot
- 149.88 × 525.97 ft
- Basement
- Partial Basement
- Garage
- Attached
- Kitchens
- 1
- Property tax
- $4,609 (2026)
- Neighbourhood
- Mt Albert
- Municipality
- East Gwillimbury
- Price per sq ft
- $577 (4% above detached houses in Mt Albert, $557)
Interior
- Bedrooms
- 3 above ground
- Bathrooms
- 1 × 2-piece (main), 1 × 3-piece (main), 1 × 5-piece (second)
- Rooms
- 8 above ground
- Family room or den
- No
- Fireplace
- Wood
- Features
- Auto Garage Door Remote, Carpet Free
Heating, cooling and services
- Heating
- Forced Air, Electric
- Water and sewer
- Septic
Building and exterior
- Style
- 2-Storey
- Exterior
- Stucco (Plaster), Wood
- Roof
- Asphalt Shingle
- Faces
- East
- Outdoor
- Deck, Landscaped, Patio, Privacy
Parking
- Garage spaces
- 2
- Total parking
- 22
- Driveway and parking
- Private
Lot
- Size
- 149.88 × 525.97 ft (rectangular)
- Acreage
- .50-1.99
More
- Possession
- TBA
- Nearby
- Wooded/Treed
- Cross street
- Highway 48 & Herald Rd
Rooms
| Room | Level | Size | Features |
|---|---|---|---|
| Living Room | Main | 9.1 × 5.91 m (29'10" × 19'5") | W/O To Patio, Large Window, Open Concept |
| Kitchen | Main | 4.4 × 3.13 m (14'5" × 10'3") | Stainless Steel Appl, W/O To Deck, Eat-in Kitchen |
| Breakfast | Main | 5.85 × 2.33 m (19'2" × 7'8") | Combined w/Kitchen, W/O To Deck |
| Sitting | Main | 3.54 × 2.75 m (11'7" × 9') | W/O To Deck, Open Concept |
| Mud Room | Main | 5.75 × 2.79 m (18'10" × 9'2") | 2 Pc Bath, Access To Garage, Large Window |
| Primary Bedroom | Second | 5.59 × 3.41 m (18'4" × 11'2") | W/O To Deck, His and Hers Closets, Pot Lights |
| Bedroom 2 | Second | 3.54 × 3.48 m (11'7" × 11'5") | Double Closet, Large Window |
| Bedroom 3 | Second | 3.48 × 3.4 m (11'5" × 11'2") | Double Closet, Large Window |
Location
Location is approximate. See nearby homes on the map
Recent sales nearby
See what similar homes within 1 km sold for in the last year. Create a free account or sign in to see them.
The neighbourhood
Getting around Car-dependent
No subway, LRT or GO station within a short trip.
Within a 10-minute walk: no grocery stores, 0 cafés and restaurants, 0 parks.
Who lives here postal area L0G
- Owners / renters
- 88% / 12%
- Median household income
- $118,000
- Average age
- 41
- Children under 15
- 18%
- Homes
- 84% detached, 1% high-rise
- Commute by transit
- 1%
- Population
- 44,945
Languages spoken most at home besides English: Italian 0.7%, Spanish 0.7%, Russian 0.5%, Mandarin 0.5%.
Flood and conservation No mapped hazard
Not inside a mapped flood plain or regulated area.
Screening maps only. Ask the conservation authority for a property inquiry before relying on this.
Safety
Crime Severity Index for York Region police: 50 vs 57 for Ontario (2025).
Police-reported figures for the whole police service area, not this street. Rates use the area’s resident population.
Distances are approximate. Places © OpenStreetMap contributors. Neighbourhood figures: Statistics Canada, 2021 Census. Crime Severity Index: Statistics Canada.
Living here
Commute
To Union Station (downtown Toronto): 52 km. Transit times · Driving times
Noise Nothing major nearby
No highway within 500 m, rail line within 300 m, or airport flight path nearby.
Distances from the map, not noise measurements. Visit at rush hour to judge for yourself.
Internet High-speed
50/10 Mbps or faster available here by cable, fibre or DSL (the federal high-speed target).
From the federal broadband map. Check exact speeds and providers for the address.
Roads, rail, airports and planned stations © OpenStreetMap contributors. Internet: Innovation, Science and Economic Development Canada, National Broadband Data.
Listed by REAL BROKER ONTARIO LTD..
Listing information provided by PropTx Innovations Inc. and TRREB; deemed reliable but not guaranteed accurate by PropTx.
Similar homes nearby
See more in East Gwillimbury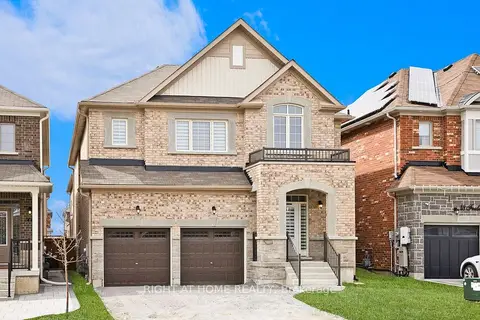
$1,289,999
4+1 bd4 ba6 pk3000-3500 ft²
46 Frederick Taylor Way
Mt Albert, East Gwillimbury
Detached · MLS® N13562830 · RIGHT AT HOME REALTY
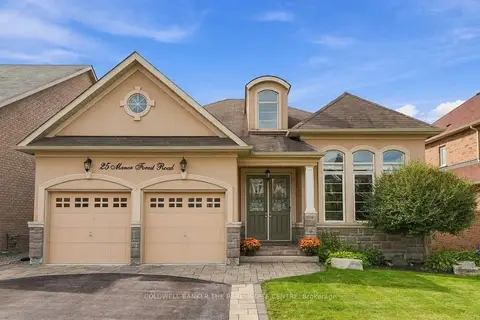
$1,289,000
3+2 bd4 ba6 pk2000-2500 ft²
25 Manor Forest Road
Mt Albert, East Gwillimbury
Detached · MLS® N13817258 · COLDWELL BANKER THE REAL ESTATE CENTRE
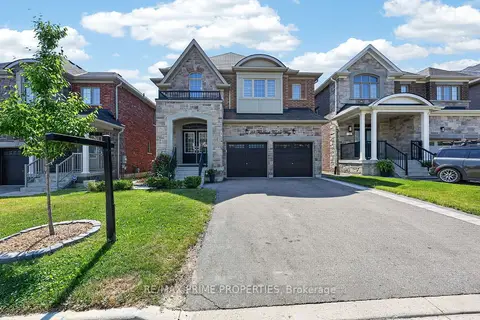
$1,265,000
4 bd4 ba6 pk3000-3500 ft²
28 Frederick Taylor Way
Mt Albert, East Gwillimbury
Detached · MLS® N13744116 · RE/MAX PRIME PROPERTIES
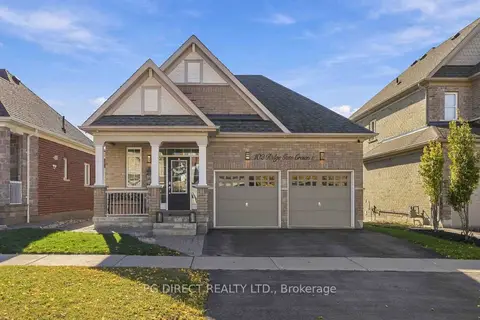 New
$1,199,000
3 bd3 ba4 pk1500-2000 ft²
102 Ridge Gate Crescent
Mt Albert, East Gwillimbury
Detached · MLS® N14100322 · PG DIRECT REALTY LTD.
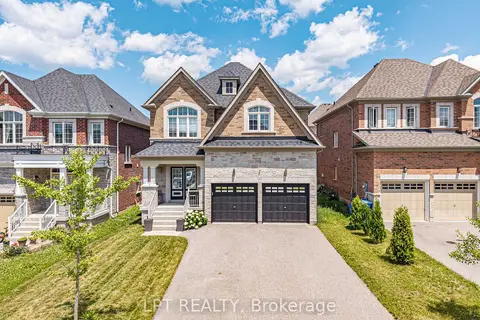
$1,149,000
4 bd4 ba6 pk2500-3000 ft²
20 Manor Forest Road
Mt Albert, East Gwillimbury
Detached · MLS® N13865600 · LPT REALTY
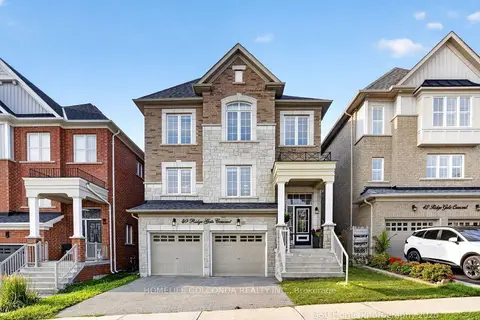 New
$1,128,000
4+2 bd4 ba6 pk2500-3000 ft²
40 Ridge Gate Crescent
Mt Albert, East Gwillimbury
Detached · MLS® N14092418 · HOMELIFE GOLCONDA REALTY INC.
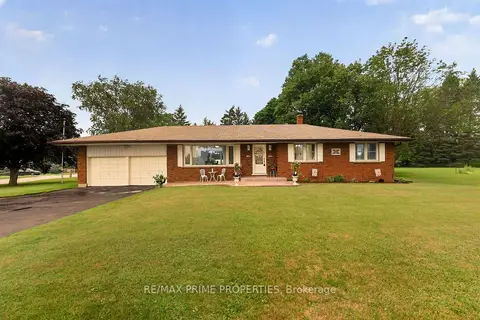
$1,099,000
3+1 bd2 ba8 pk1100-1500 ft²
19011 Ninth Line
Mt Albert, East Gwillimbury
Detached · MLS® N13758594 · RE/MAX PRIME PROPERTIES
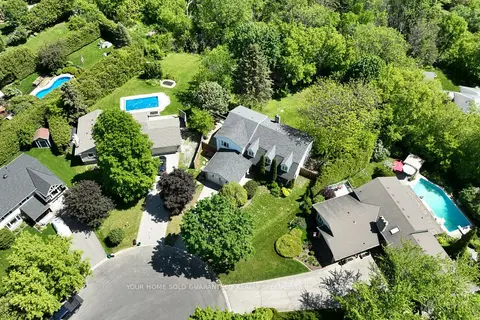
$1,099,000
4+1 bd3 ba6 pk2500-3000 ft²
55 VALLEY MILLS Road
Mt Albert, East Gwillimbury
Detached · MLS® N13796390 · YOUR HOME SOLD GUARANTEED REALTY SPECIALISTS INC