55 VALLEY MILLS Road
Mt Albert, East Gwillimbury, L0G 1M0
$1,099,000
- 4+1 bedrooms
- 3 bathrooms
- 6 parking
- 2500-3000 sq ft
Listed 33 days ago · MLS® N13796390
About this home
Welcome to the kind of home young families dream about! Tucked away on a quiet family-friendly circle in sought-after Mount Albert, this spacious 4+1 bedroom with 3 bathroom home offers an incredible opportunity for growing families looking to create their dream home in a peaceful, nature-filled setting. Set on an impressive pie-shaped lot backing onto tranquil ravine and walking trails, this property offers the kind of lifestyle families love; a place where kids can safely ride bikes, play outside, and explore the forest right from their own backyard. The home features a generous primary bedroom retreat complete with a cozy sitting area, oversized walk - in closet. A second bedroom also includes its own walk - in closet and private 3 piece ensuite, making it ideal for teens, guests, or extended family. Also includes a convenient upper-level laundry. While the home will benefit from your personal touches and cosmetic updates, it offers incredible space, flexibility, and endless potential to make it your own. A thoughtfully designed addition behind the kitchen adds approximately 200 sq ft of versatile four-season space with a separate entrance, perfect for a future home office, studio, salon, gym. The kitchen walks out to a large entertainer's deck with newer deck boards and railings overlooking the fully fenced backyard and peaceful ravine views, an ideal setting for family BBQ's, gatherings, and relaxing evenings outdoors. The walk- out basement provides additional living potential, while two powered outbuildings in the expansive 156 ft wide backyard offer endless possibilities for hobbies, workshops, storage, or creative spaces. With a double car garage, parking for 4 additional vehicles, mature trees, and a quiet court location, this property combines small-town charm, privacy, and the opportunity to build equity in one of Mount Albert's most family-friendly neighborhoods. A rare chance to create the perfect family home in an unbeatable setting.
Details
- Type
- Detached
- Style
- 2-Storey
- Age
- 31-50 years
- Size
- 2500-3000 sq ft
- Lot
- 41.99 × 153.86 ft
- Basement
- Finished with Walk-Out
- Garage
- Attached
- Kitchens
- 1
- Property tax
- $6,006 (2025)
- Neighbourhood
- Mt Albert
- Municipality
- East Gwillimbury
- Price per sq ft
- $400 (25% below detached houses in Mt Albert, $536)
Interior
- Bedrooms
- 4 above ground + 1 below
- Bathrooms
- 1 × 2-piece (main), 1 × 4-piece (second), 1 × 3-piece (second)
- Rooms
- 10 above ground + 4 below
- Family room or den
- Yes
- Fireplace
- Natural Gas
- Features
- Auto Garage Door Remote, Storage Area Lockers, Water Softener
Heating, cooling and services
- Heating
- Forced Air, Gas
- Air conditioning
- Central Air
- Water and sewer
- Sewer
Building and exterior
- Style
- 2-Storey
- Exterior
- Brick
- Roof
- Asphalt Shingle
- Foundation
- Concrete
- Age
- 31-50 years
- Faces
- East
- Outdoor
- Backs On Green Belt, Deck, Privacy, Garden Shed, Storage
Parking
- Garage spaces
- 2
- Total parking
- 6
- Driveway and parking
- Private
Lot
- Size
- 41.99 × 153.86 ft (pie)
More
- Possession
- TBD
- Nearby
- Cul de Sac/Dead End, Fenced Yard, School Bus Route, Wooded/Treed, Ravine
- Cross street
- Valley Mills Road and Mount Albert Road
History of this address
4 earlier listings at this address, with sold and leased prices. Create a free account or sign in to see them.
Location
Location is approximate. See nearby homes on the map
Recent sales nearby
See what similar homes within 1 km sold for in the last year. Create a free account or sign in to see them.
The neighbourhood
Getting around Somewhat walkable
No subway, LRT or GO station within a short trip.
Within a 10-minute walk: no grocery stores, 4 cafés and restaurants, 3 parks, 1 pharmacy. Nearest park: Cupples Farm Park (150 m).
Schools nearby
Elementary
- Robert Munsch Public School
EQAO: Gr 3 reading 75%, math 52%10 min walk - Mount Albert Public School
EQAO: Gr 6 reading 90%, math 43%10 min walk
EQAO: share of students meeting the provincial standard (2024–25). Ontario average: Gr 6 reading 86%, math 51%; Gr 9 math 55%; literacy test 83%.
Closest schools, not school zones. Check which school serves this address with the school board before relying on it.
Who lives here postal area L0G
- Owners / renters
- 88% / 12%
- Median household income
- $118,000
- Average age
- 41
- Children under 15
- 18%
- Homes
- 84% detached, 1% high-rise
- Commute by transit
- 1%
- Population
- 44,945
Languages spoken most at home besides English: Italian 0.7%, Spanish 0.7%, Russian 0.5%, Mandarin 0.5%.
Flood and conservation No mapped hazard
Not inside a mapped flood plain or regulated area.
Screening maps only. Ask the conservation authority for a property inquiry before relying on this.
Safety
Crime Severity Index for York Region police: 50 vs 57 for Ontario (2025).
Police-reported figures for the whole police service area, not this street. Rates use the area’s resident population.
Distances are approximate. Places © OpenStreetMap contributors. Neighbourhood figures: Statistics Canada, 2021 Census. School results: EQAO via Ontario Data Catalogue (Open Government Licence – Ontario). Crime Severity Index: Statistics Canada.
Living here
Commute
To Union Station (downtown Toronto): 55 km. Transit times · Driving times
Noise Nothing major nearby
No highway within 500 m, rail line within 300 m, or airport flight path nearby.
Distances from the map, not noise measurements. Visit at rush hour to judge for yourself.
Internet High-speed
50/10 Mbps or faster available here by cable, fibre or DSL (the federal high-speed target).
From the federal broadband map. Check exact speeds and providers for the address.
Roads, rail, airports and planned stations © OpenStreetMap contributors. Internet: Innovation, Science and Economic Development Canada, National Broadband Data.
Listed by YOUR HOME SOLD GUARANTEED REALTY SPECIALISTS INC.
Listing information provided by PropTx Innovations Inc. and TRREB; deemed reliable but not guaranteed accurate by PropTx.
Similar homes nearby
See more in East Gwillimbury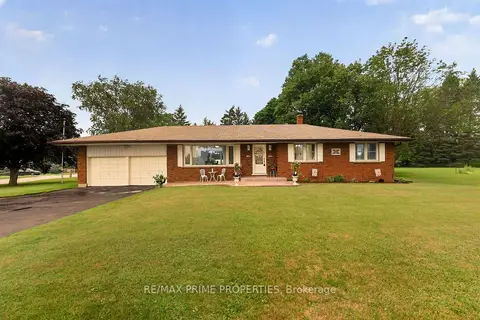
$1,099,000
3+1 bd2 ba8 pk1100-1500 ft²
19011 Ninth Line
Mt Albert, East Gwillimbury
Detached · MLS® N13758594 · RE/MAX PRIME PROPERTIES
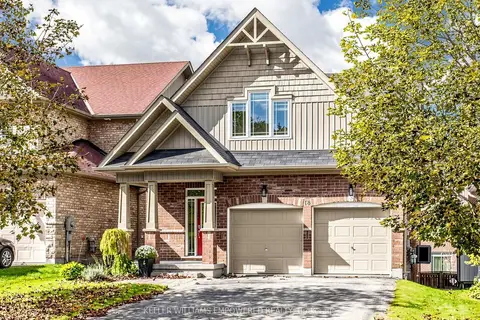
$1,075,000
3 bd4 ba6 pk2000-2500 ft²
18 Don Rose Boulevard
Mt Albert, East Gwillimbury
Detached · MLS® N14010608 · KELLER WILLIAMS EMPOWERED REALTY
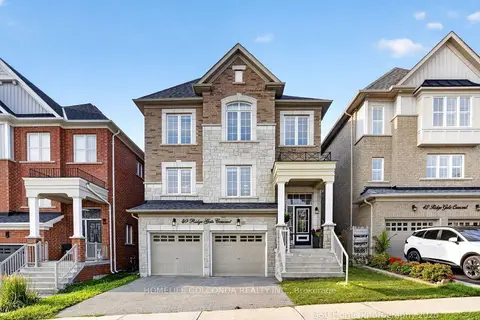 New
$1,128,000
4+2 bd4 ba6 pk2500-3000 ft²
40 Ridge Gate Crescent
Mt Albert, East Gwillimbury
Detached · MLS® N14092418 · HOMELIFE GOLCONDA REALTY INC.
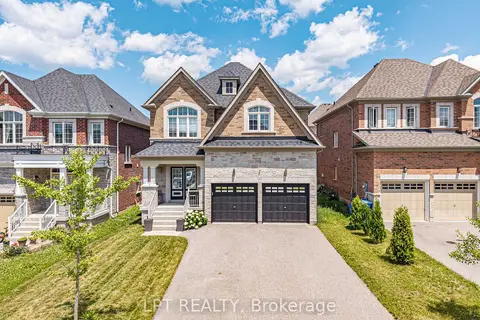
$1,149,000
4 bd4 ba6 pk2500-3000 ft²
20 Manor Forest Road
Mt Albert, East Gwillimbury
Detached · MLS® N13865600 · LPT REALTY
 New
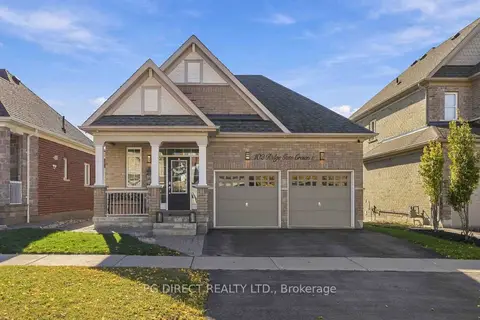
$1,199,000
3 bd3 ba4 pk1500-2000 ft²
102 Ridge Gate Crescent
Mt Albert, East Gwillimbury
Detached · MLS® N14100322 · PG DIRECT REALTY LTD.
 New
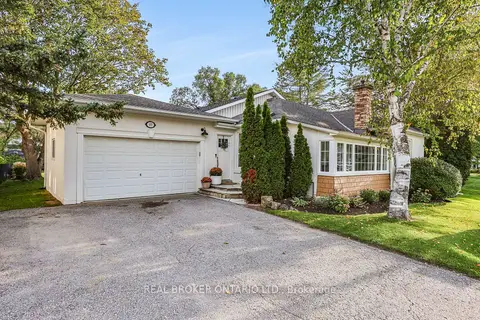
$974,900
4 bd3 ba6 pk1500-2000 ft²
17 Mill Street
Mt Albert, East Gwillimbury
Detached · MLS® N14097564 · REAL BROKER ONTARIO LTD.
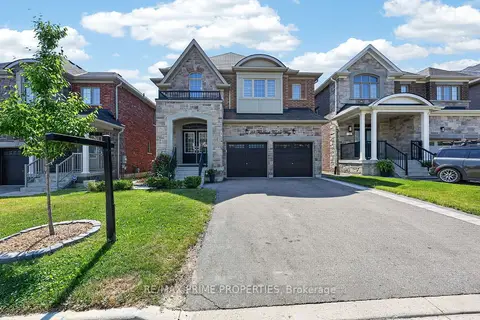
$1,265,000
4 bd4 ba6 pk3000-3500 ft²
28 Frederick Taylor Way
Mt Albert, East Gwillimbury
Detached · MLS® N13744116 · RE/MAX PRIME PROPERTIES
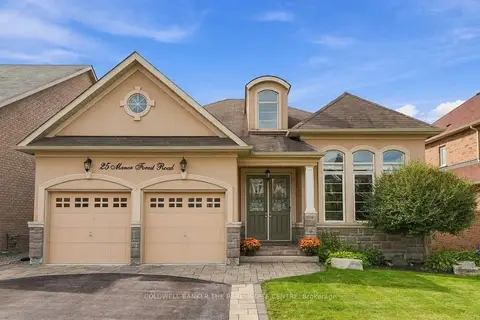
$1,289,000
3+2 bd4 ba6 pk2000-2500 ft²
25 Manor Forest Road
Mt Albert, East Gwillimbury
Detached · MLS® N13817258 · COLDWELL BANKER THE REAL ESTATE CENTRE