20 Manor Forest Road
Mt Albert, East Gwillimbury, L0G 1M0
$1,149,000
- 4 bedrooms
- 4 bathrooms
- 6 parking
- 2500-3000 sq ft
Listed 13 days ago · MLS® N13865600
About this home
Welcome To 20 Manor Forest Road, Mount Albert. This stunning 4 bedroom, 4 bathroom family home delivers everything a buyer is looking for. Starting from the street, this home has a terrific curb appeal with its welcoming brick and stone facade, covered front porch and amazing driveway with room for 4 cars and all the families needs. Positioned in the welcoming and quiet town of Mount Albert, with parks, greenspace, and away from the hustle and bustle, its small-town charm, easy access north and south, and prime location for those looking to enjoy the waters of Lake Simcoe. This 2,615 sq. ft. 2-storey home was designed for the large family with great attention to detail and unmatched upgrades. The 9ft ceilings and the upgraded 8ft doorways on the main floor allow sunlight to pour through the windows, highlighting the hardwood floors throughout, the spacious open-concept rooms, and prime layout. The open concept, tile-free kitchen with marble counters seamlessly flows into the breakfast area and family room making this feel feel like more than home. Steps away is the nice sized yard for all your entertaining needs. The main-floor laundry, garage access and spacious living room round out this amazing main floor. Taking the updated, all-wood, stairs to the 2nd floor you will find a room for the whole family. From the spacious prime bedroom with exceptional 5-pc ensuite and walk in closet to the three other carpet free bedrooms there is something for everyone. Whether you're bringing generations together, welcoming extended family, or simply craving exceptional space to live, this home delivers it all.
Details
- Type
- Detached
- Style
- 2-Storey
- Size
- 2500-3000 sq ft
- Lot
- 40.05 × 108.84 ft
- Basement
- Unfinished
- Garage
- Attached
- Kitchens
- 1
- Property tax
- $5,624 (2026)
- Neighbourhood
- Mt Albert
- Municipality
- East Gwillimbury
- Price per sq ft
- $418 (23% below detached houses in Mt Albert, $543)
Interior
- Bedrooms
- 4 above ground
- Bathrooms
- 1 × 2-piece (main), 1 × 4-piece (second), 2 × 5-piece (second)
- Rooms
- 8 above ground
- Family room or den
- Yes
- Fireplace
- Yes
- Features
- Auto Garage Door Remote
Heating, cooling and services
- Heating
- Forced Air, Gas
- Air conditioning
- Central Air
- Water and sewer
- Sewer
Building and exterior
- Style
- 2-Storey
- Exterior
- Brick, Stone
- Roof
- Asphalt Shingle
- Foundation
- Concrete
- Faces
- North
Parking
- Garage spaces
- 2
- Total parking
- 6
- Driveway and parking
- Private
Lot
- Size
- 40.05 × 108.84 ft (rectangular)
More
- Possession
- 90 DAYS (TBD)
- Cross street
- Mount Albert Road / Ninth Line
Rooms
| Room | Level | Size | Features |
|---|---|---|---|
| Kitchen | Main | 4.26 × 2.53 m (14' × 8'4") | Hardwood Floor, Marble Counter, Overlooks Backyard |
| Breakfast | Main | 4.26 × 3.05 m (14' × 10') | Hardwood Floor, Eat-in Kitchen, W/O To Yard |
| Family Room | Main | 5.79 × 3.5 m (19' × 11'6") | Hardwood Floor, Open Concept, Overlooks Backyard |
| Living Room | Main | 4.87 × 4.57 m (16' × 15') | Hardwood Floor, Open Concept, Overlooks Frontyard |
| Primary Bedroom | Second | 5.56 × 4.11 m (18'3" × 13'6") | Hardwood Floor, 5 Pc Ensuite, Walk-In Closet(s) |
| Bedroom 2 | Second | 3.66 × 3.35 m (12' × 11') | Hardwood Floor, 5 Pc Bath, Closet |
| Bedroom 3 | Second | 3.15 × 2.5 m (10'4" × 8'2") | Hardwood Floor, 5 Pc Bath, Closet |
| Bedroom 4 | Second | 4.11 × 3.66 m (13'6" × 12') | Hardwood Floor, 4 Pc Ensuite, Walk-In Closet(s) |
History of this address
2 earlier listings at this address, with sold and leased prices. Create a free account or sign in to see them.
Location
Location is approximate. See nearby homes on the map
Recent sales nearby
See what similar homes within 1 km sold for in the last year. Create a free account or sign in to see them.
The neighbourhood
Getting around Car-dependent
No subway, LRT or GO station within a short trip.
Within a 10-minute walk: no grocery stores, 4 cafés and restaurants, 1 park, 1 pharmacy. Nearest park: Ross Family Complex and Library (800 m).
Schools nearby
Elementary
- Robert Munsch Public School
EQAO: Gr 3 reading 75%, math 52%7 min walk - Mount Albert Public School
EQAO: Gr 6 reading 90%, math 43%1.4 km
EQAO: share of students meeting the provincial standard (2024–25). Ontario average: Gr 6 reading 86%, math 51%; Gr 9 math 55%; literacy test 83%.
Closest schools, not school zones. Check which school serves this address with the school board before relying on it.
Who lives here postal area L0G
- Owners / renters
- 88% / 12%
- Median household income
- $118,000
- Average age
- 41
- Children under 15
- 18%
- Homes
- 84% detached, 1% high-rise
- Commute by transit
- 1%
- Population
- 44,945
Languages spoken most at home besides English: Italian 0.7%, Spanish 0.7%, Russian 0.5%, Mandarin 0.5%.
Flood and conservation No mapped hazard
Not inside a mapped flood plain or regulated area.
Screening maps only. Ask the conservation authority for a property inquiry before relying on this.
Safety
Crime Severity Index for York Region police: 50 vs 57 for Ontario (2025).
Police-reported figures for the whole police service area, not this street. Rates use the area’s resident population.
Distances are approximate. Places © OpenStreetMap contributors. Neighbourhood figures: Statistics Canada, 2021 Census. School results: EQAO via Ontario Data Catalogue (Open Government Licence – Ontario). Crime Severity Index: Statistics Canada.
Living here
Commute
To Union Station (downtown Toronto): 56 km. Transit times · Driving times
Noise Nothing major nearby
No highway within 500 m, rail line within 300 m, or airport flight path nearby.
Distances from the map, not noise measurements. Visit at rush hour to judge for yourself.
Internet High-speed
50/10 Mbps or faster available here by cable, fibre or DSL (the federal high-speed target).
From the federal broadband map. Check exact speeds and providers for the address.
Roads, rail, airports and planned stations © OpenStreetMap contributors. Internet: Innovation, Science and Economic Development Canada, National Broadband Data.
Listed by LPT REALTY.
Listing information provided by PropTx Innovations Inc. and TRREB; deemed reliable but not guaranteed accurate by PropTx.
Similar homes nearby
See more in East Gwillimbury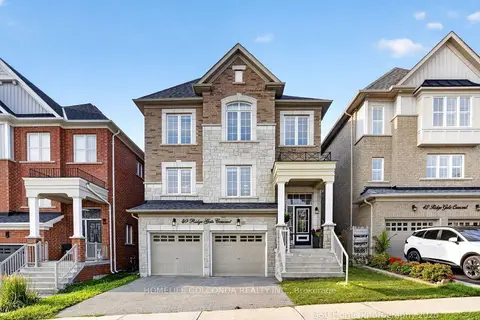 New
$1,128,000
4+2 bd4 ba6 pk2500-3000 ft²
40 Ridge Gate Crescent
Mt Albert, East Gwillimbury
Detached · MLS® N14092418 · HOMELIFE GOLCONDA REALTY INC.
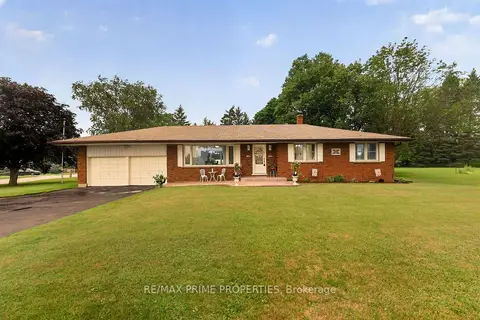
$1,099,000
3+1 bd2 ba8 pk1100-1500 ft²
19011 Ninth Line
Mt Albert, East Gwillimbury
Detached · MLS® N13758594 · RE/MAX PRIME PROPERTIES
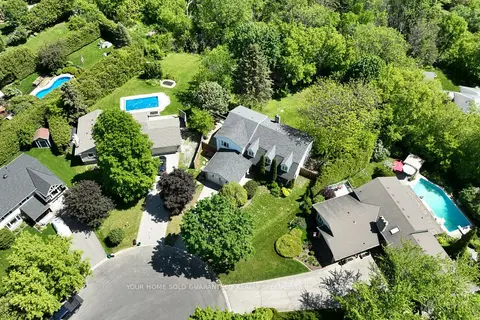
$1,099,000
4+1 bd3 ba6 pk2500-3000 ft²
55 VALLEY MILLS Road
Mt Albert, East Gwillimbury
Detached · MLS® N13796390 · YOUR HOME SOLD GUARANTEED REALTY SPECIALISTS INC
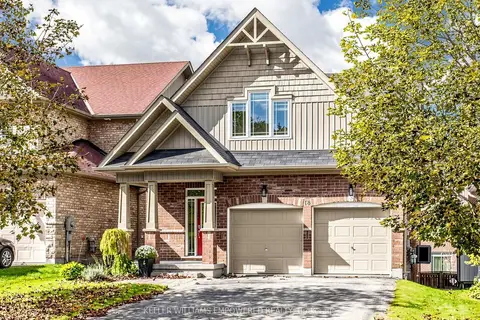
$1,075,000
3 bd4 ba6 pk2000-2500 ft²
18 Don Rose Boulevard
Mt Albert, East Gwillimbury
Detached · MLS® N14010608 · KELLER WILLIAMS EMPOWERED REALTY
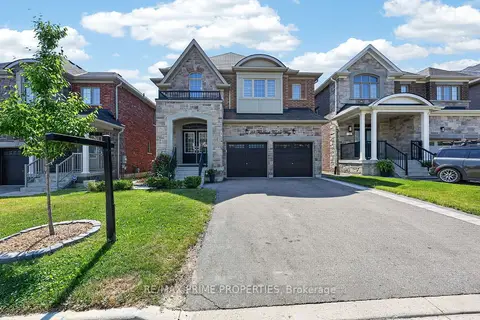
$1,265,000
4 bd4 ba6 pk3000-3500 ft²
28 Frederick Taylor Way
Mt Albert, East Gwillimbury
Detached · MLS® N13744116 · RE/MAX PRIME PROPERTIES
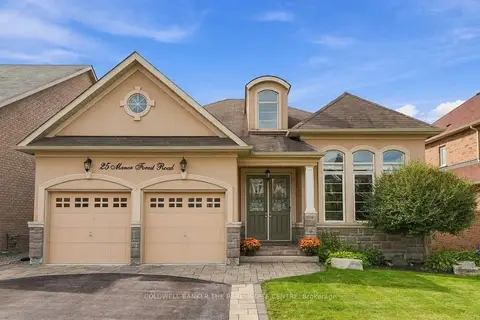
$1,289,000
3+2 bd4 ba6 pk2000-2500 ft²
25 Manor Forest Road
Mt Albert, East Gwillimbury
Detached · MLS® N13817258 · COLDWELL BANKER THE REAL ESTATE CENTRE
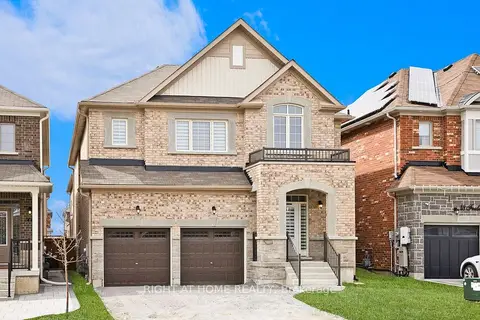
$1,289,999
4+1 bd4 ba6 pk3000-3500 ft²
46 Frederick Taylor Way
Mt Albert, East Gwillimbury
Detached · MLS® N13562830 · RIGHT AT HOME REALTY
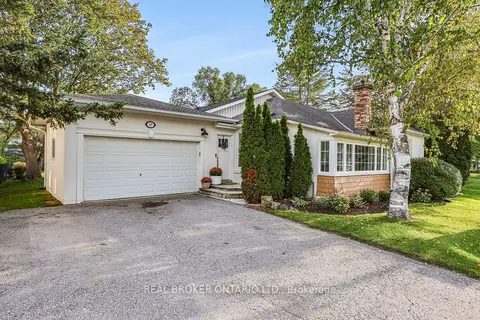
$999,000
4 bd3 ba6 pk1500-2000 ft²
17 Mill Street
Mt Albert, East Gwillimbury
Detached · MLS® N13771730 · REAL BROKER ONTARIO LTD.