25 Manor Forest Road
Mt Albert, East Gwillimbury, L0G 1M0
$1,289,000
- 3+2 bedrooms
- 4 bathrooms
- 6 parking
- 2000-2500 sq ft
Listed 26 days ago · MLS® N13817258
About this home
Main-Floor Freedom Meets Greenbelt Serenity: Your Next Chapter Begins at 25 Manor Forest Road! Offering approximately 4000 sq ft of Perfectly Designed Living Space in this Raised Bungalow Including a Full Walk-Out Lower Level All Backing onto a Tranquil, Protected Greenbelt! From the Street, the Home's Elegant Facade Hints to an Inviting Retreat, but the Sheer Scale of the Interior Layout Will Be An Ultimate Pleasant Surprise! The Main Floor is Tailored for Effortless Day-to-Day Living & Sophisticated Entertaining. The Sunlight Streams Through Several Oversized Windows, Highlighting the Rich Hardwood Floors and Generous Principal Rooms. The Architectural Highlights Include the 2-Sided Fireplace, Radiating Warmth & Ambiance Into Both Family Room and Eat-In Kitchen, Built-In Wall Units, & Stone Feature Wall to Name a Few! The Main Floor has 3 Large Bedrooms, Including a Primary Retreat with 5-pc Ensuite, Walk-In Closet and Views of the Forest. From the Family Room, You Enjoy the Elevated Deck with Glass Surround Overlooking the Peaceful Mature Greenspace. The Lower Level Completely Transforms What You Expect in a Basement, Functioning as a Fully Independent, Premium Secondary Residence with ~2000 sq ft of Bright, Soundproofed Above Grade Living Space, Featuring a Fully Equipped Kitchen, Recreation/Living Room with Cozy Fireplace and Expansive Windows Bringing in Natural Light. There are Additional Rooms To Be Used As You Wish - Whether Accommodating Extended Family, Establishing a Luxurious In-Law Suite, Or Seeking Unparalleled Space to Spread Out, This Walkout Lower Level Delivers Unmatched Flexibility Without Compromising on Style! The Outdoor Space has a Waterproofed Covered Patio, Stone Patio with Awning and is Fully Fenced! Location is Perfect for Walking to Trails, Parks, Schools, Community Center, Library and Main Street Eateries! Easy Commute to Hwy 48, 404, GO Train. Pls View Property Website at 25manorforest.com
Details
- Type
- Detached
- Style
- Bungalow-Raised
- Age
- 6-15 years
- Size
- 2000-2500 sq ft
- Lot
- 54 × 118 ft
- Basement
- Finished with Walk-Out, Separate Entrance, Apartment, Full
- Garage
- Attached
- Kitchens
- 2
- Property tax
- $6,386 (2026)
- Neighbourhood
- Mt Albert
- Municipality
- East Gwillimbury
- Price per sq ft
- $573 (6% above detached houses in Mt Albert, $543)
Interior
- Bedrooms
- 3 above ground + 2 below
- Bathrooms
- 1 × 5-piece (main), 1 × 4-piece (main), 1 × 4-piece (lower), 1 × 3-piece (lower)
- Kitchens
- 2 (1 below ground)
- Rooms
- 10 above ground + 7 below
- Family room or den
- Yes
- Fireplace
- Natural Gas, Family Room, Rec Room
- Features
- Accessory Apartment, Auto Garage Door Remote, Central Vacuum, Primary Bedroom - Main Floor, Water Heater, Floor Drain, Water Softener
Heating, cooling and services
- Heating
- Forced Air, Gas
- Air conditioning
- Central Air
- Water and sewer
- Sewer
Building and exterior
- Style
- Bungalow-Raised
- Exterior
- Brick, Stone
- Roof
- Asphalt Shingle
- Foundation
- Poured Concrete
- Age
- 6-15 years
- Faces
- West
- Outdoor
- Backs On Green Belt, Deck, Landscaped, Patio
Parking
- Garage spaces
- 2
- Total parking
- 6
- Driveway and parking
- Private Double
Lot
- Size
- 54 × 118 ft
More
- Possession
- Flexible
- Nearby
- Fenced Yard, Greenbelt/Conservation, Library, Park, Rec./Commun.Centre, School
- Cross street
- Ninth Line & Vivian Creek Rd
Rooms
| Room | Level | Size | Features |
|---|---|---|---|
| Living Room | Main | 3.97 × 2.3 m (13' × 7'7") | Large Window, Hardwood Floor, Combined w/Dining |
| Dining Room | Main | 4.1 × 3.55 m (13'5" × 11'8") | Coffered Ceiling(s), Hardwood Floor, Combined w/Living |
| Foyer | Main | 2.23 × 3.5 m (7'4" × 11'6") | Double Doors, Access To Garage, Cathedral Ceiling(s) |
| Kitchen | Main | 4.67 × 3.11 m (15'4" × 10'2") | Stainless Steel Appl, Centre Island, Quartz Counter |
| Breakfast | Main | 5.3 × 3.39 m (17'5" × 11'1") | 2 Way Fireplace, B/I Bookcase, Combined w/Kitchen |
| Family Room | Main | 4.67 × 4.23 m (15'4" × 13'11") | 2 Way Fireplace, W/O To Deck, Hardwood Floor |
| Primary Bedroom | Main | 4.24 × 5.57 m (13'11" × 18'3") | 5 Pc Ensuite, Walk-In Closet(s), Large Window |
| Bedroom 2 | Main | 3.12 × 3.74 m (10'3" × 12'3") | Broadloom, Large Window, Large Closet |
| Bedroom 3 | Main | 3.12 × 3.07 m (10'3" × 10'1") | Broadloom, Large Window, Large Closet |
| Laundry | Main | 2.25 × 1.83 m (7'5" × 6') | Laundry Sink, Tile Floor, Stainless Steel Appl |
| Recreation | Lower | 4.78 × 4.58 m (15'8" × 15') | Fireplace, B/I Bookcase, Above Grade Window |
| Dining Room | Lower | 3.77 × 4.63 m (12'4" × 15'2") | Combined w/Kitchen, Laminate, Large Window |
| Kitchen | Lower | 3.16 × 4.51 m (10'4" × 14'10") | Centre Island, Open Concept, Stainless Steel Appl |
| Primary Bedroom | Lower | 6.49 × 3.51 m (21'4" × 11'6") | 4 Pc Ensuite, B/I Shelves, Above Grade Window |
| Bedroom 2 | Lower | 3.07 × 4.09 m (10'1" × 13'5") | Above Grade Window, 3 Pc Bath, Laminate |
| Play | Lower | 6 × 4.43 m (19'8" × 14'6") | Laminate, Closet |
| Cold Room/Cantina | Lower | 2.19 × 1.68 m (7'2" × 5'6") | |
| Laundry | Lower | 1 × 1.27 m (3'3" × 4'2") |
History of this address
1 earlier listing at this address, with sold and leased prices. Create a free account or sign in to see them.
Location
Location is approximate. See nearby homes on the map
Recent sales nearby
See what similar homes within 1 km sold for in the last year. Create a free account or sign in to see them.
The neighbourhood
Getting around Car-dependent
No subway, LRT or GO station within a short trip.
Within a 10-minute walk: no grocery stores, 4 cafés and restaurants, 1 park, 1 pharmacy. Nearest park: Ross Family Complex and Library (800 m).
Schools nearby
Elementary
- Robert Munsch Public School
EQAO: Gr 3 reading 75%, math 52%6 min walk - Mount Albert Public School
EQAO: Gr 6 reading 90%, math 43%1.3 km
EQAO: share of students meeting the provincial standard (2024–25). Ontario average: Gr 6 reading 86%, math 51%; Gr 9 math 55%; literacy test 83%.
Closest schools, not school zones. Check which school serves this address with the school board before relying on it.
Who lives here postal area L0G
- Owners / renters
- 88% / 12%
- Median household income
- $118,000
- Average age
- 41
- Children under 15
- 18%
- Homes
- 84% detached, 1% high-rise
- Commute by transit
- 1%
- Population
- 44,945
Languages spoken most at home besides English: Italian 0.7%, Spanish 0.7%, Russian 0.5%, Mandarin 0.5%.
Flood and conservation Regulated area
This address is inside a conservation-authority regulated area (Lake Simcoe Region Conservation): near a valley, stream, shoreline or wetland, where flooding or erosion can occur. New building, additions, pools or grading usually need a permit from the authority.
Screening maps only. Ask the conservation authority for a property inquiry before relying on this.
Safety
Crime Severity Index for York Region police: 50 vs 57 for Ontario (2025).
Police-reported figures for the whole police service area, not this street. Rates use the area’s resident population.
Distances are approximate. Places © OpenStreetMap contributors. Neighbourhood figures: Statistics Canada, 2021 Census. School results: EQAO via Ontario Data Catalogue (Open Government Licence – Ontario). Flood and regulation mapping: Lake Simcoe Region Conservation open data. Crime Severity Index: Statistics Canada.
Living here
Commute
To Union Station (downtown Toronto): 56 km. Transit times · Driving times
Noise Nothing major nearby
No highway within 500 m, rail line within 300 m, or airport flight path nearby.
Distances from the map, not noise measurements. Visit at rush hour to judge for yourself.
Internet High-speed
50/10 Mbps or faster available here by cable, fibre or DSL (the federal high-speed target).
From the federal broadband map. Check exact speeds and providers for the address.
Roads, rail, airports and planned stations © OpenStreetMap contributors. Internet: Innovation, Science and Economic Development Canada, National Broadband Data.
Listed by COLDWELL BANKER THE REAL ESTATE CENTRE.
Listing information provided by PropTx Innovations Inc. and TRREB; deemed reliable but not guaranteed accurate by PropTx.
Similar homes nearby
See more in East Gwillimbury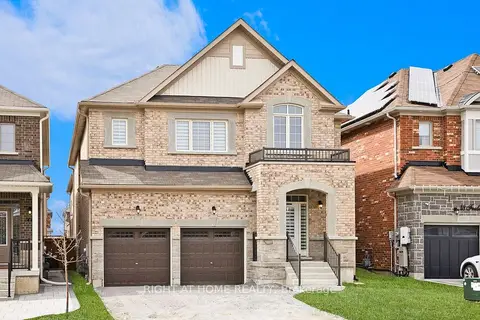
$1,289,999
4+1 bd4 ba6 pk3000-3500 ft²
46 Frederick Taylor Way
Mt Albert, East Gwillimbury
Detached · MLS® N13562830 · RIGHT AT HOME REALTY
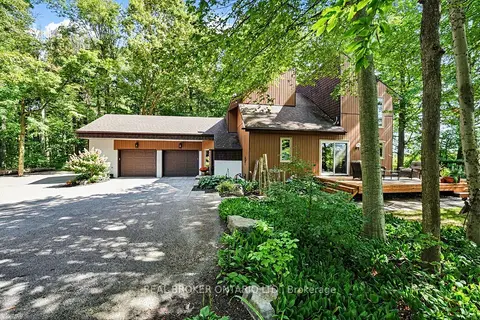
$1,299,000
3 bd3 ba22 pk2000-2500 ft²
18061 Highway 48
Mt Albert, East Gwillimbury
Detached · MLS® N13822796 · REAL BROKER ONTARIO LTD.
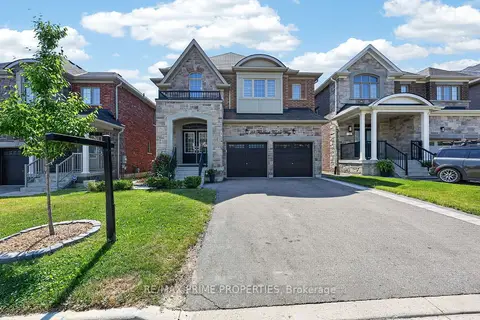
$1,265,000
4 bd4 ba6 pk3000-3500 ft²
28 Frederick Taylor Way
Mt Albert, East Gwillimbury
Detached · MLS® N13744116 · RE/MAX PRIME PROPERTIES
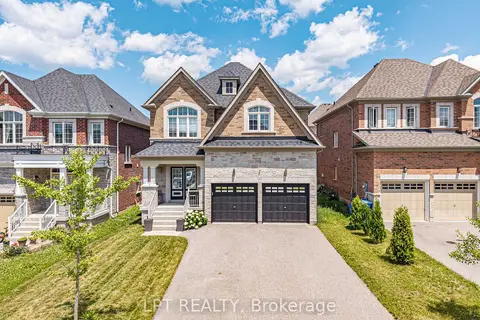
$1,149,000
4 bd4 ba6 pk2500-3000 ft²
20 Manor Forest Road
Mt Albert, East Gwillimbury
Detached · MLS® N13865600 · LPT REALTY
 New
$1,128,000
4+2 bd4 ba6 pk2500-3000 ft²
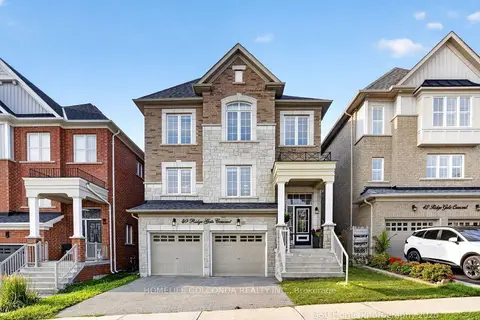
40 Ridge Gate Crescent
Mt Albert, East Gwillimbury
Detached · MLS® N14092418 · HOMELIFE GOLCONDA REALTY INC.
$1,099,000
3+1 bd2 ba8 pk1100-1500 ft²
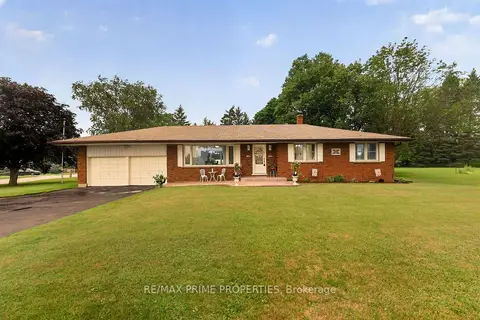
19011 Ninth Line
Mt Albert, East Gwillimbury
Detached · MLS® N13758594 · RE/MAX PRIME PROPERTIES
$1,099,000
4+1 bd3 ba6 pk2500-3000 ft²
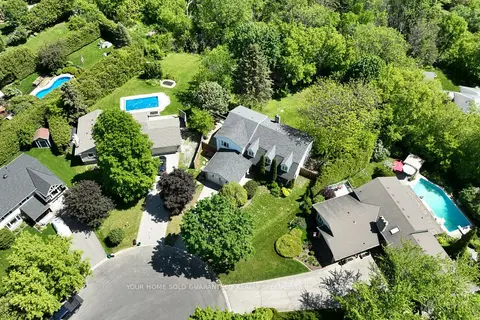
55 VALLEY MILLS Road
Mt Albert, East Gwillimbury
Detached · MLS® N13796390 · YOUR HOME SOLD GUARANTEED REALTY SPECIALISTS INC
$1,499,000
5 bd5 ba7 pk3500-5000 ft²
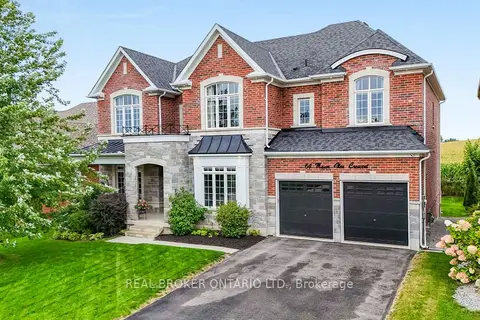
64 Manor Glen Crescent
Mt Albert, East Gwillimbury
Detached · MLS® N14032006 · REAL BROKER ONTARIO LTD.