70A Holland Lake Road
Bancroft Ward, Bancroft, K0L 1C0
$849,000
- 2+1 bedrooms
- 2 bathrooms
- 3 parking
- 2000-2500 sq ft
Listed 29 days ago · MLS® X13810292
About this home
Welcome to the Lake House sitting on gorgeous Holland Lake, 10 minutes to downtown Bancroft for all your conveniences. On this one-acre property sits a 3-bedroom, 2-bath 4 season home or cottage, and a wet boathouse with an upper bunkie overlooking the lake. Not to mention the additional bunkie, heated with a propane stove, tucked away in a private spot on the property, an awesome spot for the teenagers or guests. There are also numerous outbuildings such as a workshop, wood shed and other small storage buildings. On the main floor, there are 2 bedrooms, a large open-concept kitchen/dining area, a living room, a 3-piece bath and a walkout to a hot tub under a gazebo, or you can just relax in the screened-in porch, which leads to massive decks for those who enjoy sunbathing. On the lower level is a 3rd bedroom, a 3-piece bath with a huge shower, and a recreation room, which leads to the dock area with lots of room for all the water toys. Holland Lake is a smaller private lake that is enjoyed by approximately a dozen property owners. This could be a year-round home on the water or simply a cottage as presently used. The present owners have a very successful rental program with Airbnb if you choose to recoup on your investment. It's time to check this property out and see all it has to offer; don't delay.
Details
- Type
- Rural Residential
- Style
- Bungalow-Raised
- Age
- 51-99 years
- Size
- 2000-2500 sq ft
- Lot
- 132 × 199 ft
- Basement
- Finished with Walk-Out
- Garage
- None
- Kitchens
- 1
- Property tax
- $6,472 (2026)
- Neighbourhood
- Bancroft Ward
- Municipality
- Bancroft
Interior
- Bedrooms
- 2 above ground + 1 below
- Bathrooms
- 1 × 4-piece (main), 1 × 3-piece (lower)
- Rooms
- 5 above ground + 3 below
- Family room or den
- No
- Fireplace
- Propane, Wood Stove
- Features
- Water Heater Owned, Water Treatment, Sewage Pump, Propane Tank, Primary Bedroom - Main Floor
Heating, cooling and services
- Heating
- Forced Air, Propane
- Water and sewer
- Septic
Building and exterior
- Style
- Bungalow-Raised
- Exterior
- Wood
- Roof
- Metal
- Foundation
- Block
- Age
- 51-99 years
- Faces
- South
- Outdoor
- Hot Tub, Deck, Porch Enclosed, Year Round Living, Shed, Out Buildings, Gazebo
- Waterfront
- Direct
Parking
- Total parking
- 3
- Driveway and parking
- Private
Lot
- Size
- 132 × 199 ft (irregular)
- Acreage
- .50-1.99
More
- Possession
- Negotiable
- Nearby
- School Bus Route, Waterfront, Wooded/Treed
- Cross street
- Holland Lake Road and Clear Lake Road
Rooms
| Room | Level | Size | Features |
|---|---|---|---|
| Living Room | Main | 5.96 × 4.36 m (19'7" × 14'4") | |
| Kitchen | Main | 5.94 × 4.37 m (19'6" × 14'4") | |
| Primary Bedroom | Main | 4.83 × 3.36 m (15'10" × 11') | |
| Bedroom 2 | Main | 2.84 × 3.36 m (9'4" × 11') | |
| Dining Room | Main | 5.93 × 3.93 m (19'5" × 12'11") | |
| Bathroom | Main | 2.11 × 2.8 m (6'11" × 9'2") | |
| Bedroom 3 | Lower | 3.35 × 3.08 m (11' × 10'1") | |
| Family Room | Lower | 6.14 × 9.4 m (20'2" × 30'10") | 2 Way Fireplace |
| Bathroom | Lower | 2.42 × 2.9 m (7'11" × 9'6") |
Location
Location is approximate. See nearby homes on the map
Recent sales nearby
See what similar homes within 1 km sold for in the last year. Create a free account or sign in to see them.
The neighbourhood
Getting around Car-dependent
No subway, LRT or GO station within a short trip.
Within a 10-minute walk: no grocery stores, 0 cafés and restaurants, 0 parks.
Who lives here postal area K0L
- Owners / renters
- 88% / 12%
- Median household income
- $79,000
- Average age
- 48
- Children under 15
- 13%
- Homes
- 92% detached, 0% high-rise
- Commute by transit
- 1%
- Population
- 78,142
Languages spoken most at home besides English: Polish 0.1%, Yue (Cantonese) 0.1%, Mandarin 0.1%, German 0.1%.
Safety
Crime Severity Index for Bancroft (OPP): 51 vs 57 for Ontario (2025).
Police-reported figures for the whole police service area, not this street. Rates use the area’s resident population.
Distances are approximate. Places © OpenStreetMap contributors. Neighbourhood figures: Statistics Canada, 2021 Census. Crime Severity Index: Statistics Canada.
Living here
Commute
Noise Nothing major nearby
No highway within 500 m, rail line within 300 m, or airport flight path nearby.
Distances from the map, not noise measurements. Visit at rush hour to judge for yourself.
Internet High-speed
50/10 Mbps or faster available here by cable, fibre or DSL (the federal high-speed target).
From the federal broadband map. Check exact speeds and providers for the address.
Roads, rail, airports and planned stations © OpenStreetMap contributors. Internet: Innovation, Science and Economic Development Canada, National Broadband Data.
Listed by Reva Realty Inc..
Listing information provided by PropTx Innovations Inc. and TRREB; deemed reliable but not guaranteed accurate by PropTx.
Similar homes nearby
See more in Bancroft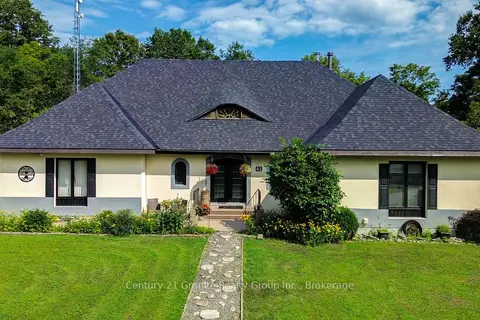
$699,000
3 bd6 ba6 pk3500-5000 ft²
41 Maple Street
Bancroft Ward, Bancroft
Detached · MLS® X13645446 · Century 21 Granite Realty Group Inc.
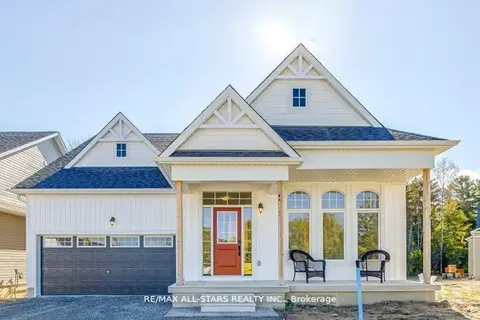
$680,442
2 bd3 ba4 pk2000-2500 ft²
3 Preserve Road
Bancroft Ward, Bancroft
Detached · MLS® X12936858 · RE/MAX ALL-STARS REALTY INC.
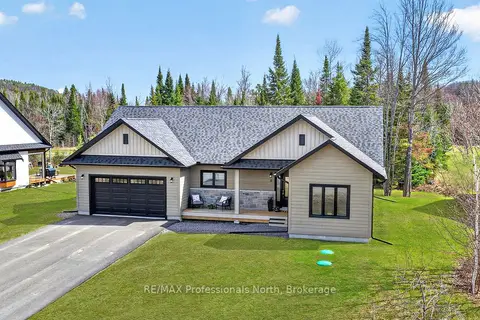
$679,999
Reduced $20,000
3 bd2 ba6 pk1500-2000 ft²
8 Bancroft Ridge Drive
Bancroft Ward, Bancroft
Detached · MLS® X13551710 · RE/MAX Professionals North
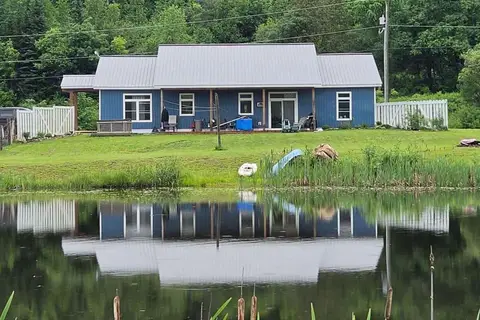
$699,000
Reduced $25,900
3 bd2 ba6 pk2000-2500 ft²
704 Lakeview Road
Dungannon Ward, Bancroft
Detached · MLS® X13493114 · Century 21 Granite Realty Group Inc.