709 Queensway W
Erindale, Mississauga, L5C 1A7
$2,049,000
Reduced $50,000 from $2,099,000
- 9+1 bedrooms
- 5 bathrooms
- 15 parking
- 3500-5000 sq ft
Listed 128 days ago · MLS® W13443270
About this home
Great Income Property or Perfect for an Extended Family!Situated on a premium 80' x 170' lot in the highly desirable Gordon Woods area, this unique 9+1 bedroom detached home offers exceptional flexibility for investors, developers, or multi-generational living. Featuring 3 separate entrances (one on each level), the original raised bungalow boasts 9' vaulted ceilings, while the upper-level addition (built in 1987) adds 5 bedrooms, 3 bathrooms, a spacious family room with 15' vaulted ceilings, a large kitchen, and a 30-foot deck overlooking the expansive backyard.Attention Investors & Developers: Rare opportunity with potential for lot severance into two residential lots (buyer to conduct their own due diligence and verify with the municipality), offering excellent future redevelopment potential.Conveniently located with easy access to major highways, hospitals, schools, parks, and amenities.
Details
- Type
- Detached
- Style
- 2-Storey
- Age
- 51-99 years
- Size
- 3500-5000 sq ft
- Lot
- 80 × 170 ft
- Basement
- Apartment, Separate Entrance
- Garage
- None
- Kitchens
- 2
- Property tax
- $11,755 (2025)
- Neighbourhood
- Erindale
- Municipality
- Mississauga
- Price per sq ft
- ~$482 (34% below detached houses in Erindale, $730)
Interior
- Bedrooms
- 9 above ground + 1 below
- Bathrooms
- 1 × 4-piece (flat), 1 × 3-piece (basement), 3 × 3-piece (second)
- Rooms
- 13 above ground
- Family room or den
- Yes
- Fireplace
- Yes
Heating, cooling and services
- Heating
- Forced Air, Gas
- Air conditioning
- Central Air
- Water and sewer
- Sewer
Building and exterior
- Style
- 2-Storey
- Exterior
- Aluminum Siding, Brick
- Roof
- Asphalt Shingle
- Foundation
- Concrete Block
- Age
- 51-99 years
- Faces
- North
Parking
- Total parking
- 15
- Driveway and parking
- Private
Lot
- Size
- 80 × 170 ft
More
- Possession
- Flexible
- Nearby
- Hospital, Public Transit, Rec./Commun.Centre, School
- Cross street
- Mavis & Queensway
Rooms
| Room | Level | Size | Features |
|---|---|---|---|
| Kitchen | Ground | 4.57 × 2.62 m (15' × 8'7") | Vaulted Ceiling(s), Overlooks Backyard |
| Bedroom | Ground | 3.35 × 2.62 m (11' × 8'7") | Hardwood Floor |
| Bedroom | Ground | 3.71 × 3.18 m (12'2" × 10'5") | Hardwood Floor |
| Bedroom | Ground | 4.47 × 3.35 m (14'8" × 11') | Hardwood Floor |
| Office | Ground | 4 × 3.2 m (13'1" × 10'6") | Hardwood Floor |
| Primary Bedroom | Second | 5.89 × 3.96 m (19'4" × 13') | Ensuite Bath, Walk-In Closet(s) |
| Bedroom | Second | 4.88 × 3.25 m (16' × 10'8") | |
| Bedroom | Second | 3.43 × 3.25 m (11'3" × 10'8") | |
| Bedroom | Second | 3.46 × 3.56 m (11'4" × 11'8") | |
| Bedroom | Second | 3.43 × 3.2 m (11'3" × 10'6") | |
| Kitchen | Basement | 13 × 10 m (42'8" × 32'10") |
Living here
Short-term rentals
Only in your principal residence, with a City licence: not allowed in investment properties. Up to 180 nights a year, no more than 30 in a row.
Listed by RE/MAX REALTY SPECIALISTS INC..
Listing information provided by PropTx Innovations Inc. and TRREB; deemed reliable but not guaranteed accurate by PropTx.
Similar homes nearby
See more in Mississauga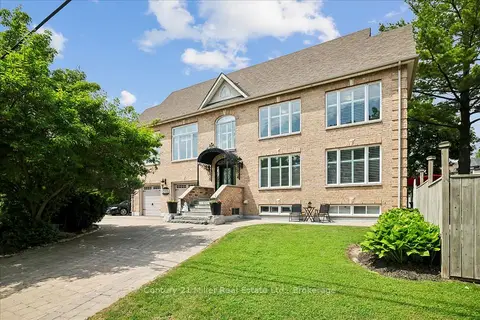
$2,098,000
3+1 bd4 ba8 pk2500-3000 ft²
2355 Old Carriage Road
Erindale, Mississauga
Detached · MLS® W13707034 · Century 21 Miller Real Estate Ltd.
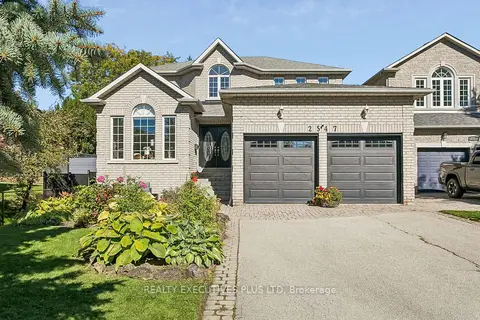 New
$1,999,999
4+1 bd4 ba8 pk3000-3500 ft²
2547 Morrison Avenue
Erindale, Mississauga
Detached · MLS® W14096858 · REALTY EXECUTIVES PLUS LTD
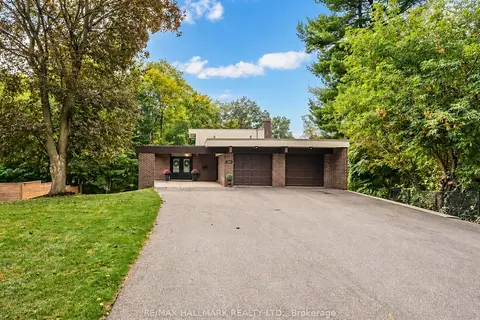
$1,998,000
3 bd2 ba10 pk1100-1500 ft²
1499 Ashington Court
Erindale, Mississauga
Detached · MLS® W13857764 · RE/MAX HALLMARK REALTY LTD.
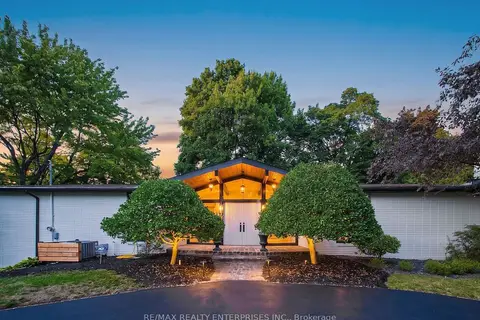
$1,988,850
3+1 bd3 ba23 pk2000-2500 ft²
625 Sir Richards Road
Erindale, Mississauga
Detached · MLS® W13722610 · RE/MAX REALTY ENTERPRISES INC.
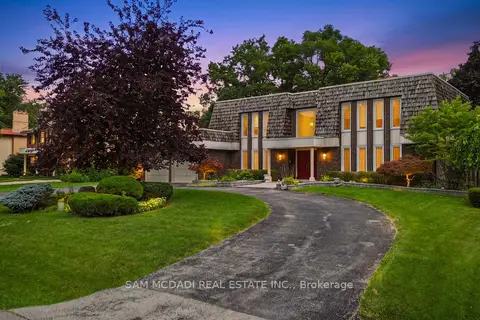
$2,148,800
5+1 bd4 ba8 pk3500-5000 ft²
2145 Oneida Crescent
Erindale, Mississauga
Detached · MLS® W13716352 · SAM MCDADI REAL ESTATE INC.
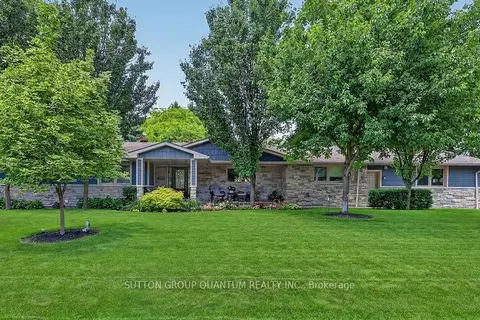
$2,299,000
3+3 bd5 ba8 pk2000-2500 ft²
2233 Oneida Crescent
Erindale, Mississauga
Detached · MLS® W13821094 · SUTTON GROUP QUANTUM REALTY INC.
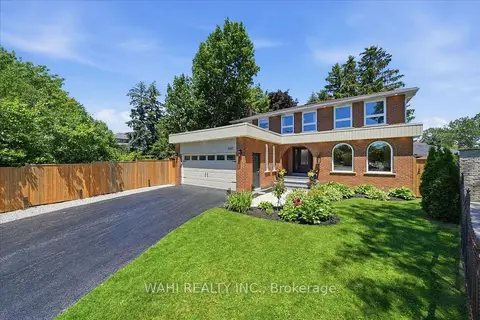
$1,795,500
4+1 bd4 ba6 pk3000-3500 ft²
1141 Vicki Lane
Erindale, Mississauga
Detached · MLS® W13752422 · WAHI REALTY INC.
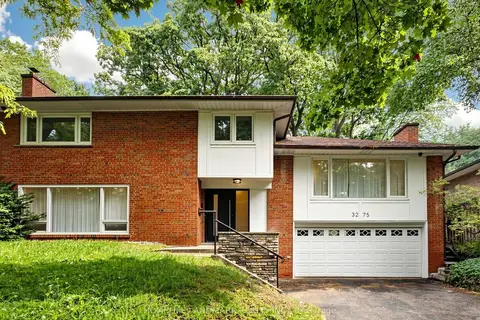
$1,760,000
4 bd3 ba8 pk2000-2500 ft²
3275 Credit Heights Drive
Erindale, Mississauga
Detached · MLS® W13778888 · HOMELIFE LANDMARK REALTY INC.