2145 Oneida Crescent
Erindale, Mississauga, L5C 1V7
$2,148,800
- 5+1 bedrooms
- 4 bathrooms
- 8 parking
- 3500-5000 sq ft
Listed 54 days ago · MLS® W13716352
Open house
- Saturday, October 24 at 2:00 p.m. to 4:00 p.m. Add to calendar
About this home
Set against a beautiful backdrop of mature trees & manicured grounds, 2145 Oneida Cres welcomes you with timeless character, remarkable space & an inviting sense of home. Offering over 5,000 sq.ft. of total living space incl. the finished lower level, this distinctive Erindale residence unfolds across a thoughtfully designed layout where elegant details & comfortable living come together beautifully. Step inside to a welcoming main level where pot lights & crown moulding carry throughout, introducing a warm & polished feel from room to room. At the centre, the kitchen features built-in s/s appliances, granite countertops, custom backsplash, ample cabinetry & a large centre island w/breakfast bar, all overlooking the family room for easy connection. A w/o extends the kitchen directly to the backyard patio, while the family room is enhanced by built-in speakers & a two way fireplace shared w/the adjoining living room. The elegant formal dining room offers a refined setting for intimate dinners & memorable gatherings. An additional versatile room w/its own w/o suited for a home office or creative space, while a dedicated laundry room completes this level. Upstairs, the primary bedroom offers a walk-in closet & private 4pc ensuite w/Jacuzzi tub, accompanied by 4 additional bedrooms, each w/its own closet, & a shared 3pc bath.The finished lower level adds another dimension to the home w/an apartment style setup featuring a wet bar/kitchen w/appliances & a mirrored tile feature wall, rec room centred around a wood burning fireplace, den & 3pc bath. Outdoors, a beautifully landscaped & exceptionally private backyard is framed by mature trees & lush greenery, w/a sprawling interlock patio & expansive lawn perfect for relaxing & entertaining. Surrounded by some of Mississauga's most loved destinations, incl Erindale Park, the Credit River, Mississauga Golf & Country Club & UTM, w/Erindale GO, Square One & more nearby, this is a wonderful place to settle in & call home!
Details
- Type
- Detached
- Style
- 2-Storey
- Size
- 3500-5000 sq ft
- Lot
- 90 × 150 ft
- Basement
- Apartment, Finished
- Garage
- Attached
- Kitchens
- 2
- Property tax
- $14,262 (2026)
- Neighbourhood
- Erindale
- Municipality
- Mississauga
- Price per sq ft
- ~$506 (31% below detached houses in Erindale, $730)
Interior
- Bedrooms
- 5 above ground + 1 below
- Bathrooms
- 1 × 2-piece (main), 1 × 3-piece (second), 1 × 3-piece (basement), 1 × 4-piece (second)
- Kitchens
- 2 (1 below ground)
- Rooms
- 11 above ground + 4 below
- Family room or den
- Yes
- Fireplace
- Family Room, Living Room, Rec Room, Wood, Natural Gas
Heating, cooling and services
- Heating
- Forced Air, Gas
- Air conditioning
- Central Air
- Water and sewer
- Sewer
Building and exterior
- Style
- 2-Storey
- Exterior
- Cedar, Brick
- Roof
- Flat
- Foundation
- Poured Concrete
- Faces
- East
- Outdoor
- Privacy, Patio, Landscaped
Parking
- Garage spaces
- 2
- Total parking
- 8
- Driveway and parking
- Private Double, Circular Drive
Lot
- Size
- 90 × 150 ft
More
- Possession
- TBA
- Nearby
- Golf, Hospital, Public Transit, School, Place Of Worship, Park
- Cross street
- Queensway W & Stavebank Rd
Rooms
| Room | Level | Size | Features |
|---|---|---|---|
| Kitchen | Main | 4.17 × 7.19 m (13'8" × 23'7") | B/I Appliances, Centre Island, Granite Counters |
| Dining Room | Main | 4.25 × 5.28 m (13'11" × 17'4") | Crown Moulding, Large Window, Hardwood Floor |
| Living Room | Main | 4.77 × 6.4 m (15'8" × 21') | 2 Way Fireplace, Pot Lights, Large Window |
| Family Room | Main | 4.74 × 7.68 m (15'7" × 25'2") | 2 Way Fireplace, Built-in Speakers, W/O To Patio |
| Office | Main | 5.54 × 3.21 m (18'2" × 10'6") | Window, Walk-Out, Hardwood Floor |
| Laundry | Main | 4.22 × 2.54 m (13'10" × 8'4") | Laundry Sink, Walk-Out, Separate Room |
| Primary Bedroom | Second | 5.55 × 5.42 m (18'3" × 17'9") | 4 Pc Ensuite, Walk-In Closet(s), Large Window |
| Bedroom 2 | Second | 4.27 × 3.5 m (14' × 11'6") | Window, Walk-In Closet(s), Hardwood Floor |
| Bedroom 3 | Second | 4.53 × 3.18 m (14'10" × 10'5") | Window, Closet, Hardwood Floor |
| Bedroom 4 | Second | 5.2 × 3.27 m (17'1" × 10'9") | Window, Closet, Hardwood Floor |
| Bedroom 5 | Second | 3.37 × 5.05 m (11'1" × 16'7") | Window, Closet, Hardwood Floor |
| Kitchen | Basement | 5.16 × 2.53 m (16'11" × 8'4") | Stainless Steel Appl, B/I Shelves, Above Grade Window |
| Recreation | Basement | 5.21 × 5.21 m (17'1" × 17'1") | Fireplace, Pot Lights, Above Grade Window |
| Media Room | Basement | 9.65 × 8.78 m (31'8" × 28'10") | Open Concept, Pot Lights, Above Grade Window |
| Den | Basement | 4.33 × 3.72 m (14'2" × 12'2") | Separate Room, Hardwood Floor |
History of this address
1 earlier listing at this address, with sold and leased prices. Create a free account or sign in to see them.
Location
Location is approximate. See nearby homes on the map
Recent sales nearby
See what similar homes within 1 km sold for in the last year. Create a free account or sign in to see them.
The neighbourhood
Getting around Car-dependent
- 🚆 Port Credit GO3.0 km
Within a 10-minute walk: no grocery stores, 1 cafés and restaurants, 3 parks. Nearest park: Huron Park (750 m).
Schools nearby
Elementary
- St. Jerome Separate School Catholic
EQAO: Gr 6 reading 95%, math 74%9 min walk - Hawthorn Public School
EQAO: Gr 6 reading 100%, math 57%15 min walk - Cashmere Avenue Public School
EQAO: Gr 6 reading 88%, math 50%15 min walk - Mary Fix Catholic School Catholic
EQAO: Gr 6 reading 79%, math 54%1.2 km
Secondary
- St. Martin Secondary School Catholic
EQAO: Gr 9 math 61%, literacy test 84%16 min walk - The Woodlands Secondary School2.0 km
EQAO: share of students meeting the provincial standard (2024–25). Ontario average: Gr 6 reading 86%, math 51%; Gr 9 math 55%; literacy test 83%.
Closest schools, not school zones. Check which school serves this address with the school board before relying on it.
Who lives here postal area L5C
- Owners / renters
- 74% / 26%
- Median household income
- $102,000
- Average age
- 42
- Children under 15
- 14%
- Homes
- 45% detached, 15% high-rise
- Commute by transit
- 12%
- Population
- 29,284
Languages spoken most at home besides English: Mandarin 5.7%, Polish 2.7%, Urdu 2.7%, Tagalog (Pilipino, Filipino) 2%.
Flood and conservation No mapped hazard
Not inside a mapped flood plain or regulated area in Credit Valley Conservation’s mapping.
Screening maps only. Ask the conservation authority for a property inquiry before relying on this.
Safety
Crime Severity Index for Peel Region (Mississauga/Brampton) police: 59 vs 57 for Ontario (2025).
Police-reported figures for the whole police service area, not this street. Rates use the area’s resident population.
Development nearby 3 active
-
2184 Oneida Cres · 200 mDevelopment application · Application in Process · applied 2026Rezoning/opa for four detached dwellings (8 homes)
-
900 Mississauga Heights Drive · 400 mDevelopment application · Appealed · applied 2022To permit nine (9) detached dwellings on a common element condominium (cec) road (8 homes)
-
904 Mississauga Heights Drive · 450 mDevelopment application · Appealed · applied 2021To permit 9 detached dwellings on a common element condominium road (9 homes)
Rezoning, site plan, subdivision and condominium applications filed with the city.
Distances are approximate. Places © OpenStreetMap contributors. Neighbourhood figures: Statistics Canada, 2021 Census. School results: EQAO via Ontario Data Catalogue (Open Government Licence – Ontario). Flood and regulation mapping: Credit Valley Conservation open data. Crime Severity Index: Statistics Canada. Planning applications: City of Mississauga open data.
Living here
Commute
To Union Station (downtown Toronto): 22 km. Transit times · Driving times
Noise Nothing major nearby
No highway within 500 m, rail line within 300 m, or airport flight path nearby.
Distances from the map, not noise measurements. Visit at rush hour to judge for yourself.
Internet High-speed
50/10 Mbps or faster available here by cable, fibre or DSL (the federal high-speed target).
From the federal broadband map. Check exact speeds and providers for the address.
Short-term rentals
Only in your principal residence, with a City licence: not allowed in investment properties. Up to 180 nights a year, no more than 30 in a row.
Roads, rail, airports and planned stations © OpenStreetMap contributors. Internet: Innovation, Science and Economic Development Canada, National Broadband Data.
Listed by SAM MCDADI REAL ESTATE INC..
Listing information provided by PropTx Innovations Inc. and TRREB; deemed reliable but not guaranteed accurate by PropTx.
Similar homes nearby
See more in Mississauga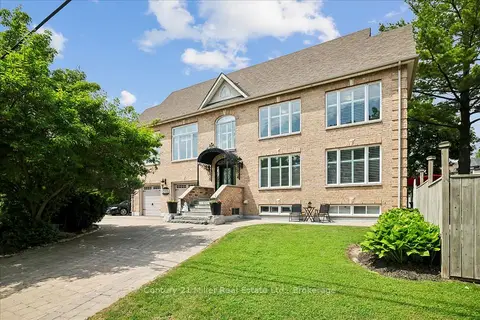
$2,098,000
3+1 bd4 ba8 pk2500-3000 ft²
2355 Old Carriage Road
Erindale, Mississauga
Detached · MLS® W13707034 · Century 21 Miller Real Estate Ltd.
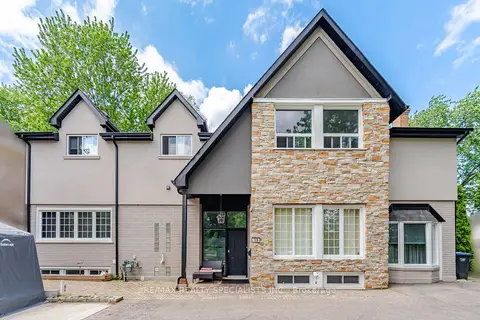
$2,049,000
Reduced $50,000
9+1 bd5 ba15 pk3500-5000 ft²
709 Queensway W
Erindale, Mississauga
Detached · MLS® W13443270 · RE/MAX REALTY SPECIALISTS INC.
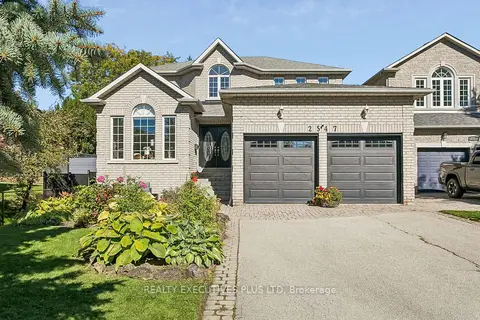 New
$1,999,999
4+1 bd4 ba8 pk3000-3500 ft²
2547 Morrison Avenue
Erindale, Mississauga
Detached · MLS® W14096858 · REALTY EXECUTIVES PLUS LTD
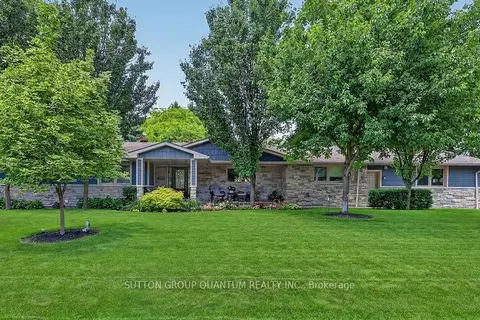
$2,299,000
3+3 bd5 ba8 pk2000-2500 ft²
2233 Oneida Crescent
Erindale, Mississauga
Detached · MLS® W13821094 · SUTTON GROUP QUANTUM REALTY INC.
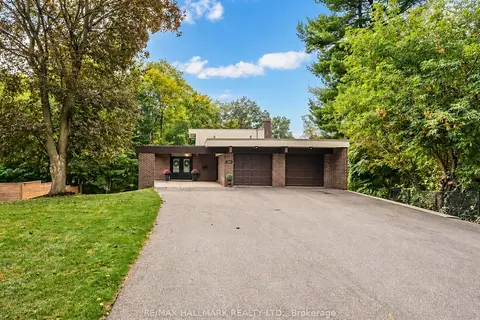
$1,998,000
3 bd2 ba10 pk1100-1500 ft²
1499 Ashington Court
Erindale, Mississauga
Detached · MLS® W13857764 · RE/MAX HALLMARK REALTY LTD.
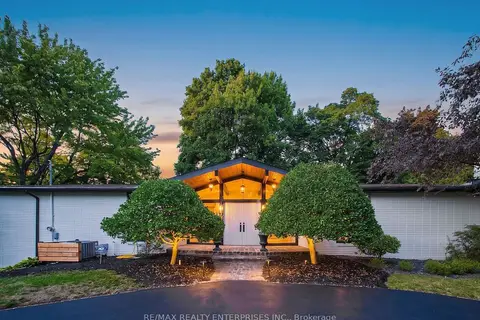
$1,988,850
3+1 bd3 ba23 pk2000-2500 ft²
625 Sir Richards Road
Erindale, Mississauga
Detached · MLS® W13722610 · RE/MAX REALTY ENTERPRISES INC.
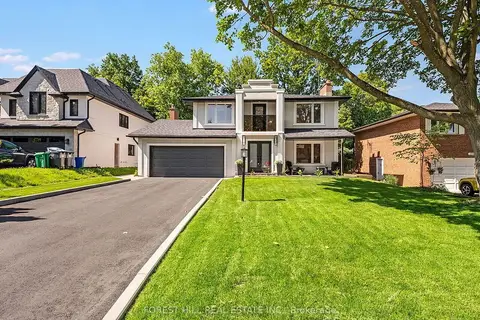
$2,349,999
3+1 bd5 ba8 pk1500-2000 ft²
3582 Gallager Drive
Erindale, Mississauga
Detached · MLS® W13664164 · FOREST HILL REAL ESTATE INC.
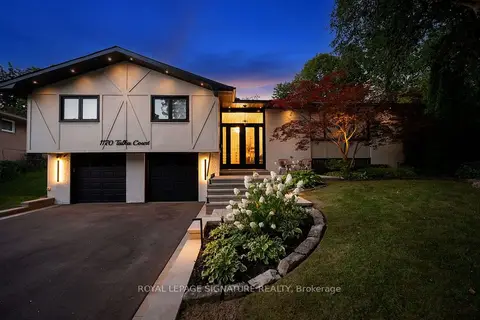
$2,349,999
4+1 bd2 ba6 pk1500-2000 ft²
1170 Talka Court
Erindale, Mississauga
Detached · MLS® W14089530 · ROYAL LEPAGE SIGNATURE REALTY