1499 Ashington Court
Erindale, Mississauga, L5C 1R5
$1,998,000
- 3 bedrooms
- 2 bathrooms
- 10 parking
- 1100-1500 sq ft
Listed 18 days ago · MLS® W13857764
About this home
Welcome to 1499 Ashington Crt, True Muskoka In The City!, an exceptionally rare ravine property tucked away on a quiet cul de sac in the prestigious Credit Woodlands. Set on one of the area's most spectacular pie shaped lots, extending approximately 364 ft Deep and widening to an incredible approximately 246 ft Across The Rear, this is a property that simply cannot be replicated. Backing directly onto the Credit River, the expansive backyard offers breathtaking uninterrupted nature views, incredible privacy, mature trees, abundant wildlife and beautiful natural light throughout the day. A true nature lover's paradise in the heart of Mississauga.Inside, discover stunning European inspired quality and design with an impressive open concept layout created for both everyday living and entertaining. The spectacular kitchen and great room feature soaring cathedral ceilings, skylights, a custom backsplash, centre island and walls of natural light overlooking the ravine. The walkout bedrooms provides an effortless connection to the extraordinary grounds. Beyond the existing residence lies remarkable future potential. The sheer scale, width and depth of this magnificent property provide an exceptional opportunity to further enhance, expand or reimagine the home, including the potential to explore a second storey addition or a new custom rebuild. Enjoy the tranquility of cottage country without leaving the city. Minutes to excellent schools, The Woodlands Secondary School, University of Toronto Mississauga, Erindale GO, Riverwood, parks and trails, Square One, shopping, restaurants and major commuter routes including Highway 403. A quiet court. A spectacular Credit River setting. An extraordinary piece of land. Properties of this calibre are seldom offered. 1499 Ashington Court is more than a home. It is a private retreat and a truly one of a kind opportunity in Mississauga.
Details
- Type
- Detached
- Style
- Bungalow
- Size
- 1100-1500 sq ft
- Lot
- 51.53 × 364.03 ft
- Basement
- Finished, Finished with Walk-Out
- Garage
- Attached
- Kitchens
- 1
- Property tax
- $14,589 (2026)
- Neighbourhood
- Erindale
- Municipality
- Mississauga
- Price per sq ft
- $1,537 (115% above detached houses in Erindale, $716)
Interior
- Bedrooms
- 3 above ground
- Bathrooms
- 1 × 3-piece (main), 1 × 4-piece (basement)
- Rooms
- 4 above ground + 4 below
- Family room or den
- Yes
- Fireplace
- Yes
- Features
- Storage
Heating, cooling and services
- Heating
- Forced Air, Gas
- Air conditioning
- Central Air
- Water and sewer
- Sewer
Building and exterior
- Style
- Bungalow
- Exterior
- Brick
- Roof
- Flat
- Foundation
- Concrete
- Faces
- East
- Outdoor
- Porch, Patio, Privacy, Backs On Green Belt, Deck
Parking
- Garage spaces
- 2
- Total parking
- 10
Lot
- Size
- 51.53 × 364.03 ft
More
- Possession
- Flexible
- Cross street
- Burnhamthorpe Rd W & The Credit Woodlands
Rooms
| Room | Level | Size | Features |
|---|---|---|---|
| Kitchen | Main | 6.05 × 3.5 m (19'10" × 11'6") | Hardwood Floor, Centre Island, Open Concept |
| Great Room | Main | 7.2 × 6.05 m (23'7" × 19'10") | Hardwood Floor, Open Concept, Fireplace |
| Bedroom | Main | 4.25 × 3.43 m (13'11" × 11'3") | Hardwood Floor, Window, Closet |
| Bedroom 2 | Lower | 5.9 × 3.3 m (19'4" × 10'10") | Walk-Out, Closet |
| Bedroom 3 | Lower | 6.3 × 5.9 m (20'8" × 19'4") | Walk-Out, Closet |
| Recreation | Lower | 6 × 4 m (19'8" × 13'1") | Window |
History of this address
1 earlier listing at this address, with sold and leased prices. Create a free account or sign in to see them.
Location
Location is approximate. See nearby homes on the map
Recent sales nearby
See what similar homes within 1 km sold for in the last year. Create a free account or sign in to see them.
The neighbourhood
Getting around Somewhat walkable
- 🚆 Erindale GO14 min walk
Within a 10-minute walk: no grocery stores, 6 cafés and restaurants, 3 parks, 2 pharmacies. Nearest park: Bert Fleming Park (700 m).
Schools nearby
Elementary
- Queenston Drive Public School
EQAO: Gr 6 reading 83%, math 51%7 min walk - Ellengale Public School
EQAO: Gr 6 reading 93%, math 80%12 min walk - St. Gerard Separate School Catholic
EQAO: Gr 6 reading 82%, math 18%13 min walk - Springfield Public School
EQAO: Gr 6 reading 79%, math 50%17 min walk
Secondary
- The Woodlands Secondary School1.7 km
EQAO: share of students meeting the provincial standard (2024–25). Ontario average: Gr 6 reading 86%, math 51%; Gr 9 math 55%; literacy test 83%.
Closest schools, not school zones. Check which school serves this address with the school board before relying on it.
Who lives here postal area L5C
- Owners / renters
- 74% / 26%
- Median household income
- $102,000
- Average age
- 42
- Children under 15
- 14%
- Homes
- 45% detached, 15% high-rise
- Commute by transit
- 12%
- Population
- 29,284
Languages spoken most at home besides English: Mandarin 5.7%, Polish 2.7%, Urdu 2.7%, Tagalog (Pilipino, Filipino) 2%.
Flood and conservation Regulated area
This address is inside a conservation-authority regulated area (Credit Valley Conservation): near a valley, stream, shoreline or wetland, where flooding or erosion can occur. New building, additions, pools or grading usually need a permit from the authority.
Screening maps only. Ask the conservation authority for a property inquiry before relying on this.
Safety
Crime Severity Index for Peel Region (Mississauga/Brampton) police: 59 vs 57 for Ontario (2025).
Police-reported figures for the whole police service area, not this street. Rates use the area’s resident population.
Development nearby
No planning applications within 500 m in the last five years.
Rezoning, site plan, subdivision and condominium applications filed with the city.
Distances are approximate. Places © OpenStreetMap contributors. Neighbourhood figures: Statistics Canada, 2021 Census. School results: EQAO via Ontario Data Catalogue (Open Government Licence – Ontario). Flood and regulation mapping: Credit Valley Conservation open data. Crime Severity Index: Statistics Canada.
Living here
Commute
To Union Station (downtown Toronto): 25 km. Transit times · Driving times
Noise Nothing major nearby
No highway within 500 m, rail line within 300 m, or airport flight path nearby.
Distances from the map, not noise measurements. Visit at rush hour to judge for yourself.
Internet High-speed
50/10 Mbps or faster available here by cable, fibre or DSL (the federal high-speed target).
From the federal broadband map. Check exact speeds and providers for the address.
Short-term rentals
Only in your principal residence, with a City licence: not allowed in investment properties. Up to 180 nights a year, no more than 30 in a row.
Roads, rail, airports and planned stations © OpenStreetMap contributors. Internet: Innovation, Science and Economic Development Canada, National Broadband Data.
Listed by RE/MAX HALLMARK REALTY LTD..
Listing information provided by PropTx Innovations Inc. and TRREB; deemed reliable but not guaranteed accurate by PropTx.
Similar homes nearby
See more in Mississauga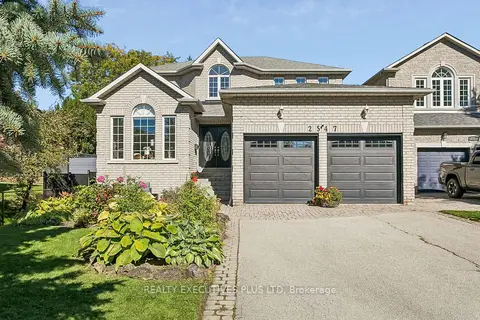 New
$1,999,999
4+1 bd4 ba8 pk3000-3500 ft²
2547 Morrison Avenue
Erindale, Mississauga
Detached · MLS® W14096858 · REALTY EXECUTIVES PLUS LTD
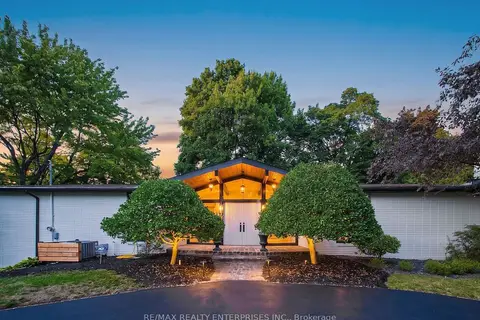
$1,988,850
3+1 bd3 ba23 pk2000-2500 ft²
625 Sir Richards Road
Erindale, Mississauga
Detached · MLS® W13722610 · RE/MAX REALTY ENTERPRISES INC.
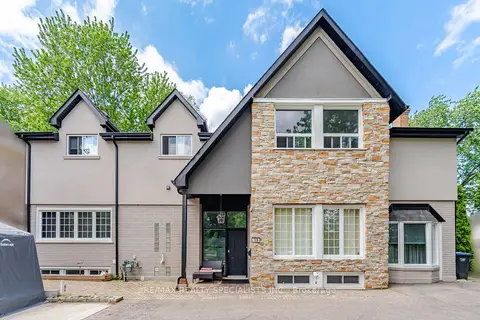
$2,049,000
Reduced $50,000
9+1 bd5 ba15 pk3500-5000 ft²
709 Queensway W
Erindale, Mississauga
Detached · MLS® W13443270 · RE/MAX REALTY SPECIALISTS INC.
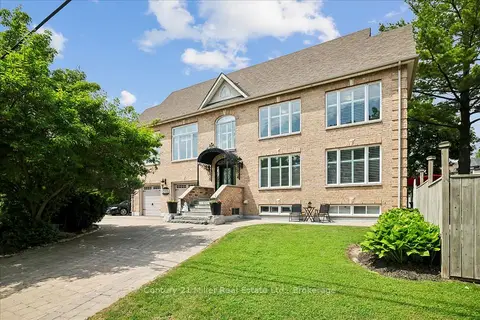
$2,098,000
3+1 bd4 ba8 pk2500-3000 ft²
2355 Old Carriage Road
Erindale, Mississauga
Detached · MLS® W13707034 · Century 21 Miller Real Estate Ltd.
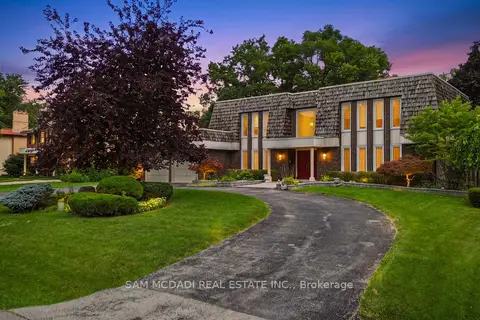
$2,148,800
5+1 bd4 ba8 pk3500-5000 ft²
2145 Oneida Crescent
Erindale, Mississauga
Detached · MLS® W13716352 · SAM MCDADI REAL ESTATE INC.
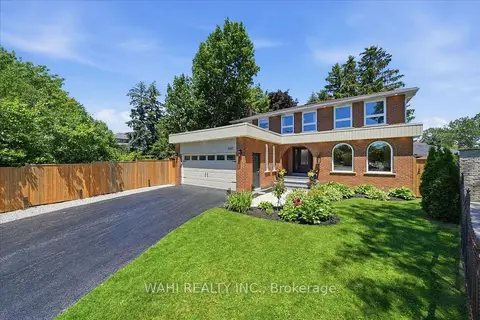
$1,795,500
4+1 bd4 ba6 pk3000-3500 ft²
1141 Vicki Lane
Erindale, Mississauga
Detached · MLS® W13752422 · WAHI REALTY INC.
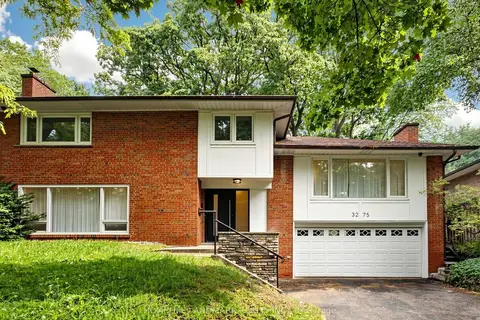
$1,760,000
4 bd3 ba8 pk2000-2500 ft²
3275 Credit Heights Drive
Erindale, Mississauga
Detached · MLS® W13778888 · HOMELIFE LANDMARK REALTY INC.
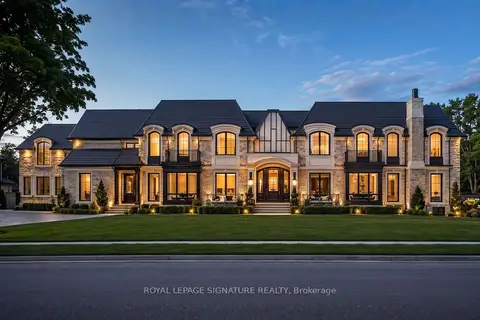
$1,699,000
0 bd0 ba
1060 Mississauga Heights
Erindale, Mississauga
Vacant Land · MLS® W13762054 · ROYAL LEPAGE SIGNATURE REALTY