625 Sir Richards Road
Erindale, Mississauga, L5C 1A3
$1,988,850
- 3+1 bedrooms
- 3 bathrooms
- 23 parking
- 2000-2500 sq ft
Listed 53 days ago · MLS® W13722610
About this home
Renovated Top To Bottom, This Exceptional California Ranch-Style Bungalow Seamlessly Blends Timeless Design, Modern Comfort & Everyday Functionality, All Perfectly Positioned On A Picturesque, Tree-Lined Street Within The Prestigious Gordon Woods Enclave. Surrounded By Distinguished Estate Homes, 625 Sir Richards Rd Showcases Outstanding Curb Appeal W/ A Circular Driveway, A 3-Car Attached Garage, Professionally Landscaped Grounds & B/I Irrigation At Both The Front & Rear Of The Property. Offering Approx 3,614 Sqft Of Beautifully Finished Living Space Across 2 Lvls, The Home Features A Bright, O/C Layout Designed For Both Comfortable Family Living & Effortless Entertaining. The Main Lvl Is Enhanced By Rich Oak Hdwd Flooring, Expansive Principal Rooms & Oversized Floor-To-Ceiling Windows That Fill The Interior W/ Natural Light While Framing Serene Views Of The Surrounding Landscape. Multiple W/O Create A Natural Connection Between The Indoor & Outdoor Living Spaces, Extending The Home's Inviting Atmosphere. 3 Spacious Bedrms On The Main Lvl Are Complemented By An Additional Bedrm On The W/O Lower Level, Offering Flexible Space For Guests, Extended Family, Or A Home Office. The Fully Finished Lower Lvl Expands The Living Area, Providing Exceptional Versatility For Recreation, Relaxation & Multi-Generational Living. 3 Wood-Burning F/P, Each Accented By A Stunning Ledgestone Surround, Add Warmth, Charm & Architectural Character Throughout The Home. Perfectly Positioned Just Moments From The Riverwood Conservancy, Scenic Credit River Trails, Renowned Golf Courses, Shopping, Dining & Everyday Conveniences, This Location Combines Natural Beauty W/ Outstanding Accessibility. Commuters Benefit From Quick Access To Highways 403, 407 & The QEW, Along W/ Nearby GO Transit & Miway Service Connecting Throughout The GTA. The University Of Toronto Mississauga Campus & Excellent Schools Further Enhances The Neighbourhood's Appeal.
Details
- Type
- Detached
- Style
- Bungalow
- Size
- 2000-2500 sq ft
- Lot
- 120.17 × 105.17 ft
- Basement
- Finished with Walk-Out
- Garage
- Built-In
- Kitchens
- 1
- Property tax
- $11,913 (2026)
- Neighbourhood
- Erindale
- Municipality
- Mississauga
- Price per sq ft
- $884 (21% above detached houses in Erindale, $730)
Interior
- Bedrooms
- 3 above ground + 1 below
- Bathrooms
- 2 × 3-piece (main), 1 × 3-piece (lower)
- Rooms
- 7 above ground + 4 below
- Family room or den
- Yes
- Fireplace
- Yes
- Features
- Carpet Free, Central Vacuum, In-Law Capability, Primary Bedroom - Main Floor
Heating, cooling and services
- Heating
- Forced Air, Gas
- Air conditioning
- Central Air
- Water and sewer
- Sewer
Building and exterior
- Style
- Bungalow
- Exterior
- Brick, Wood
- Roof
- Shingles
- Faces
- East
- Outdoor
- Deck, Lawn Sprinkler System
Parking
- Garage spaces
- 3
- Total parking
- 23
- Driveway and parking
- Circular Drive, Private
Lot
- Size
- 120.17 × 105.17 ft
More
- Possession
- TBA
- Nearby
- Arts Centre, Golf, Library, Public Transit, Rec./Commun.Centre
- Cross street
- Stavebank Rd & Courrier Ln
Rooms
| Room | Level | Size | Features |
|---|---|---|---|
| Foyer | Main | 2.97 × 5.47 m (9'9" × 17'11") | Double Doors, Beamed Ceilings, Hardwood Floor |
| Living Room | Main | 5.58 × 4.2 m (18'4" × 13'9") | Separate Room, W/O To Deck, Hardwood Floor |
| Dining Room | Main | 3.91 × 7.11 m (12'10" × 23'4") | W/O To Terrace, Pot Lights, Hardwood Floor |
| Kitchen | Main | 5.58 × 4.2 m (18'4" × 13'9") | Stainless Steel Appl, Centre Island, Combined w/Family |
| Family Room | Main | 5.58 × 2.92 m (18'4" × 9'7") | Large Window, Pot Lights, Hardwood Floor |
| Primary Bedroom | Main | 4.17 × 4.59 m (13'8" × 15'1") | 3 Pc Ensuite, Walk-In Closet(s), Hardwood Floor |
| Bedroom 2 | Main | 3.45 × 3.47 m (11'4" × 11'5") | Closet, Window, Hardwood Floor |
| Bedroom 3 | Main | 3.45 × 4.06 m (11'4" × 13'4") | 3 Pc Bath, Window, Hardwood Floor |
| Bedroom 4 | Lower | 3.3 × 6.24 m (10'10" × 20'6") | 3 Pc Bath, Above Grade Window, Double Closet |
| Recreation | Lower | 6.2 × 6.26 m (20'4" × 20'6") | W/O To Yard, Window Floor to Ceiling, Pot Lights |
| Media Room | Lower | 3.94 × 7.51 m (12'11" × 24'8") | W/O To Yard, Pot Lights, Vinyl Floor |
| Laundry | Lower | 1.39 × 5.9 m (4'7" × 19'4") |
History of this address
8 earlier listings at this address, with sold and leased prices. Create a free account or sign in to see them.
Location
Location is approximate. See nearby homes on the map
Recent sales nearby
See what similar homes within 1 km sold for in the last year. Create a free account or sign in to see them.
The neighbourhood
Getting around Car-dependent
- 🚆 Port Credit GO2.7 km
Within a 10-minute walk: no grocery stores, 1 cafés and restaurants, 4 parks. Nearest park: Knights Of Columbus Place (750 m).
Schools nearby
Elementary
- St. Jerome Separate School Catholic
EQAO: Gr 6 reading 95%, math 74%12 min walk - Cashmere Avenue Public School
EQAO: Gr 6 reading 88%, math 50%14 min walk - Mary Fix Catholic School Catholic
EQAO: Gr 6 reading 79%, math 54%17 min walk - Hawthorn Public School
EQAO: Gr 6 reading 100%, math 57%18 min walk
Secondary
- St. Martin Secondary School Catholic
EQAO: Gr 9 math 61%, literacy test 84%1.3 km - Bronte College Private1.8 km
EQAO: share of students meeting the provincial standard (2024–25). Ontario average: Gr 6 reading 86%, math 51%; Gr 9 math 55%; literacy test 83%.
Closest schools, not school zones. Check which school serves this address with the school board before relying on it.
Who lives here postal area L5C
- Owners / renters
- 74% / 26%
- Median household income
- $102,000
- Average age
- 42
- Children under 15
- 14%
- Homes
- 45% detached, 15% high-rise
- Commute by transit
- 12%
- Population
- 29,284
Languages spoken most at home besides English: Mandarin 5.7%, Polish 2.7%, Urdu 2.7%, Tagalog (Pilipino, Filipino) 2%.
Flood and conservation No mapped hazard
Not inside a mapped flood plain or regulated area in Credit Valley Conservation’s mapping.
Screening maps only. Ask the conservation authority for a property inquiry before relying on this.
Safety
Crime Severity Index for Peel Region (Mississauga/Brampton) police: 59 vs 57 for Ontario (2025).
Police-reported figures for the whole police service area, not this street. Rates use the area’s resident population.
Development nearby 1 active
-
2184 Oneida Cres · 450 mDevelopment application · Application in Process · applied 2026Rezoning/opa for four detached dwellings (8 homes)
Rezoning, site plan, subdivision and condominium applications filed with the city.
Distances are approximate. Places © OpenStreetMap contributors. Neighbourhood figures: Statistics Canada, 2021 Census. School results: EQAO via Ontario Data Catalogue (Open Government Licence – Ontario). Flood and regulation mapping: Credit Valley Conservation open data. Crime Severity Index: Statistics Canada. Planning applications: City of Mississauga open data.
Living here
Commute
To Union Station (downtown Toronto): 22 km. Transit times · Driving times
Noise Nothing major nearby
No highway within 500 m, rail line within 300 m, or airport flight path nearby.
Distances from the map, not noise measurements. Visit at rush hour to judge for yourself.
Internet High-speed
50/10 Mbps or faster available here by cable, fibre or DSL (the federal high-speed target).
From the federal broadband map. Check exact speeds and providers for the address.
Short-term rentals
Only in your principal residence, with a City licence: not allowed in investment properties. Up to 180 nights a year, no more than 30 in a row.
Roads, rail, airports and planned stations © OpenStreetMap contributors. Internet: Innovation, Science and Economic Development Canada, National Broadband Data.
Listed by RE/MAX REALTY ENTERPRISES INC..
Listing information provided by PropTx Innovations Inc. and TRREB; deemed reliable but not guaranteed accurate by PropTx.
Similar homes nearby
See more in Mississauga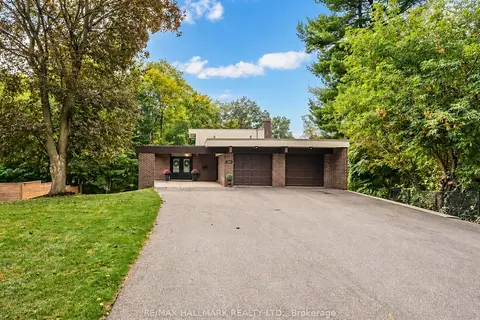
$1,998,000
3 bd2 ba10 pk1100-1500 ft²
1499 Ashington Court
Erindale, Mississauga
Detached · MLS® W13857764 · RE/MAX HALLMARK REALTY LTD.
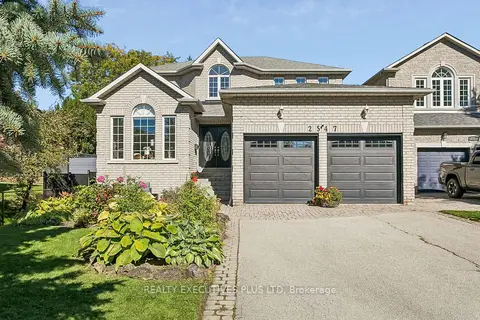 New
$1,999,999
4+1 bd4 ba8 pk3000-3500 ft²
2547 Morrison Avenue
Erindale, Mississauga
Detached · MLS® W14096858 · REALTY EXECUTIVES PLUS LTD
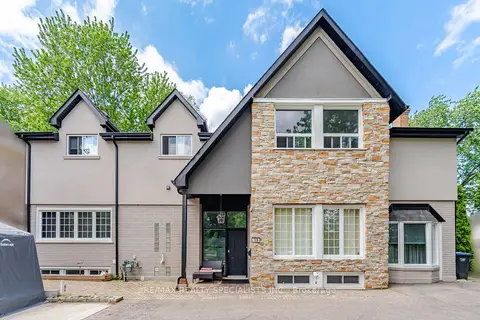
$2,049,000
Reduced $50,000
9+1 bd5 ba15 pk3500-5000 ft²
709 Queensway W
Erindale, Mississauga
Detached · MLS® W13443270 · RE/MAX REALTY SPECIALISTS INC.
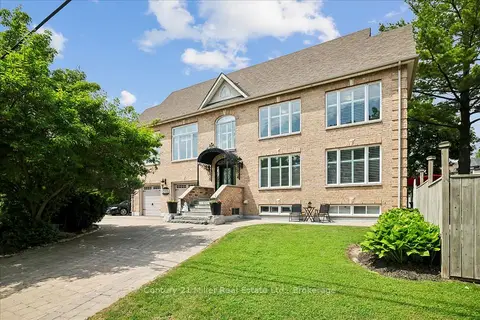
$2,098,000
3+1 bd4 ba8 pk2500-3000 ft²
2355 Old Carriage Road
Erindale, Mississauga
Detached · MLS® W13707034 · Century 21 Miller Real Estate Ltd.
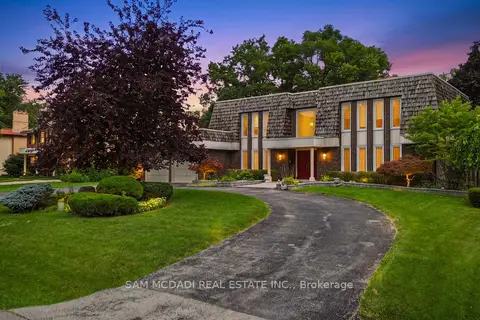
$2,148,800
5+1 bd4 ba8 pk3500-5000 ft²
2145 Oneida Crescent
Erindale, Mississauga
Detached · MLS® W13716352 · SAM MCDADI REAL ESTATE INC.
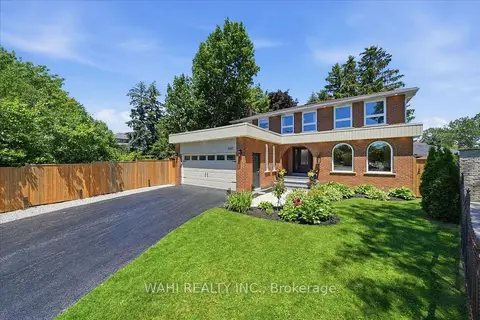
$1,795,500
4+1 bd4 ba6 pk3000-3500 ft²
1141 Vicki Lane
Erindale, Mississauga
Detached · MLS® W13752422 · WAHI REALTY INC.
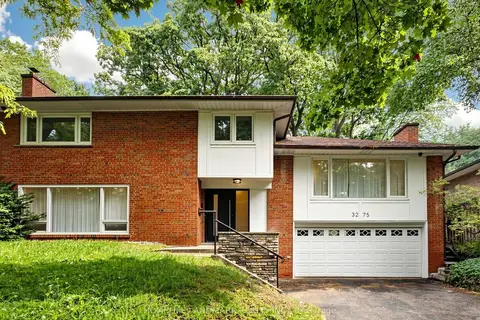
$1,760,000
4 bd3 ba8 pk2000-2500 ft²
3275 Credit Heights Drive
Erindale, Mississauga
Detached · MLS® W13778888 · HOMELIFE LANDMARK REALTY INC.
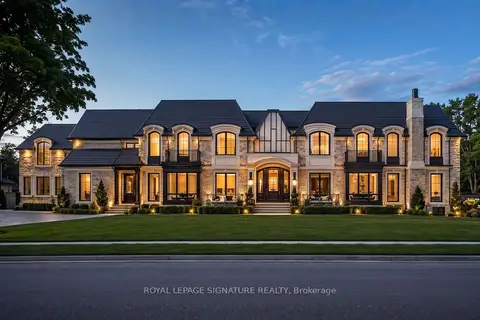
$1,699,000
0 bd0 ba
1060 Mississauga Heights
Erindale, Mississauga
Vacant Land · MLS® W13762054 · ROYAL LEPAGE SIGNATURE REALTY