709 Old Milford Road
North Marysburgh, Prince Edward County, K0K 2T0
$1,299,000
- 4 bedrooms
- 3 bathrooms
- 3 parking
- 2500-3000 sq ft
Listed 120 days ago · MLS® X13472836
About this home
Worthy of the pages of a design magazine, this property offers a rare opportunity to own a home that perfectly blends historic character with warm minimalism and timeless design. Set on over 3 acres just minutes from Picton, this reimagined century home feels like a private design retreat. Thoughtfully renovated and expanded, every detail has been considered with renovations that honour the home's heritage while introducing warm wood tones, custom millwork, curated finishes, and light-filled spaces. At the heart of the home, a professionally designed kitchen features custom cabinetry, stainless steel appliances, and designer countertops. Pine-clad ceilings and exposed beams lead into a stunning dining room anchored by a custom stone fireplace. For family living, there are two beautiful options: a sun-drenched family room with a double height ceiling and wood stove, or the dreamy sunroom wrapped in windows that overlook the backyard - perfect for gathering, unwinding, and taking in the surrounding landscape after days spent exploring the County's beaches and wineries. The main floor also includes a soundproofed office overlooking mature perennial gardens, mudroom, laundry with custom cabinetry and an all-important powder room. The reimagined second floor offers a clever layout with the primary bedroom in the new addition - a space that feels like a boutique hotel, complete with custom built-ins and luxurious ensuite. In the original part of the home, three additional bedrooms share a beautifully finished bath with timeless checkerboard flooring. Outside, wander wooded trails, enjoy established gardens, or simply embrace the stillness of life on a quiet country road. An easily convertible garage/carriage house offers endless potential as a studio, workshop, or creative space. Refined yet relaxed, this is a truly special County retreat where architecture, nature, and design exist in perfect balance.
Details
- Type
- Detached
- Style
- 2-Storey
- Age
- 100+ years
- Size
- 2500-3000 sq ft
- Lot
- 390.58 × 344.9 ft
- Basement
- Crawl Space, Unfinished
- Garage
- Detached
- Kitchens
- 1
- Property tax
- $2,340 (2026)
- Neighbourhood
- North Marysburgh
- Municipality
- Prince Edward County
- Price per sq ft
- $472 (about the same as detached houses in Prince Edward County)
Interior
- Bedrooms
- 4 above ground
- Bathrooms
- 1 × 2-piece (main), 1 × 5-piece (second), 1 × 4-piece (second)
- Rooms
- 14 above ground
- Family room or den
- Yes
- Fireplace
- Wood
- Features
- Carpet Free, Sump Pump, Water Heater Owned, Water Softener
Heating, cooling and services
- Heating
- Baseboard, Electric
- Air conditioning
- Central Air, Wall Unit(s)
- Water and sewer
- Septic
Building and exterior
- Style
- 2-Storey
- Exterior
- Aluminum Siding, Vinyl Siding
- Roof
- Asphalt Shingle
- Foundation
- Concrete, Stone
- Age
- 100+
- Faces
- East
- Outdoor
- Porch, Landscaped, Patio, Privacy
Parking
- Garage spaces
- 1
- Total parking
- 3
- Driveway and parking
- Private
Lot
- Size
- 390.58 × 344.9 ft
- Acreage
- 2-4.99
More
- Possession
- Flexible
- Nearby
- School Bus Route, Wooded/Treed
- Cross street
- Miller Road and Old Milford Road
Rooms
| Room | Level | Size | Features |
|---|---|---|---|
| Kitchen | Main | 6.43 × 4.77 m (21'1" × 15'8") | Stainless Steel Appl, Centre Island |
| Dining Room | Main | 5.53 × 4.74 m (18'2" × 15'7") | Combined w/Kitchen, Stone Fireplace |
| Living Room | Main | 9 × 4.96 m (29'6" × 16'3") | Window Floor to Ceiling, Fireplace |
| Office | Main | 5.73 × 2.31 m (18'10" × 7'7") | Overlooks Frontyard, B/I Bookcase, Large Window |
| Sunroom | Main | 8.99 × 3.7 m (29'6" × 12'2") | Overlooks Backyard, Fireplace |
| Powder Room | Main | 0.89 × 2.12 m (2'11" × 6'11") | |
| Laundry | Main | 2.73 × 2.17 m (8'11" × 7'1") | B/I Shelves, Overlooks Backyard |
| Mud Room | Main | 2.84 × 4.75 m (9'4" × 15'7") | |
| Primary Bedroom | Second | 3.88 × 5.79 m (12'9" × 19') | 5 Pc Ensuite, B/I Closet, Hardwood Floor |
| Bathroom | Second | 2.3 × 3.16 m (7'7" × 10'4") | 5 Pc Ensuite |
| Bedroom 2 | Second | 3.42 × 3.49 m (11'3" × 11'5") | |
| Bedroom 3 | Second | 4.52 × 2.55 m (14'10" × 8'4") | |
| Bedroom 4 | Second | 3.96 × 4.22 m (13' × 13'10") | |
| Bathroom | Second | 1.54 × 3.47 m (5'1" × 11'5") | 4 Pc Bath |
History of this address
3 earlier listings at this address, with sold and leased prices. Create a free account or sign in to see them.
Location
Location is approximate. See nearby homes on the map
Recent sales nearby
See what similar homes within 1 km sold for in the last year. Create a free account or sign in to see them.
The neighbourhood
Getting around Car-dependent
No subway, LRT or GO station within a short trip.
Within a 10-minute walk: no grocery stores, 0 cafés and restaurants, 0 parks.
Who lives here postal area K0K
- Owners / renters
- 86% / 14%
- Median household income
- $83,000
- Average age
- 47
- Children under 15
- 14%
- Homes
- 90% detached, 0% high-rise
- Commute by transit
- 0%
- Population
- 115,850
Languages spoken most at home besides English: German 0.2%, Spanish 0.1%, Mandarin 0.1%, Korean 0.1%.
Distances are approximate. Places © OpenStreetMap contributors. Neighbourhood figures: Statistics Canada, 2021 Census.
Living here
Commute
Noise Nothing major nearby
No highway within 500 m, rail line within 300 m, or airport flight path nearby.
Distances from the map, not noise measurements. Visit at rush hour to judge for yourself.
Internet High-speed
50/10 Mbps or faster available here by cable, fibre or DSL (the federal high-speed target).
From the federal broadband map. Check exact speeds and providers for the address.
Roads, rail, airports and planned stations © OpenStreetMap contributors. Internet: Innovation, Science and Economic Development Canada, National Broadband Data.
Listed by RE/MAX HALLMARK REALTY LTD..
Listing information provided by PropTx Innovations Inc. and TRREB; deemed reliable but not guaranteed accurate by PropTx.
Similar homes nearby
See more in Prince Edward County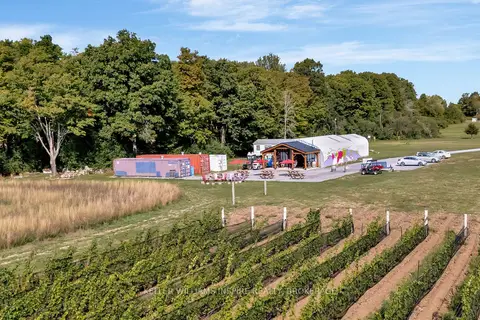
$1,299,000
Reduced $100,000
0 bd1 ba10 pk1100-1500 ft²
18055 Loyalist Parkway
Hillier Ward, Prince Edward County
Farm · MLS® X12425257 · KELLER WILLIAMS INSPIRE REALTY, BROKERAGE
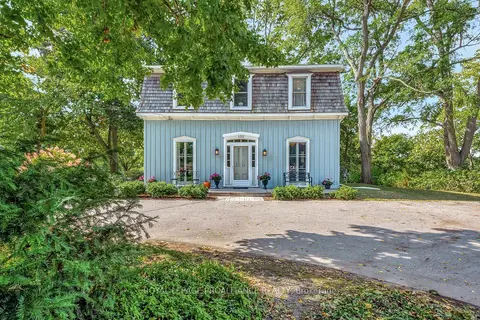
$1,299,000
Reduced $200,000
4 bd2 ba8 pk2000-2500 ft²
103 Bridge Street
Picton Ward, Prince Edward County
Detached · MLS® X12440538 · Royal LePage ProAlliance Realty
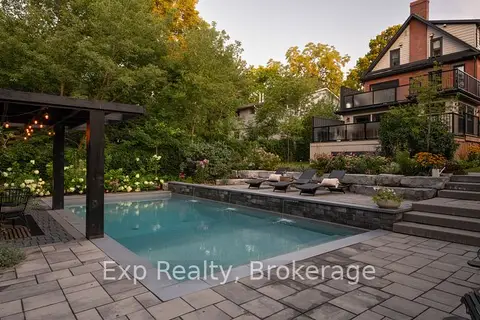
$1,299,000
Reduced $100,000
5 bd4 ba6 pk2000-2500 ft²
16 Barker Street
Picton, Prince Edward County
Detached · MLS® X13149330 · Exp Realty
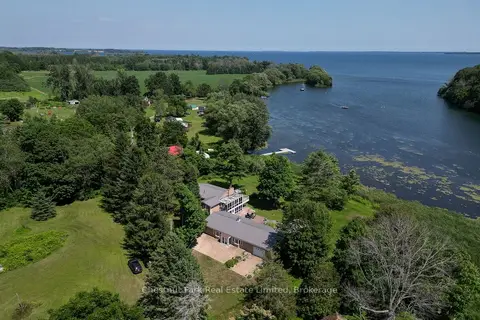
$1,299,000
Reduced $100,000
5 bd3 ba7 pk3000-3500 ft²
70C Morrison Point Road
South Marysburg Ward, Prince Edward County
Detached · MLS® X13569912 · Chestnut Park Real Estate Limited
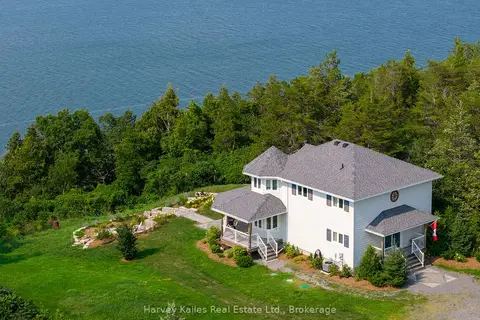
$1,299,000
Reduced $51,000
3 bd3 ba4 pk1500-2000 ft²
2045 County Rd 7
North Marysburg Ward, Prince Edward County
Detached · MLS® X13683064 · Harvey Kalles Real Estate Ltd.
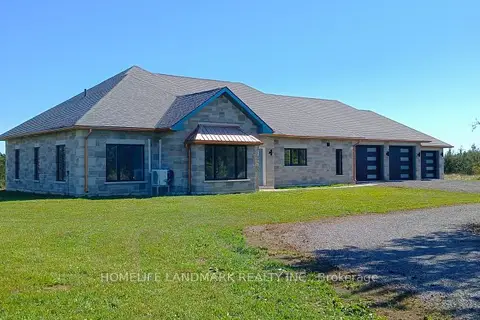
$1,290,000
3 bd3 ba10 pk2000-2500 ft²
1447 Old Milford Road
South Marysburg Ward, Prince Edward County
Detached · MLS® X13826848 · HOMELIFE LANDMARK REALTY INC.
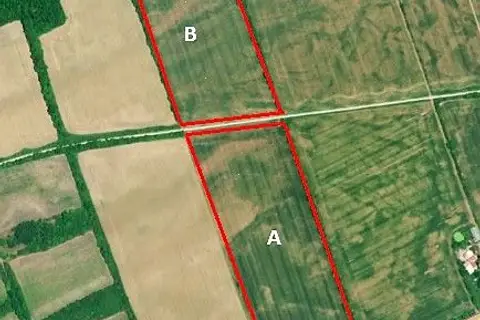
$1,320,000
0 bd0 ba10 pk< 700 ft²
PT LT 3 Loyalist Parkway
Hallowell Ward, Prince Edward County
Vacant Land · MLS® X12996694 · Royal LePage Frank Real Estate
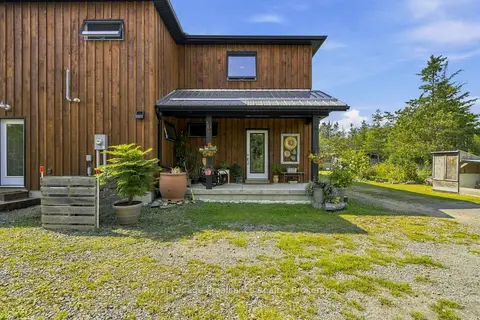
$1,275,000
4 bd4 ba10 pk3000-3500 ft²
3646 County Road 8
North Marysburg Ward, Prince Edward County
Detached · MLS® X13770660 · Royal Lepage Proalliance Realty