70C Morrison Point Road
South Marysburg Ward, Prince Edward County, K0K 2P0
$1,299,000
Reduced $100,000 from $1,399,000
- 5 bedrooms
- 3 bathrooms
- 7 parking
- 3000-3500 sq ft
Listed 96 days ago · MLS® X13569912
About this home
Incredible opportunity as a family retreat or investment property! Sold fully furnished, this unique property features approx. 200' of waterfront along the Black River with views of Prince Edward Bay. Located at the end of a quiet, private laneway, it offers a peaceful, serene setting. The primary residence boasts a highly adaptable layout across two complete levels, each with independent living quarters and separate entrances - ideal for multi-generational families or rental income. The upper level includes a full kitchen, open dining room, 2 bedrooms, a 5-piece bath, and a living room overlooking the water with a stone wood-burning fireplace and walk-out to an expansive balcony. The lower level features 3 bedrooms, a 3-piece bath, a living room with water views, and an expansive private patio facing the water. Just steps away, a spectacular 1,200+ square foot climate-controlled detached building - originally a four-car garage - now serves as an expansive great room with stunning water views. Complete with a propane fireplace, full kitchen, dining area, 3-piece bath, and a dedicated holding tank, it also grants direct access to the attached 1-car garage and Quonset hut. Zoning allows for home businesses i.e. yoga studio, gym, artist studio, office. The property offers mature trees, space for parking, vegetable gardens, and room for outdoor entertainment with patios, decks, and expansive lawns. Bring your water toys to explore the river and bay! Walk to local spots like Vicki's Veggies - and enjoy being just minutes to Picton and to PEC's world-class wineries, breweries, beaches, and vibrant culture.
Details
- Type
- Detached
- Style
- Bungalow-Raised
- Size
- 3000-3500 sq ft
- Lot
- 200.31 × 182.79 ft
- Basement
- Other
- Garage
- Attached
- Kitchens
- 2
- Property tax
- $4,345 (2026)
- Neighbourhood
- South Marysburg Ward
- Municipality
- Prince Edward County
- Price per sq ft
- $400 (about the same as detached houses in South Marysburg Ward)
Interior
- Bedrooms
- 5 above ground
- Bathrooms
- 1 × 3-piece (main), 1 × 5-piece (upper), 1 × 3-piece (lower)
- Rooms
- 12 above ground
- Family room or den
- Yes
- Fireplace
- Electric, Propane, Wood
- Features
- Accessory Apartment, Floor Drain, Guest Accommodations, In-Law Capability, In-Law Suite, Propane Tank, Separate Heating Controls, Storage, Sump Pump, Water Heater Owned, Water Treatment
Heating, cooling and services
- Heating
- Forced Air, Propane
- Air conditioning
- Central Air
- Water and sewer
- Septic
Building and exterior
- Style
- Bungalow-Raised
- Exterior
- Stucco (Plaster)
- Roof
- Metal
- Foundation
- Concrete
- Faces
- South
- Outdoor
- Deck, Patio, Privacy, Porch, Porch Enclosed, Year Round Living, Garden Shed, Quonset
- Waterfront
- Direct
Parking
- Garage spaces
- 1
- Total parking
- 7
- Driveway and parking
- Private
Lot
- Size
- 200.31 × 182.79 ft
More
- Possession
- 30-60 days
- Nearby
- Clear View, Cul de Sac/Dead End, Lake Access, Lake/Pond, River/Stream, Waterfront
- Cross street
- Morrison Pt Rd & CR-16
Rooms
| Room | Level | Size | Features |
|---|---|---|---|
| Living Room | Upper | 6.79 × 4.36 m (22'3" × 14'4") | Hardwood Floor, Stone Fireplace, Overlook Water |
| Dining Room | Upper | 4.78 × 3.73 m (15'8" × 12'3") | Tile Floor, Overlooks Garden, Overlooks Living |
| Kitchen | Upper | 3.52 × 3.48 m (11'7" × 11'5") | Tile Floor, Centre Island, Bay Window |
| Bedroom 2 | Upper | 3.36 × 3.15 m (11' × 10'4") | Double Closet, Overlooks Garden |
| Bedroom | Upper | 3.35 × 3.12 m (11' × 10'3") | Double Closet, W/O To Deck, Overlook Water |
| Bathroom | Upper | 3.53 × 1.8 m (11'7" × 5'11") | 5 Pc Bath, Soaking Tub |
| Living Room | Lower | 4.86 × 4.17 m (15'11" × 13'8") | Tile Floor, Overlook Water, Electric Fireplace |
| Bedroom | Lower | 3.87 × 2.87 m (12'8" × 9'5") | Overlook Water, Electric Fireplace |
| Bedroom | Lower | 3.28 × 2.91 m (10'9" × 9'7") | Overlooks Garden |
| Bedroom | Lower | 3.24 × 2.85 m (10'8" × 9'4") | Overlooks Garden |
| Bathroom | Lower | 2.25 × 1.51 m (7'5" × 4'11") | 3 Pc Bath |
| Laundry | Lower | 4.48 × 2.47 m (14'8" × 8'1") | Laundry Sink, Sump Pump |
| Utility Room | Lower | 2.65 × 2.45 m (8'8" × 8') | |
| Living Room | Main | 8.36 × 7.2 m (27'5" × 23'7") | Gas Fireplace, Overlook Water, W/O To Patio |
| Dining Room | Main | 6.41 × 4.07 m (21' × 13'4") | Overlook Water, W/O To Patio, Bay Window |
| Kitchen | Main | 5.88 × 3.83 m (19'3" × 12'7") | Eat-in Kitchen, Bay Window, Double |
| Utility Room | Main | 5.73 × 1.66 m (18'10" × 5'5") | Access To Garage |
Listed by Chestnut Park Real Estate Limited.
Listing information provided by PropTx Innovations Inc. and TRREB; deemed reliable but not guaranteed accurate by PropTx.
Similar homes nearby
See more in Prince Edward County
$1,290,000
3 bd3 ba10 pk2000-2500 ft²
1447 Old Milford Road
South Marysburg Ward, Prince Edward County
Detached · MLS® X13826848 · HOMELIFE LANDMARK REALTY INC.
$1,395,000
3+3 bd3 ba10 pk1100-1500 ft²
2643 County Rd 13
South Marysburg Ward, Prince Edward County
Detached · MLS® X14081058 · Chestnut Park Real Estate Limited
$1,199,999
Reduced $99,901
4 bd4 ba9 pk3500-5000 ft²
3118 County Road 10 Road
South Marysburg Ward, Prince Edward County
Detached · MLS® X12970192 · Chestnut Park Real Estate Limited
$1,199,000
4 bd5 ba4 pk3500-5000 ft²
2925 County Road 10
South Marysburg Ward, Prince Edward County
Detached · MLS® X14030028 · Royal LePage ProAlliance Realty
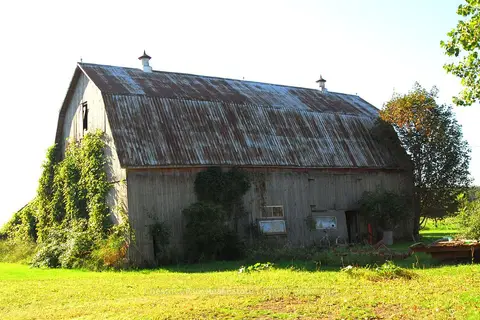
$1,095,000
0 bd0 ba
2650 County Road 13
South Marysburg Ward, Prince Edward County
Vacant Land · MLS® X13796050 · Chestnut Park Real Estate Limited
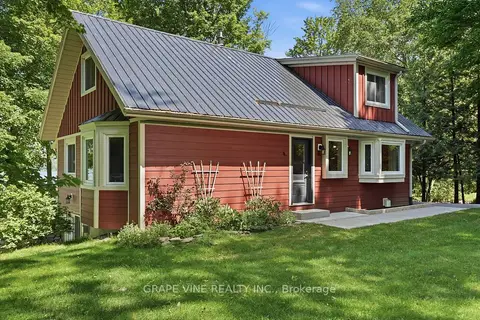
$1,089,900
3 bd2 ba4 pk1500-2000 ft²
68 Goodman Crescent
South Marysburg Ward, Prince Edward County
Detached · MLS® X13745864 · GRAPE VINE REALTY INC.
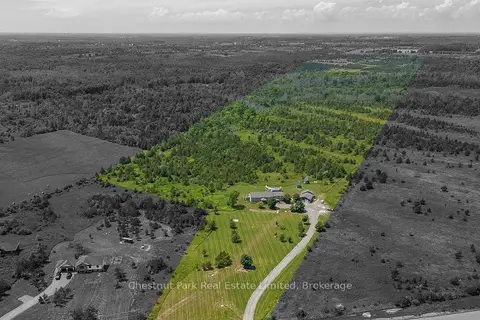
$1,550,000
9 bd6 ba22 pk3500-5000 ft²
1398 Old Milford Road
South Marysburg Ward, Prince Edward County
Multiplex · MLS® X13741278 · Chestnut Park Real Estate Limited
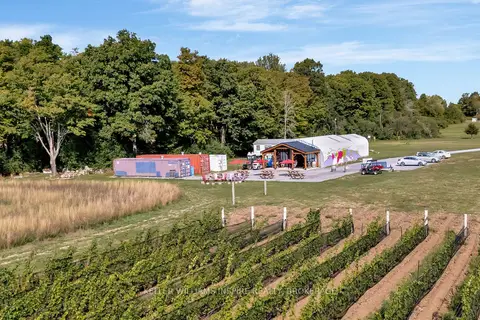
$1,299,000
Reduced $100,000
0 bd1 ba10 pk1100-1500 ft²
18055 Loyalist Parkway
Hillier Ward, Prince Edward County
Farm · MLS® X12425257 · KELLER WILLIAMS INSPIRE REALTY, BROKERAGE