3118 County Road 10 Road
South Marysburg Ward, Prince Edward County, K0K 2P0
$1,199,999
Reduced $99,901 from $1,299,900
- 4 bedrooms
- 4 bathrooms
- 9 parking
- 3500-5000 sq ft
Listed 195 days ago · MLS® X12970192
About this home
Set across 17 acres with frontage on both County Road 10 and St Philip Street in Milford, this exceptional estate offers a masterfully integrated lifestyle in Prince Edward County. The residence unfolds across a thoughtfully designed layout, revealing interiors rich in craftsmanship and natural textures, stone, wood, light, each space balancing elegance with ease. A chefs kitchen anchors the main level, flanked by a south facing sunlit dining area and living room framed by floor-to-ceiling sliding door with a commanding fireplace of hand-hewn stone. Seamless transitions guide you to the expansive deck and screened sunroom off the primary, ideal for quiet evenings or vibrant gatherings under the stars. With four bedrooms, including a serene primary suite and a fully separate in-law suite on the lower level, the home accommodates multi-generational living or versatile hosting. Downstairs, walkouts lead to private sitting areas and meandering trails to immerse yourself in nature. Secluded behind the home a landscaped yard and pool deck welcome you to a summer haven surrounded by wide skies and views that stretch beyond the treeline. Multiple garages, a standalone bunkie, gazebo and an areas for a workshop/studio offer space for both retreat and creation. Zoning potential invites future opportunity to be explored, while the Owner Occupied STA suite adds option for those seeking a blended lifestyle investment if not solely for personal family-friend use. This property is both a sanctuary and a launchpad for everything The County has to offer. The canvas is expansive, what unfolds here is yours to define.
Details
- Type
- Detached
- Style
- Bungalow-Raised
- Age
- 6-15 years
- Size
- 3500-5000 sq ft
- Lot
- 520 × 507 ft
- Basement
- Finished with Walk-Out
- Garage
- Attached
- Kitchens
- 2
- Property tax
- $5,612 (2025)
- Neighbourhood
- South Marysburg Ward
- Municipality
- Prince Edward County
- Price per sq ft
- ~$282 (29% below detached houses in South Marysburg Ward, $400)
Interior
- Bedrooms
- 4 above ground
- Bathrooms
- 1 × 2-piece (main), 1 × 3-piece (main), 1 × 4-piece (main), 1 × 4-piece (lower)
- Rooms
- 16 above ground
- Family room or den
- Yes
- Fireplace
- Electric, Wood
- Features
- Accessory Apartment, Air Exchanger, Auto Garage Door Remote, Floor Drain, Guest Accommodations, In-Law Suite, Primary Bedroom - Main Floor, Propane Tank, Water Heater Owned
Heating, cooling and services
- Heating
- Forced Air, Propane
- Air conditioning
- Central Air
- Water and sewer
- Septic
Building and exterior
- Style
- Bungalow-Raised
- Exterior
- Vinyl Siding
- Roof
- Asphalt Shingle
- Foundation
- Poured Concrete
- Age
- 6-15 years
- Faces
- West
- Pool
- Above Ground
- Outdoor
- Deck, Landscaped, Porch Enclosed, Year Round Living, Garden Shed, Aux Residences
Parking
- Garage spaces
- 1
- Total parking
- 9
- Driveway and parking
- Private Triple
Lot
- Size
- 520 × 507 ft
- Acreage
- 10-24.99
More
- Possession
- Flexible
- Nearby
- Hospital, Library, Rec./Commun.Centre, Place Of Worship, School, School Bus Route
- Cross street
- County Road 10 and Bond Road
Rooms
| Room | Level | Size | Features |
|---|---|---|---|
| Foyer | Main | 2.74 × 1.61 m (9' × 5'3") | |
| Living Room | Main | 7.07 × 5.05 m (23'2" × 16'7") | Fireplace |
| Kitchen | Main | 3.72 × 3.83 m (12'2" × 12'7") | Pantry |
| Dining Room | Main | 4.85 × 2.92 m (15'11" × 9'7") | |
| Bedroom | Main | 4.58 × 3.15 m (15' × 10'4") | 3 Pc Ensuite |
| Bathroom | Main | 2.91 × 1.61 m (9'7" × 5'3") | 3 Pc Ensuite |
| Powder Room | Main | 1.53 × 1.11 m (5' × 3'8") | 2 Pc Bath |
| Primary Bedroom | Main | 4.86 × 3.34 m (15'11" × 10'11") | Walk-In Closet(s), 4 Pc Ensuite, W/O To Sunroom |
| Bathroom | Main | 2.75 × 3.01 m (9' × 9'11") | 4 Pc Ensuite |
| Sunroom | Main | 4.86 × 3.44 m (15'11" × 11'3") | |
| Laundry | Main | 2.75 × 1.8 m (9' × 5'11") | |
| Kitchen | Lower | 3.75 × 4.78 m (12'4" × 15'8") | |
| Bedroom | Lower | 4.33 × 3.79 m (14'2" × 12'5") | |
| Bedroom | Lower | 3.31 × 3.16 m (10'10" × 10'4") | |
| Family Room | Lower | 4.56 × 4.03 m (15' × 13'3") | Fireplace |
| Bathroom | Lower | 3.02 × 1.53 m (9'11" × 5') | 4 Pc Bath |
| Other | Lower | 5.84 × 4.05 m (19'2" × 13'3") |
History of this address
2 earlier listings at this address, with sold and leased prices. Create a free account or sign in to see them.
Listed by Chestnut Park Real Estate Limited.
Listing information provided by PropTx Innovations Inc. and TRREB; deemed reliable but not guaranteed accurate by PropTx.
Similar homes nearby
See more in Prince Edward County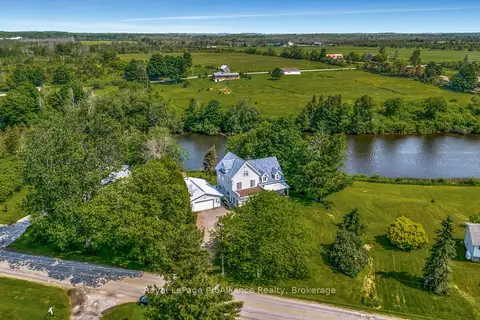
$1,199,000
4 bd5 ba4 pk3500-5000 ft²
2925 County Road 10
South Marysburg Ward, Prince Edward County
Detached · MLS® X14030028 · Royal LePage ProAlliance Realty
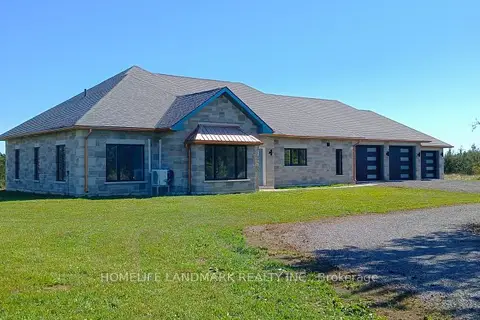
$1,290,000
3 bd3 ba10 pk2000-2500 ft²
1447 Old Milford Road
South Marysburg Ward, Prince Edward County
Detached · MLS® X13826848 · HOMELIFE LANDMARK REALTY INC.
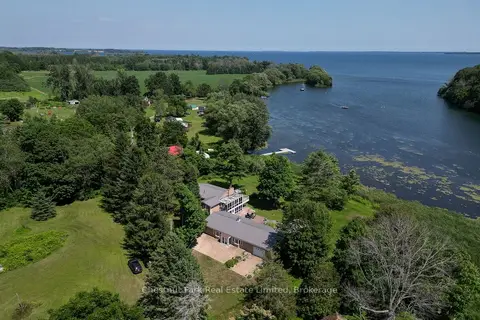
$1,299,000
Reduced $100,000
5 bd3 ba7 pk3000-3500 ft²
70C Morrison Point Road
South Marysburg Ward, Prince Edward County
Detached · MLS® X13569912 · Chestnut Park Real Estate Limited
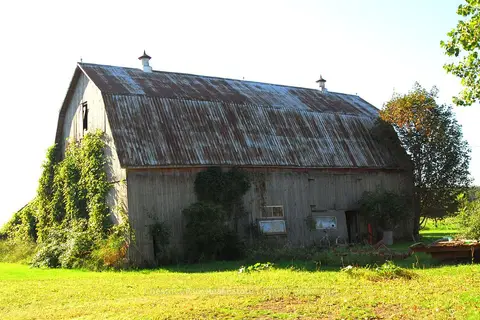
$1,095,000
0 bd0 ba
2650 County Road 13
South Marysburg Ward, Prince Edward County
Vacant Land · MLS® X13796050 · Chestnut Park Real Estate Limited
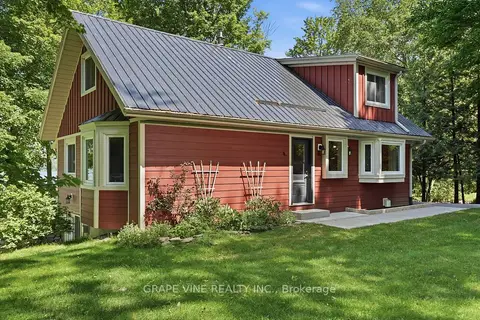
$1,089,900
3 bd2 ba4 pk1500-2000 ft²
68 Goodman Crescent
South Marysburg Ward, Prince Edward County
Detached · MLS® X13745864 · GRAPE VINE REALTY INC.
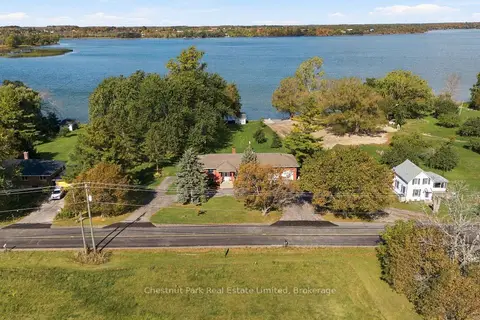
$1,395,000
3+3 bd3 ba10 pk1100-1500 ft²
2643 County Rd 13
South Marysburg Ward, Prince Edward County
Detached · MLS® X14081058 · Chestnut Park Real Estate Limited
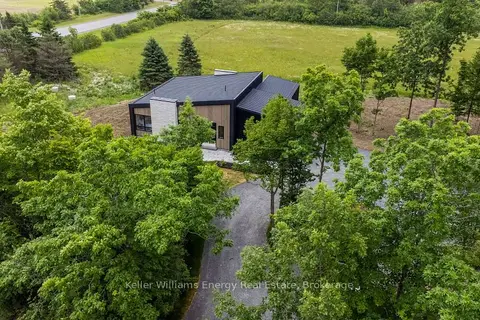
$1,199,900
3+2 bd4 ba10 pk2000-2500 ft²
13 Partridge Hollow Road
Hillier Ward, Prince Edward County
Detached · MLS® X13228552 · Keller Williams Energy Real Estate
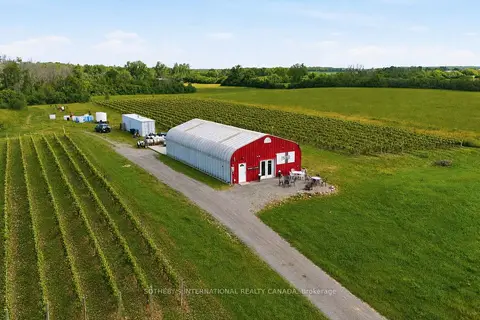
$1,199,000
0 bd0 ba20 pk
562 Danforth Road E
Hillier, Prince Edward County
Vacant Land · MLS® X13611074 · SOTHEBY'S INTERNATIONAL REALTY CANADA