2925 County Road 10
South Marysburg Ward, Prince Edward County, K0K 2P0
$1,199,000
- 4 bedrooms
- 5 bathrooms
- 4 parking
- 3500-5000 sq ft
Listed 7 days ago · MLS® X14030028
About this home
Beautifully situated on the tranquil Milford Mill Pond, this charming three-storey home offers timeless character, a stately presence, and exceptional living space. Featuring four bedrooms and five bathrooms, it is perfectly suited as a family home or an inviting gathering place for entertaining. At the heart of the home is an extraordinary chef's kitchen, thoughtfully designed for both culinary excellence and hospitality. Surrounded by nature, this property is a true sanctuary. Its unique naturalist setting provides a haven for swans and migratory birds, river otters, monarch butterflies, and an abundance of wildlife. Explore nearby nature trails, launch a canoe or kayak from your doorstep, or spend evenings under spectacular star-filled skies. Located just 1O minutes from Picton, you'll enjoy easy access to boutique shopping, exceptional restaurants, the Regent Theatre, Prince Edward County Memorial Hospital, The Royal Hotel, and the world-renowned Sandbanks Provincial Park. This home offers an unique blend of refined living, natural beauty, and a lifestyle centered around connection and hospitality. The perfect place to slow down and nourish the soul.
Details
- Type
- Detached
- Style
- 3-Storey
- Age
- 16-30 years
- Size
- 3500-5000 sq ft
- Lot
- 115.22 × 227.83 ft
- Basement
- Full, Finished
- Garage
- Detached
- Kitchens
- 1
- Property tax
- $6,478 (2026)
- Neighbourhood
- South Marysburg Ward
- Municipality
- Prince Edward County
- Price per sq ft
- ~$282 (29% below detached houses in South Marysburg Ward, $400)
Interior
- Bedrooms
- 4 above ground
- Bathrooms
- 1 × 2-piece (main), 1 × 3-piece (second), 1 × 3-piece (second), 1 × 4-piece (second), 1 × 3-piece (third)
- Rooms
- 19 above ground + 5 below
- Family room or den
- Yes
- Fireplace
- Wood
- Features
- Built-In Oven, Central Vacuum, Propane Tank, Separate Hydro Meter, Storage Area Lockers, Sump Pump, Water Heater Owned, Water Softener, Water Heater, Water Treatment
Heating, cooling and services
- Heating
- Forced Air, Propane
- Air conditioning
- Central Air
- Water and sewer
- Septic
Building and exterior
- Style
- 3-Storey
- Exterior
- Vinyl Siding
- Roof
- Shingles
- Foundation
- Poured Concrete
- Age
- 16-30 years
- Faces
- North
- Outdoor
- Deck, Patio, Privacy, Year Round Living, Shed
- Waterfront
- Direct
Parking
- Garage spaces
- 2
- Total parking
- 4
- Driveway and parking
- Circular Drive, Private Double
Lot
- Size
- 115.22 × 227.83 ft (irregular)
- Acreage
- .50-1.99
More
- Possession
- TBD
- Nearby
- Clear View, Greenbelt/Conservation, Hospital, Library, School Bus Route, Wooded/Treed
- Cross street
- County Road 10 - Clapp St
Rooms
| Room | Level | Size | Features |
|---|---|---|---|
| Kitchen | Main | 7.01 × 5.39 m (23' × 17'8") | Bay Window, Centre Island, Hardwood Floor |
| Dining Room | Main | 7.01 × 3.87 m (23' × 12'8") | Hardwood Floor, Open Concept, W/O To Deck |
| Breakfast | Main | 3.57 × 4.54 m (11'9" × 14'11") | Large Window, Sliding Doors, W/O To Deck |
| Living Room | Main | 7.23 × 2.72 m (23'9" × 8'11") | Hardwood Floor, Large Window, Open Concept |
| Sunroom | Main | 7.3 × 7.03 m (23'11" × 23'1") | Ceiling Fan(s), Hardwood Floor, Window Floor to Ceiling |
| Family Room | Main | 4.65 × 2.89 m (15'3" × 9'6") | French Doors, Fireplace, Large Window |
| Powder Room | Main | 2.13 × 1.81 m (7' × 5'11") | 2 Pc Bath |
| Primary Bedroom | Second | 7.15 × 7.16 m (23'5" × 23'6") | Cathedral Ceiling(s), 4 Pc Ensuite, Walk-In Closet(s) |
| Bedroom | Second | 4.65 × 2.89 m (15'3" × 9'6") | 3 Pc Ensuite, Ceiling Fan(s), Closet |
| Bedroom | Second | 3.4 × 4.52 m (11'2" × 14'10") | 3 Pc Ensuite, Ceiling Fan(s), Large Window |
| Office | Second | 3.45 × 3.35 m (11'4" × 11') | Ceiling Fan(s), Large Window |
| Laundry | Second | 3.47 × 2.17 m (11'5" × 7'1") | Laundry Sink |
| Bathroom | Second | 1.66 × 1.71 m (5'5" × 5'7") | 3 Pc Ensuite |
| Bathroom | Second | 1.58 × 1.71 m (5'2" × 5'7") | 3 Pc Ensuite |
| Study | Third | 9.42 × 5.84 m (30'11" × 19'2") | |
| Bathroom | Third | 3.45 × 1.15 m (11'4" × 3'9") | 3 Pc Bath |
| Recreation | Lower | 6.77 × 5.08 m (22'3" × 16'8") | Pot Lights |
| Utility Room | Lower | 4.24 × 9.12 m (13'11" × 29'11") | |
| Other | Lower | 1.99 × 9.23 m (6'6" × 30'3") | B/I Shelves, Fluorescent |
| Other | Lower | 6.77 × 4.45 m (22'3" × 14'7") | Pot Lights |
| Other | Lower | 6.99 × 3.17 m (22'11" × 10'5") | Laminate, Stained Glass |
History of this address
1 earlier listing at this address, with sold and leased prices. Create a free account or sign in to see them.
Location
Location is approximate. See nearby homes on the map
Recent sales nearby
See what similar homes within 1 km sold for in the last year. Create a free account or sign in to see them.
The neighbourhood
Getting around Car-dependent
No subway, LRT or GO station within a short trip.
Within a 10-minute walk: no grocery stores, 1 cafés and restaurants, 1 park. Nearest park: South Marysburgh Recreation Centre (650 m).
Who lives here postal area K0K
- Owners / renters
- 86% / 14%
- Median household income
- $83,000
- Average age
- 47
- Children under 15
- 14%
- Homes
- 90% detached, 0% high-rise
- Commute by transit
- 0%
- Population
- 115,850
Languages spoken most at home besides English: German 0.2%, Spanish 0.1%, Mandarin 0.1%, Korean 0.1%.
Distances are approximate. Places © OpenStreetMap contributors. Neighbourhood figures: Statistics Canada, 2021 Census.
Living here
Commute
Noise Nothing major nearby
No highway within 500 m, rail line within 300 m, or airport flight path nearby.
Distances from the map, not noise measurements. Visit at rush hour to judge for yourself.
Internet High-speed
50/10 Mbps or faster available here by cable, fibre or DSL (the federal high-speed target).
From the federal broadband map. Check exact speeds and providers for the address.
Roads, rail, airports and planned stations © OpenStreetMap contributors. Internet: Innovation, Science and Economic Development Canada, National Broadband Data.
Listed by Royal LePage ProAlliance Realty.
Listing information provided by PropTx Innovations Inc. and TRREB; deemed reliable but not guaranteed accurate by PropTx.
Similar homes nearby
See more in Prince Edward County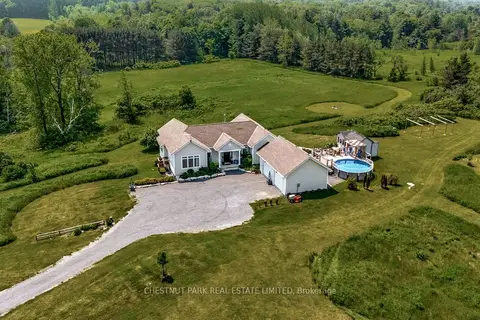
$1,199,999
Reduced $99,901
4 bd4 ba9 pk3500-5000 ft²
3118 County Road 10 Road
South Marysburg Ward, Prince Edward County
Detached · MLS® X12970192 · Chestnut Park Real Estate Limited
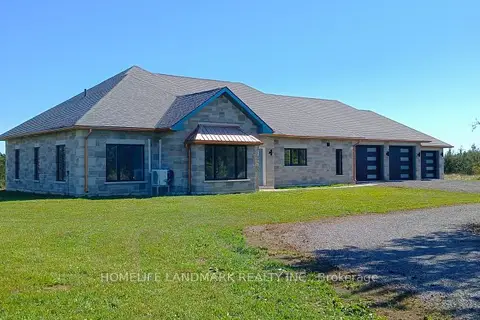
$1,290,000
3 bd3 ba10 pk2000-2500 ft²
1447 Old Milford Road
South Marysburg Ward, Prince Edward County
Detached · MLS® X13826848 · HOMELIFE LANDMARK REALTY INC.
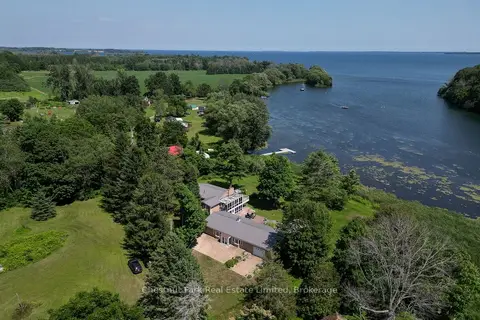
$1,299,000
Reduced $100,000
5 bd3 ba7 pk3000-3500 ft²
70C Morrison Point Road
South Marysburg Ward, Prince Edward County
Detached · MLS® X13569912 · Chestnut Park Real Estate Limited
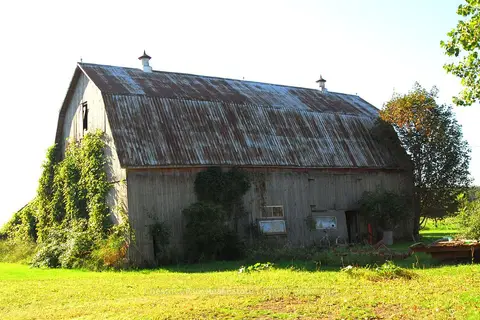
$1,095,000
0 bd0 ba
2650 County Road 13
South Marysburg Ward, Prince Edward County
Vacant Land · MLS® X13796050 · Chestnut Park Real Estate Limited
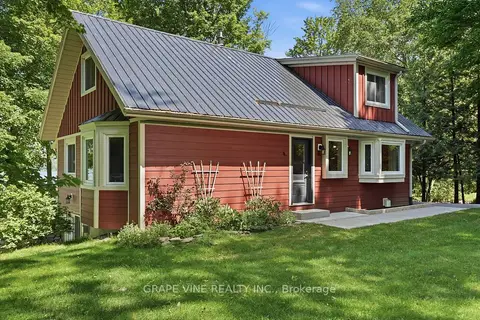
$1,089,900
3 bd2 ba4 pk1500-2000 ft²
68 Goodman Crescent
South Marysburg Ward, Prince Edward County
Detached · MLS® X13745864 · GRAPE VINE REALTY INC.
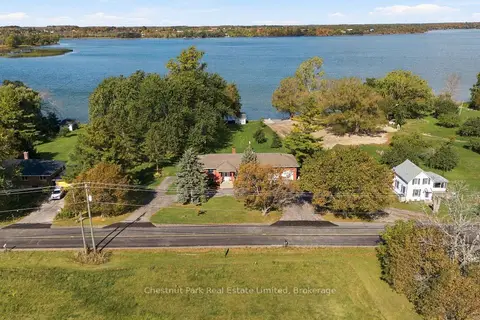
$1,395,000
3+3 bd3 ba10 pk1100-1500 ft²
2643 County Rd 13
South Marysburg Ward, Prince Edward County
Detached · MLS® X14081058 · Chestnut Park Real Estate Limited
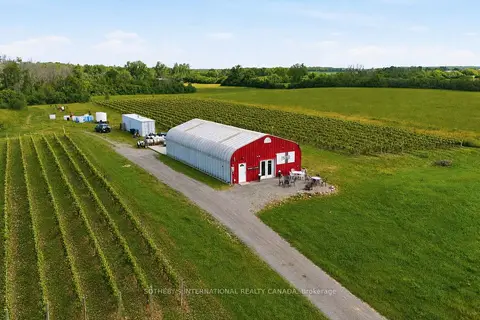
$1,199,000
0 bd0 ba20 pk
562 Danforth Road E
Hillier, Prince Edward County
Vacant Land · MLS® X13611074 · SOTHEBY'S INTERNATIONAL REALTY CANADA
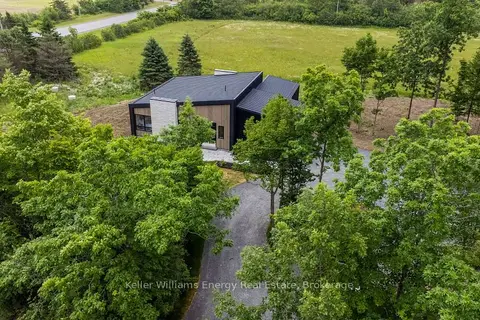
$1,199,900
3+2 bd4 ba10 pk2000-2500 ft²
13 Partridge Hollow Road
Hillier Ward, Prince Edward County
Detached · MLS® X13228552 · Keller Williams Energy Real Estate