16 Barker Street
Picton, Prince Edward County, K0K 2T0
$1,299,000
Reduced $100,000 from $1,399,000
- 5 bedrooms
- 4 bathrooms
- 6 parking
- 2000-2500 sq ft
Listed 153 days ago · MLS® X13149330
About this home
Welcome to 16 Barker Street - a beautifully transformed three-storey home where sophisticated interiors meet an extraordinary private backyard retreat.This five-bedroom, four-bathroom home has been thoughtfully updated with a focus on quality, functionality and everyday comfort. The 2022 kitchen renovation created a more open and inviting layout, featuring new cabinetry, countertops, backsplash tile and appliances, plus a generous breakfast bar connecting the kitchen and dining area - perfect for family life and entertaining. Luxury vinyl flooring flows throughout the first and second floors, while the stunning primary suite was renovated in 2024.The extensive improvements go beyond the finishes. New plumbing and electrical throughout, a new air-conditioning system installed in 2022, and a separate ductless unit for the third floor provide modern comfort and peace of mind.Outside, the property truly comes into its own. The backyard has been completely reimagined into a private resort-like retreat, centred around a spectacular 16' x 36' in-ground pool with custom full-length steps and a dramatic feature wall with three cascading water features. A natural-gas heater and Intellicenter touchscreen Wi-Fi system allow you to remotely control the pool's heat, lighting and water features.Multiple professionally designed terraces surround the pool, with interlocking stone patios, natural armourstone retaining walls and lush gardens creating an exceptional outdoor setting. A spacious main-level deck with glass railing and hot tub, along with multiple seating areas, makes summer entertaining effortless.With extensive structural, mechanical and cosmetic upgrades already completed, 16 Barker Street offers the rare combination of a beautifully finished home, substantial peace of mind and an exceptional outdoor lifestyle.More than move-in ready, this is a home designed to be enjoyed.
Details
- Type
- Detached
- Style
- 3-Storey
- Size
- 2000-2500 sq ft
- Lot
- 66 × 165 ft
- Basement
- Full, Unfinished
- Garage
- Other
- Kitchens
- 1
- Property tax
- $3,917 (2025)
- Neighbourhood
- Picton
- Municipality
- Prince Edward County
- Price per sq ft
- $577 (39% above detached houses in Picton, $416)
Interior
- Bedrooms
- 5 above ground
- Bathrooms
- 1 × 2-piece (main), 1 × 2-piece (second), 1 × 5-piece (second), 1 × 3-piece (third)
- Rooms
- 14 above ground
- Family room or den
- Yes
- Fireplace
- Yes
- Features
- Carpet Free, Storage
Heating, cooling and services
- Heating
- Forced Air, Gas
- Air conditioning
- Central Air
- Water and sewer
- Sewer
Building and exterior
- Style
- 3-Storey
- Exterior
- Brick, Cedar
- Roof
- Asphalt Shingle
- Foundation
- Stone
- Faces
- South
- Pool
- Inground, Salt
- Outdoor
- Barn
Parking
- Total parking
- 6
- Driveway and parking
- Private
Lot
- Size
- 66 × 165 ft
More
- Possession
- 60-90 DAYS
- Nearby
- Beach, Golf, Hospital, Place Of Worship, School, Rec./Commun.Centre
- Cross street
- BOWERY AND BARKER
Rooms
| Room | Level | Size | Features |
|---|---|---|---|
| Family Room | Main | 4 × 4.99 m (13'1" × 16'4") | |
| Living Room | Main | 3.45 × 3.94 m (11'4" × 12'11") | |
| Kitchen | Main | 3.91 × 7.49 m (12'10" × 24'7") | |
| Dining Room | Main | 4.16 × 2.88 m (13'8" × 9'5") | |
| Bathroom | Main | 2.12 × 1.79 m (6'11" × 5'10") | |
| Primary Bedroom | Second | 4.45 × 4.78 m (14'7" × 15'8") | |
| Bathroom | Second | 3.35 × 3.4 m (11' × 11'2") | |
| Bedroom 2 | Second | 3.45 × 4.34 m (11'4" × 14'3") | |
| Office | Second | 2.69 × 3.05 m (8'10" × 10') | |
| Bathroom | Third | 3.25 × 3.94 m (10'8" × 12'11") | |
| Bedroom 4 | Third | 3.27 × 3.89 m (10'9" × 12'9") | |
| Bedroom 5 | Third | 1.44 × 3 m (4'9" × 9'10") |
History of this address
2 earlier listings at this address, with sold and leased prices. Create a free account or sign in to see them.
Location
Location is approximate. See nearby homes on the map
Recent sales nearby
See what similar homes within 1 km sold for in the last year. Create a free account or sign in to see them.
The neighbourhood
Getting around Very walkable
No subway, LRT or GO station within a short trip.
Within a 10-minute walk: 3 grocery stores, 23 cafés and restaurants, 8 parks, 3 pharmacies. Nearest grocery: Bulk Barn (300 m). Nearest park: Picton Cenotaph (400 m).
Schools nearby
Elementary
- St. Gregory Catholic School Catholic
EQAO: Gr 6 reading 44%, math 17%1.3 km
Secondary
- Prince Edward Collegiate Institute8 min walk
EQAO: share of students meeting the provincial standard (2024–25). Ontario average: Gr 6 reading 86%, math 51%; Gr 9 math 55%; literacy test 83%.
Closest schools, not school zones. Check which school serves this address with the school board before relying on it.
Who lives here postal area K0K
- Owners / renters
- 86% / 14%
- Median household income
- $83,000
- Average age
- 47
- Children under 15
- 14%
- Homes
- 90% detached, 0% high-rise
- Commute by transit
- 0%
- Population
- 115,850
Languages spoken most at home besides English: German 0.2%, Spanish 0.1%, Mandarin 0.1%, Korean 0.1%.
Distances are approximate. Places © OpenStreetMap contributors. Neighbourhood figures: Statistics Canada, 2021 Census. School results: EQAO via Ontario Data Catalogue (Open Government Licence – Ontario).
Living here
Commute
Noise Nothing major nearby
No highway within 500 m, rail line within 300 m, or airport flight path nearby.
Distances from the map, not noise measurements. Visit at rush hour to judge for yourself.
Internet High-speed
50/10 Mbps or faster available here by cable, fibre or DSL (the federal high-speed target).
From the federal broadband map. Check exact speeds and providers for the address.
Roads, rail, airports and planned stations © OpenStreetMap contributors. Internet: Innovation, Science and Economic Development Canada, National Broadband Data.
Listed by Exp Realty.
Listing information provided by PropTx Innovations Inc. and TRREB; deemed reliable but not guaranteed accurate by PropTx.
Similar homes nearby
See more in Prince Edward County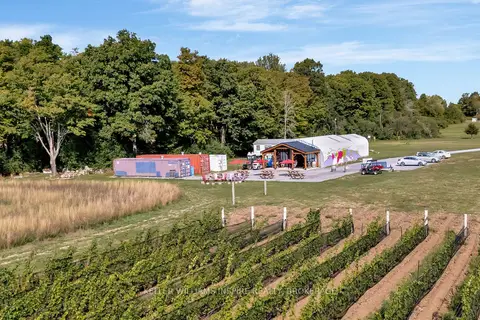
$1,299,000
Reduced $100,000
0 bd1 ba10 pk1100-1500 ft²
18055 Loyalist Parkway
Hillier Ward, Prince Edward County
Farm · MLS® X12425257 · KELLER WILLIAMS INSPIRE REALTY, BROKERAGE
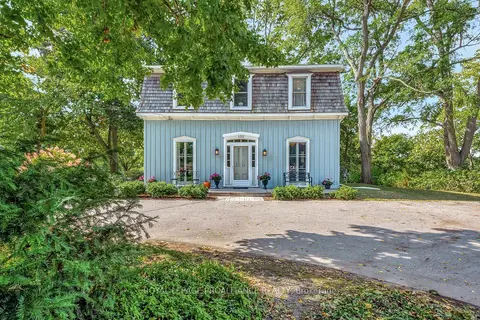
$1,299,000
Reduced $200,000
4 bd2 ba8 pk2000-2500 ft²
103 Bridge Street
Picton Ward, Prince Edward County
Detached · MLS® X12440538 · Royal LePage ProAlliance Realty
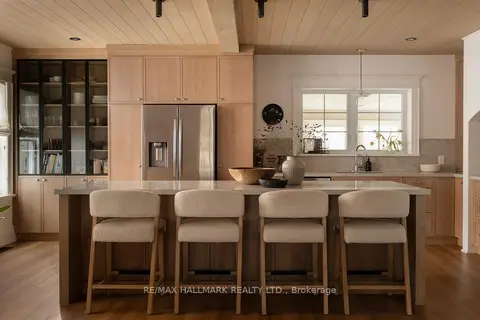
$1,299,000
4 bd3 ba3 pk2500-3000 ft²
709 Old Milford Road
North Marysburgh, Prince Edward County
Detached · MLS® X13472836 · RE/MAX HALLMARK REALTY LTD.
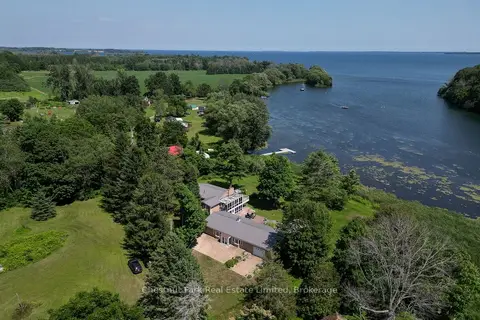
$1,299,000
Reduced $100,000
5 bd3 ba7 pk3000-3500 ft²
70C Morrison Point Road
South Marysburg Ward, Prince Edward County
Detached · MLS® X13569912 · Chestnut Park Real Estate Limited
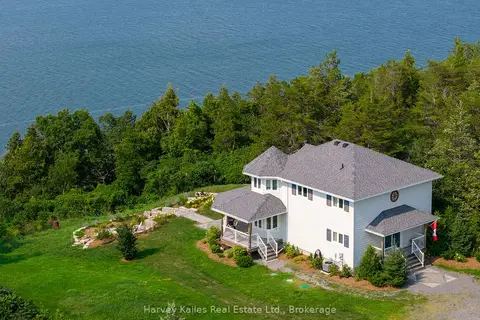
$1,299,000
Reduced $51,000
3 bd3 ba4 pk1500-2000 ft²
2045 County Rd 7
North Marysburg Ward, Prince Edward County
Detached · MLS® X13683064 · Harvey Kalles Real Estate Ltd.
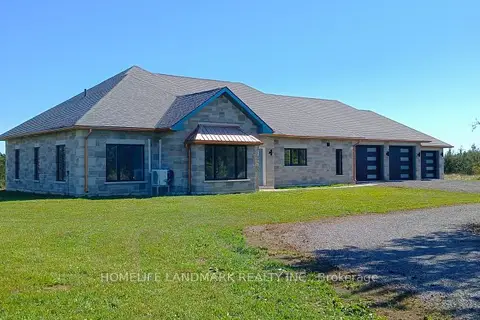
$1,290,000
3 bd3 ba10 pk2000-2500 ft²
1447 Old Milford Road
South Marysburg Ward, Prince Edward County
Detached · MLS® X13826848 · HOMELIFE LANDMARK REALTY INC.
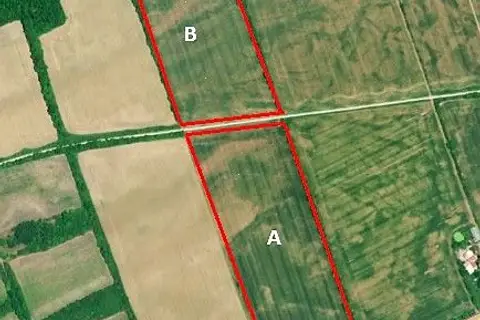
$1,320,000
0 bd0 ba10 pk< 700 ft²
PT LT 3 Loyalist Parkway
Hallowell Ward, Prince Edward County
Vacant Land · MLS® X12996694 · Royal LePage Frank Real Estate
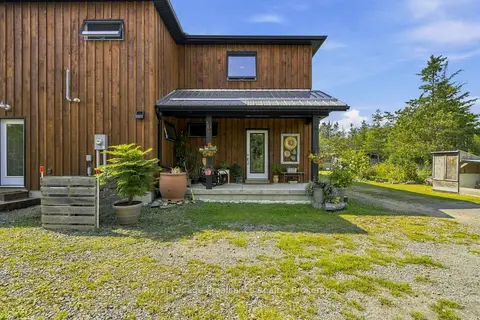
$1,275,000
4 bd4 ba10 pk3000-3500 ft²
3646 County Road 8
North Marysburg Ward, Prince Edward County
Detached · MLS® X13770660 · Royal Lepage Proalliance Realty