708 Woolwich Street 312
Riverside Park, Guelph, N1H 0C8
$599,900
- 2 bedrooms
- 2 bathrooms
- 1 parking
- 1000-1199 sq ft
Listed today · MLS® X14100388
About this home
This brand-new stacked townhouse offers approximately 1,003 sq. ft. of thoughtfully designed living space, featuring 2 bedrooms and 2 bathrooms with a bright, open-concept layout. The home offers modern living with stylish finishes, a functional kitchen, spacious living area, and convenient in-suite laundry. Enjoy your own private balcony, perfect for relaxing or entertaining outdoors. The well-designed layout provides comfortable living spaces ideal for professionals, couples, first-time buyers, or investors. Conveniently located close to Riverside Park, scenic walking trails, shopping, public transit, everyday amenities, Downtown Guelph, and the University of Guelph. Includes one parking space. A fantastic opportunity to own a brand-new, low-maintenance home in a growing and desirable Guelph community.
Details
- Type
- Condo Townhouse
- Style
- Stacked Townhouse
- Age
- New
- Size
- 1000-1199 sq ft
- Basement
- None
- Garage
- None
- Kitchens
- 1
- Maintenance fee
- $292/month
- Neighbourhood
- Riverside Park
- Municipality
- Guelph
- Price per sq ft
- $546 (6% above condo townhouses in Riverside Park, $513)
Interior
- Bedrooms
- 2 above ground
- Bathrooms
- 1 × 3-piece (third), 1 × 3-piece (third)
- Rooms
- 5 above ground
- Family room or den
- No
- Fireplace
- No
- Laundry
- In-Suite Laundry, Ensuite
Heating, cooling and services
- Heating
- Forced Air, Gas
- Air conditioning
- Central Air
Building and exterior
- Style
- Stacked Townhouse
- Exterior
- Vinyl Siding
- Age
- New
Parking
- Total parking
- 1
- Driveway and parking
- Surface
Condo
- Monthly fee
- $292
- Fee includes
- Common Elements Included
- Balcony
- Open
- Exposure
- North
- Pets
- Yes-with Restrictions
- Property manager
- Bendale Property Management
More
- Possession
- Vacant
- Cross street
- Speedvale Ave E & Woolwich St
Rooms
| Room | Level | Size | Features |
|---|---|---|---|
| Living Room | Second | 6.05 × 3.4 m (19'10" × 11'2") | |
| Kitchen | Second | 3.78 × 1.78 m (12'5" × 5'10") | |
| Primary Bedroom | Third | 2.97 × 2.74 m (9'9" × 9') | 3 Pc Ensuite, Walk-In Closet(s) |
| Bedroom 2 | Third | 2.97 × 3.05 m (9'9" × 10') | B/I Closet |
Listed by RE/MAX MILLENNIUM REAL ESTATE.
Listing information provided by PropTx Innovations Inc. and TRREB; deemed reliable but not guaranteed accurate by PropTx.
Similar homes nearby
See more in Guelph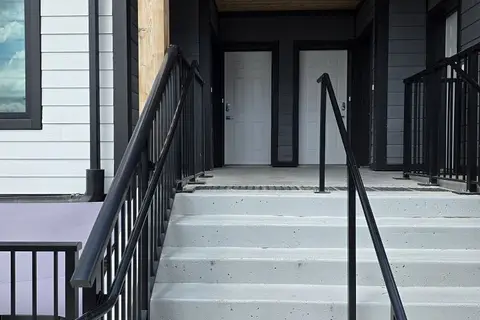
$599,900
2 bd2 ba1 pk1000-1199 ft²
708 Woolwich Street 320
Riverside Park, Guelph
Condo Townhouse · MLS® X13725384 · RE/MAX MILLENNIUM REAL ESTATE
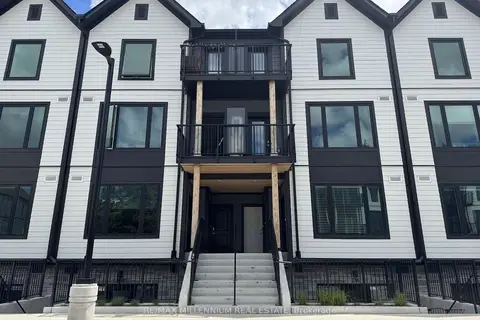 New
$599,900
2 bd2 ba1 pk1000-1199 ft²
708 Woolwich Street 214
Riverside Park, Guelph
Condo Townhouse · MLS® X14100372 · RE/MAX MILLENNIUM REAL ESTATE
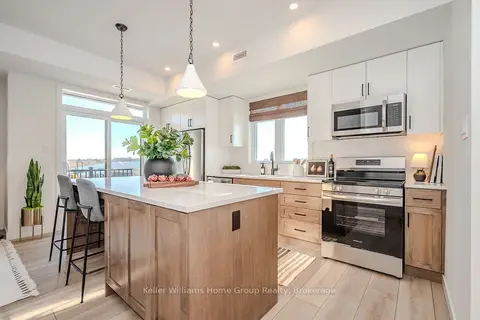
$530,080
2 bd2 ba1 pk1000-1199 ft²
824 Woolwich Street 70
Riverside Park, Guelph
Condo Townhouse · MLS® X13772316 · Keller Williams Home Group Realty
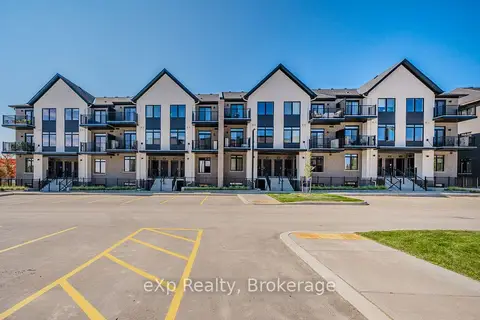
$500,877
2 bd2 ba1 pk800-899 ft²
824 Woolwich Street 66
Riverside Park, Guelph
Condo Townhouse · MLS® X13802720 · eXp Realty
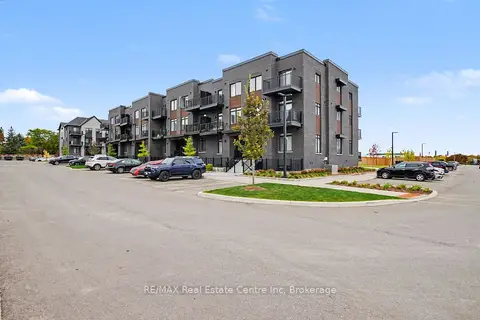
$499,900
2 bd2 ba2 pk900-999 ft²
824 Woolwich Street 192
Riverside Park, Guelph
Condo Townhouse · MLS® X14085484 · RE/MAX Real Estate Centre Inc
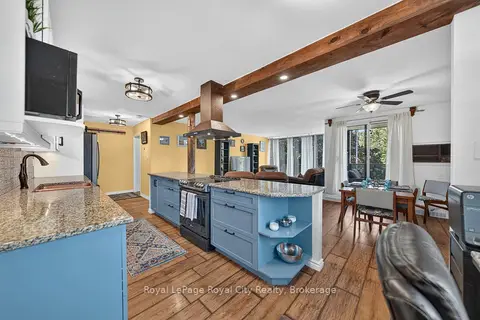
$499,000
3 bd2 ba1 pk1200-1399 ft²
19 Woodlawn Road E 206
Riverside Park, Guelph
Condo Apartment · MLS® X13715776 · Royal LePage Royal City Realty
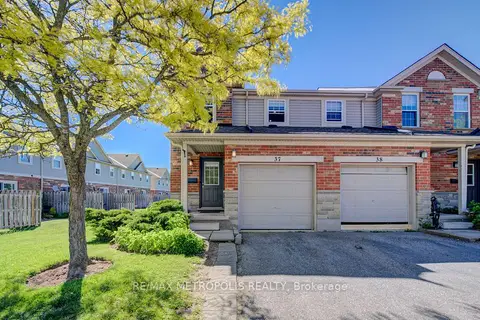
$599,900
Reduced $20,100
3 bd3 ba2 pk1200-1399 ft²
124 GOSLING Gardens 37
Clairfields/Hanlon Business Park, Guelph
Condo Townhouse · MLS® X13815040 · RE/MAX METROPOLIS REALTY
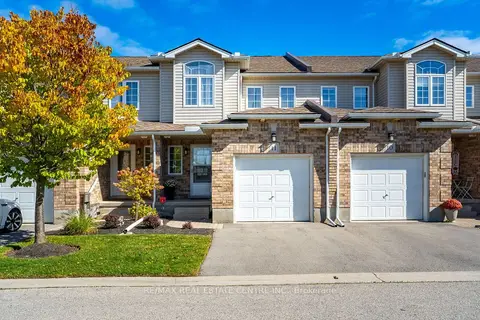
$599,900
3 bd3 ba2 pk1400-1599 ft²
20 Shackleton Drive 11
Grange Road, Guelph
Condo Townhouse · MLS® X13874848 · RE/MAX REAL ESTATE CENTRE INC.