708 Woolwich Street 214
Riverside Park, Guelph, N1H 0C8
$599,900
- 2 bedrooms
- 2 bathrooms
- 1 parking
- 1000-1199 sq ft
Listed today · MLS® X14100372
About this home
Welcome to Marquis Modern Towns in Guelph! This brand-new stacked townhouse offers contemporary living with 2 bedrooms and 2 bathrooms in a bright, open-concept design. Enjoy modern finishes throughout, including quartz countertops, stainless steel appliances, durable vinyl flooring, and convenient in-suite laundry. Relax and entertain with two private balconies providing additional outdoor living space. Ideally situated close to Riverside Park, scenic walking trails, shopping, public transit, and everyday amenities, with easy access to Downtown Guelph and the University of Guelph. Includes one parking space. A perfect opportunity for professionals, couples, or small families seeking stylish, low-maintenance living in a desirable location.
Details
- Type
- Condo Townhouse
- Style
- Stacked Townhouse
- Age
- New
- Size
- 1000-1199 sq ft
- Basement
- None
- Garage
- None
- Kitchens
- 1
- Maintenance fee
- $270/month
- Neighbourhood
- Riverside Park
- Municipality
- Guelph
- Price per sq ft
- $546 (6% above condo townhouses in Riverside Park, $513)
Interior
- Bedrooms
- 2 above ground
- Bathrooms
- 1 × 3-piece (third), 1 × 3-piece (third)
- Rooms
- 5 above ground
- Family room or den
- No
- Fireplace
- No
- Laundry
- In-Suite Laundry, Ensuite
Heating, cooling and services
- Heating
- Forced Air, Gas
- Air conditioning
- Central Air
Building and exterior
- Style
- Stacked Townhouse
- Exterior
- Vinyl Siding
- Age
- New
Parking
- Total parking
- 1
- Driveway and parking
- Surface
Condo
- Building
- Marquis Modern Towns
- Monthly fee
- $270
- Fee includes
- Common Elements Included
- Balcony
- Open
- Exposure
- South
- Pets
- Yes-with Restrictions
- Property manager
- Bendale Property Management
More
- Possession
- Vacant
- Nearby
- Electric Car Charger, Hospital, Library, Park, Public Transit, School
- Cross street
- Speedvale Ave E & Woolwich St
Rooms
| Room | Level | Size | Features |
|---|---|---|---|
| Living Room | Main | 6.07 × 2.57 m (19'11" × 8'5") | |
| Kitchen | Main | 3.4 × 2.34 m (11'2" × 7'8") | |
| Primary Bedroom | Main | 3.07 × 3.84 m (10'1" × 12'7") | 3 Pc Ensuite, Walk-In Closet(s) |
| Bedroom 2 | Main | 2.9 × 3.07 m (9'6" × 10'1") | B/I Closet |
| Bathroom | Main | 2.44 × 1.5 m (8' × 4'11") | 3 Pc Bath |
| Bathroom | Main | 3.17 × 2.82 m (10'5" × 9'3") | 4 Pc Bath |
History of this address
1 earlier listing at this address, with sold and leased prices. Create a free account or sign in to see them.
Listed by RE/MAX MILLENNIUM REAL ESTATE.
Listing information provided by PropTx Innovations Inc. and TRREB; deemed reliable but not guaranteed accurate by PropTx.
Similar homes nearby
See more in Guelph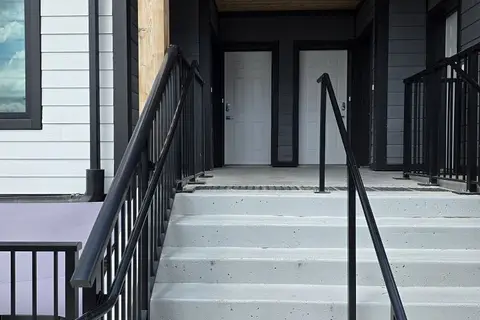
$599,900
2 bd2 ba1 pk1000-1199 ft²
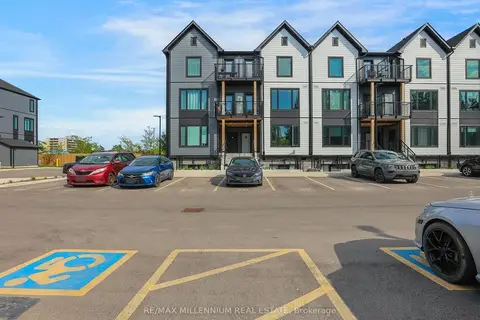
708 Woolwich Street 320
Riverside Park, Guelph
Condo Townhouse · MLS® X13725384 · RE/MAX MILLENNIUM REAL ESTATE
 New
$599,900
2 bd2 ba1 pk1000-1199 ft²
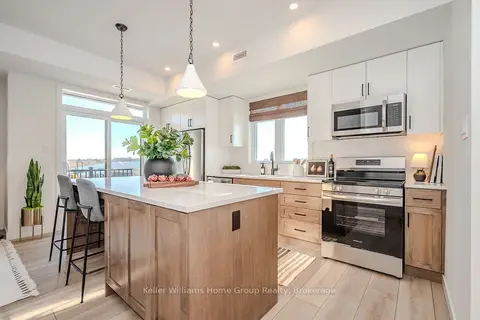
708 Woolwich Street 312
Riverside Park, Guelph
Condo Townhouse · MLS® X14100388 · RE/MAX MILLENNIUM REAL ESTATE
$530,080
2 bd2 ba1 pk1000-1199 ft²
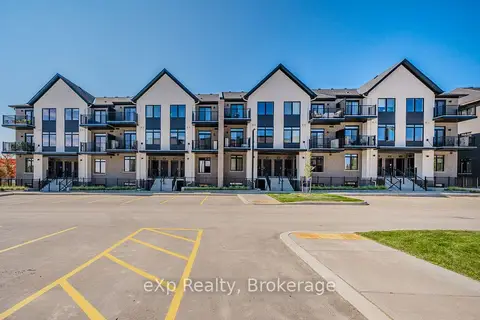
824 Woolwich Street 70
Riverside Park, Guelph
Condo Townhouse · MLS® X13772316 · Keller Williams Home Group Realty
$500,877
2 bd2 ba1 pk800-899 ft²
824 Woolwich Street 66
Riverside Park, Guelph
Condo Townhouse · MLS® X13802720 · eXp Realty
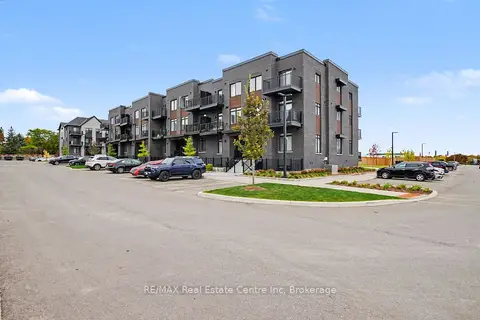
$499,900
2 bd2 ba2 pk900-999 ft²
824 Woolwich Street 192
Riverside Park, Guelph
Condo Townhouse · MLS® X14085484 · RE/MAX Real Estate Centre Inc
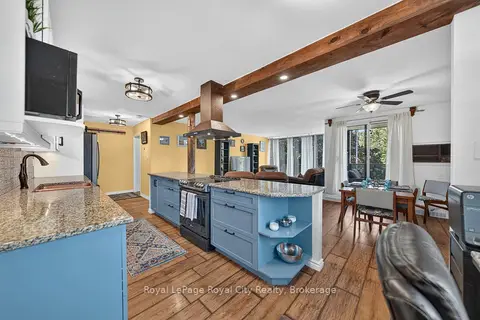
$499,000
3 bd2 ba1 pk1200-1399 ft²
19 Woodlawn Road E 206
Riverside Park, Guelph
Condo Apartment · MLS® X13715776 · Royal LePage Royal City Realty
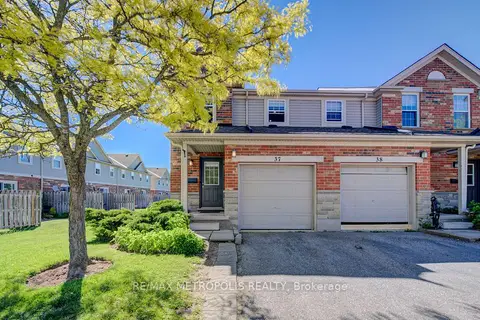
$599,900
Reduced $20,100
3 bd3 ba2 pk1200-1399 ft²
124 GOSLING Gardens 37
Clairfields/Hanlon Business Park, Guelph
Condo Townhouse · MLS® X13815040 · RE/MAX METROPOLIS REALTY
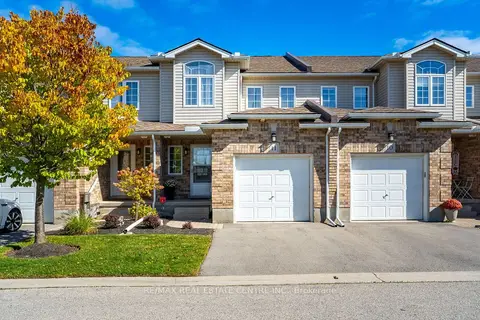
$599,900
3 bd3 ba2 pk1400-1599 ft²
20 Shackleton Drive 11
Grange Road, Guelph
Condo Townhouse · MLS® X13874848 · RE/MAX REAL ESTATE CENTRE INC.