703 Morgan Street
3404 - Vanier, Vanier and Kingsview Park, K1K 3M3
$899,900
- 6+1 bedrooms
- 3 bathrooms
- 8 parking
- 2000-2500 sq ft
Listed 26 days ago · MLS® X13822468
About this home
An exceptional turn-key investment opportunity awaits at 703 Morgan Street, a versatile, high-yielding triplex designed to maximize cash flow and long-term equity growth. The property features two spacious, identical three-bedroom, one-bathroom layouts on the top and middle floors, complemented by a cozy one-bedroom, one-bathroom lower unit. With the middle unit currently vacant, buyers gain an immediate value-add strategy to set projected market rent, house-hack, or select their own premium tenant while enjoying steady income from established, month-to-month residents. Tenants pay their own hydro via separate electrical panels and outdoor meters updated in 2016, keeping landlord utility overhead remarkably low. Major mechanicals and structural components have been systematically upgraded for worry-free ownership, including a new roof (2018), replacement windows (2017), gas meter update (2014), and a newly paved driveway (2025). Capital expenditure worries are minimized with three fully owned water heaters-replaced in 2016, 2018, and 2023-and low common electrical costs covering exterior and stairwell lighting. The building is complete with shared tenant laundry and dedicated storage facilities, enhancing overall tenant retention and convenience. Positioned with strong existing revenue, reliable tenancy, and significant upside potential in the vacant unit, this well-maintained asset is a rock-solid addition to any real estate portfolio.
Details
- Type
- Triplex
- Style
- 2-Storey
- Size
- 2000-2500 sq ft
- Lot
- 59.63 × 92 ft
- Basement
- Finished
- Garage
- None
- Kitchens
- 3
- Property tax
- $6,000 (2026)
- Neighbourhood
- 3404 - Vanier
- Municipality
- Vanier and Kingsview Park
Interior
- Bedrooms
- 6 above ground + 1 below
- Bathrooms
- 1 × 4-piece (second), 1 × 4-piece (third), 1 × 4-piece (lower)
- Kitchens
- 3 (1 below ground)
- Rooms
- 12 above ground + 3 below
- Family room or den
- No
- Fireplace
- No
- Features
- Water Heater Owned
Heating, cooling and services
- Heating
- Forced Air, Gas
- Air conditioning
- Window Unit(s)
- Water and sewer
- Sewer
Building and exterior
- Style
- 2-Storey
- Exterior
- Brick
- Roof
- Asphalt Shingle
- Foundation
- Poured Concrete
- Faces
- South
Parking
- Total parking
- 8
Lot
- Size
- 59.63 × 92 ft
More
- Possession
- TBD
- Cross street
- Morgan St and Cote St
Location
Location is approximate. See nearby homes on the map
Recent sales nearby
See what similar homes within 1 km sold for in the last year. Create a free account or sign in to see them.
The neighbourhood
Getting around Very walkable
- 🚇 St-Laurent LRT2.0 km
- 🚇 Tremblay LRT2.2 km
Within a 10-minute walk: 3 grocery stores, 24 cafés and restaurants, 9 parks, 11 pharmacies. Nearest grocery: FreshCo (700 m). Nearest park: St-Laurent Park (200 m).
Schools nearby
Elementary
- Robert E. Wilson Public School
EQAO: Gr 6 reading 82%, math 41%6 min walk - Queen Elizabeth Public School
EQAO: Gr 6 reading 66%, math 17%9 min walk - St-Laurent Academy Private11 min walk
- St. Michael School Catholic
EQAO: Gr 6 reading 88%, math 41%12 min walk
Secondary
- Ottawa Technical Secondary School
EQAO: Gr 9 math 23%, literacy test 48%11 min walk
EQAO: share of students meeting the provincial standard (2024–25). Ontario average: Gr 6 reading 86%, math 51%; Gr 9 math 55%; literacy test 83%.
Closest schools, not school zones. Check which school serves this address with the school board before relying on it.
Who lives here postal area K1K
- Owners / renters
- 41% / 59%
- Median household income
- $73,500
- Average age
- 43
- Children under 15
- 15%
- Homes
- 18% detached, 27% high-rise
- Commute by transit
- 18%
- Population
- 32,046
Languages spoken most at home besides English: Arabic 3.2%, Spanish 1.1%, Somali 0.8%, Tagalog (Pilipino, Filipino) 0.7%.
Distances are approximate. Places © OpenStreetMap contributors. Neighbourhood figures: Statistics Canada, 2021 Census. School results: EQAO via Ontario Data Catalogue (Open Government Licence – Ontario).
Living here
Commute
To downtown Ottawa: 4 km. Transit times · Driving times
Noise Nothing major nearby
No highway within 500 m, rail line within 300 m, or airport flight path nearby.
Distances from the map, not noise measurements. Visit at rush hour to judge for yourself.
Internet High-speed
50/10 Mbps or faster available here by cable, fibre or DSL (the federal high-speed target).
From the federal broadband map. Check exact speeds and providers for the address.
Short-term rentals
Only in your principal residence (whole home or part of it), with a City host permit. Rural cottage rentals have a separate permit.
Roads, rail, airports and planned stations © OpenStreetMap contributors. Internet: Innovation, Science and Economic Development Canada, National Broadband Data.
Listed by LPT REALTY.
Listing information provided by PropTx Innovations Inc. and TRREB; deemed reliable but not guaranteed accurate by PropTx.
Similar homes nearby
See more in Vanier and Kingsview Park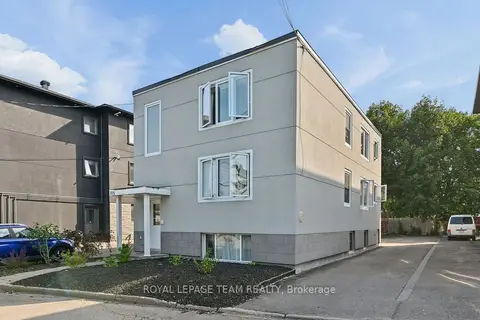
$900,000
6 bd3 ba3 pk1500-2000 ft²
315 Lajoie Street
3404 - Vanier, Vanier and Kingsview Park
Triplex · MLS® X13721802 · ROYAL LEPAGE TEAM REALTY
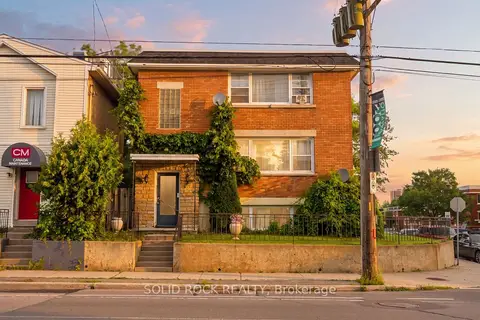
$949,000
Reduced $30,000
8 bd3 ba5 pk3500-5000 ft²
289 Mcarthur Avenue
3404 - Vanier, Vanier and Kingsview Park
Triplex · MLS® X13620328 · SOLID ROCK REALTY
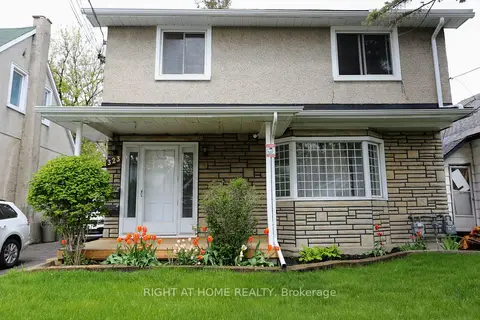
$799,900
6 bd6 ba5 pk1500-2000 ft²
323 Levis Avenue
3404 - Vanier, Vanier and Kingsview Park
Duplex · MLS® X13768418 · RIGHT AT HOME REALTY
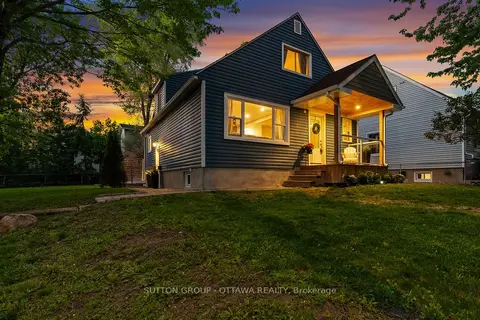
$725,000
3+1 bd3 ba4 pk1100-1500 ft²
409 Blake Boulevard
3404 - Vanier, Vanier and Kingsview Park
Detached · MLS® X13632210 · SUTTON GROUP - OTTAWA REALTY
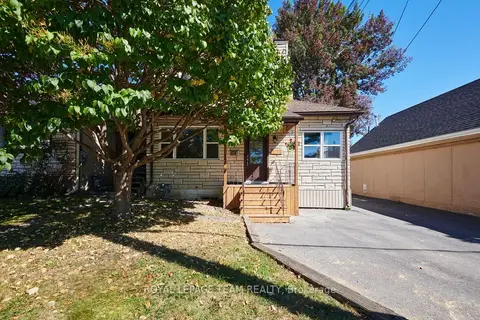
$724,900
4 bd2 ba5 pk1500-2000 ft²
321 Mona Avenue
3404 - Vanier, Vanier and Kingsview Park
Duplex · MLS® X13839904 · ROYAL LEPAGE TEAM REALTY
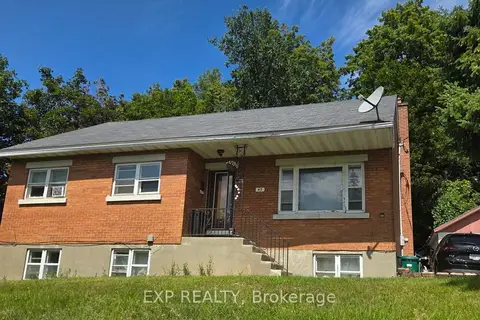
$899,900
4 bd2 ba5 pk1100-1500 ft²
43 Lavergne Street
3402 - Vanier, Vanier and Kingsview Park
Vacant Land · MLS® X13701586 · EXP REALTY
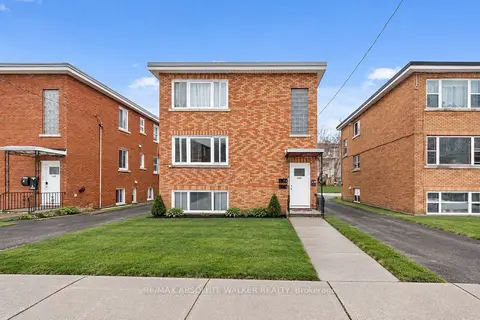
$899,000
6 bd3 ba3 pk1500-2000 ft²
134 Jolliet Avenue
3402 - Vanier, Vanier and Kingsview Park
Triplex · MLS® X13758962 · RE/MAX ABSOLUTE WALKER REALTY
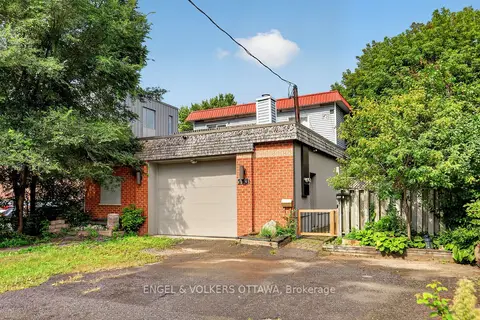
$885,000
3 bd3 ba7 pk1500-2000 ft²
253 Frechette Street
3402 - Vanier, Vanier and Kingsview Park
Duplex · MLS® X13727104 · ENGEL & VOLKERS OTTAWA