315 Lajoie Street
3404 - Vanier, Vanier and Kingsview Park, K1L 7H3
$900,000
- 6 bedrooms
- 3 bathrooms
- 3 parking
- 1500-2000 sq ft
Listed 53 days ago · MLS® X13721802
About this home
Welcome to 315 Lajoie Street where pride of ownership is apparent the moment you set eyes on this building. Long time owner has decided to move on and sell this incredible building. Lovingly maintained and pampered this triplex in Vanier is now priced to sell. Many many recent improvements including: complete upgrade of the plumbing system in 2023, building completely reclad with stucco in 2021, upgraded electrical in 2021, new roof in 2021, apartment 2 completely renovated in 2017, laneway and parking lot paved in 2016 plus new fencing installed, apartment 1 completely renovated in 2015 with new wiring, apartment 3 completely renovated in 2014, building waterproofed in 2013 at the front and along the driveway, windows and front and back door replaced in 2012, high efficiency boiler and hot water tank installed in 2011 and fire rated doors and closures installed in 2007. Nothing to do for the next number of years except collect rents and maintain the property. Excellent tenant mix and potential. All apartments are two bedroom and on month to month leases. Apt. 1 which is the lower level apartment is rented for $1,975 plus hydro; Apt. 2 which is the main floor is rented for $1,266 plus hydro and Apt. 3 the upper floor is rented for $1,567.08 plus hydro. Currently parking and laundry are provided by the Landlord as part of the rent. 2025 expenses are: Taxes $67,138.69, Insurance $3,663.36, Gas $1,897.24, Enercare $1,200.00, Water and Sewer $2.068.00 and common hydro of $1,206.04 which leaves a net income of about $40,653.31. Much upside available on turnover by increasing rents and charging for parking and laundry. Ideal owner occupier as each apartment is bright, spacious and well laid out. Excellent location with an easy commute to downtown, Ottawa University and everything Ottawa has to offer. Why not make 315 Lajoie Street your next real estate investment. Showings Tues and Fri from 10-noon and 2-4 and Sat from 1-5 only with 24 hours notice.
Details
- Type
- Triplex
- Style
- 2-Storey
- Size
- 1500-2000 sq ft
- Lot
- 35.99 × 100 ft
- Basement
- Finished
- Garage
- None
- Kitchens
- 3
- Property tax
- $6,139 (2025)
- Neighbourhood
- 3404 - Vanier
- Municipality
- Vanier and Kingsview Park
Interior
- Bedrooms
- 6 above ground
- Bathrooms
- 1 × 4-piece, 1 × 4-piece, 1 × 4-piece
- Rooms
- 15 above ground
- Family room or den
- No
- Fireplace
- No
- Features
- Separate Hydro Meter
Heating, cooling and services
- Heating
- Forced Air, Gas
- Water and sewer
- Sewer
Building and exterior
- Style
- 2-Storey
- Exterior
- Stucco (Plaster)
- Roof
- Membrane
- Foundation
- Concrete
- Faces
- East
Parking
- Garage spaces
- 3
- Total parking
- 3
- Driveway and parking
- Available
Lot
- Size
- 35.99 × 100 ft
More
- Possession
- Flexible
- Cross street
- Between Levis and Richelieu Avenue
Rooms
| Room | Level | Size | Features |
|---|---|---|---|
| Living Room | Lower | 5 × 4 m (16'5" × 13'1") | |
| Kitchen | Lower | 4 × 4 m (13'1" × 13'1") | |
| Primary Bedroom | Lower | 4 × 3 m (13'1" × 9'10") | |
| Bedroom 2 | Lower | 3 × 5 m (9'10" × 16'5") | |
| Living Room | Ground | 5 × 4 m (16'5" × 13'1") | |
| Kitchen | Ground | 4 × 3 m (13'1" × 9'10") | |
| Primary Bedroom | Ground | 4 × 4 m (13'1" × 13'1") | |
| Bedroom 2 | Ground | 3 × 4 m (9'10" × 13'1") | |
| Living Room | Second | 5 × 4 m (16'5" × 13'1") | |
| Kitchen | Second | 4 × 4 m (13'1" × 13'1") | |
| Primary Bedroom | Second | 4 × 4 m (13'1" × 13'1") | |
| Bedroom 2 | Second | 3 × 3 m (9'10" × 9'10") |
History of this address
6 earlier listings at this address, with sold and leased prices. Create a free account or sign in to see them.
Location
Location is approximate. See nearby homes on the map
Recent sales nearby
See what similar homes within 1 km sold for in the last year. Create a free account or sign in to see them.
The neighbourhood
Getting around Very walkable
- 🚇 Tremblay LRT2.1 km
- 🚇 Lees LRT2.3 km
Within a 10-minute walk: 2 grocery stores, 27 cafés and restaurants, 12 parks, 10 pharmacies. Nearest grocery: Green Fresh (500 m). Nearest park: Parc André Laurendeau Park (300 m).
Schools nearby
Elementary
- Assumption School Catholic
EQAO: Gr 6 reading 96%, math 26%2 min walk - Horizon-Jeunesse Catholic Elementary School Catholic
EQAO: Gr 6 reading 98%, math 71%5 min walk - Robert E. Wilson Public School
EQAO: Gr 6 reading 82%, math 41%10 min walk - École élémentaire publique Mauril-Bélanger French
EQAO: Gr 6 reading 79%, math 30%11 min walk
Secondary
- Éducation sans frontiers - éte13 min walk
- Éducation permanente13 min walk
- Continuing Education14 min walk
EQAO: share of students meeting the provincial standard (2024–25). Ontario average: Gr 6 reading 86%, math 51%; Gr 9 math 55%; literacy test 83%.
Closest schools, not school zones. Check which school serves this address with the school board before relying on it.
Who lives here postal area K1L
- Owners / renters
- 33% / 67%
- Median household income
- $63,200
- Average age
- 43
- Children under 15
- 11%
- Homes
- 13% detached, 23% high-rise
- Commute by transit
- 19%
- Population
- 18,213
Languages spoken most at home besides English: Arabic 1.7%, Spanish 1.1%, Portuguese 0.7%, Haitian Creole 0.6%.
Distances are approximate. Places © OpenStreetMap contributors. Neighbourhood figures: Statistics Canada, 2021 Census. School results: EQAO via Ontario Data Catalogue (Open Government Licence – Ontario).
Living here
Commute
To downtown Ottawa: 4 km. Transit times · Driving times
Noise Nothing major nearby
No highway within 500 m, rail line within 300 m, or airport flight path nearby.
Distances from the map, not noise measurements. Visit at rush hour to judge for yourself.
Internet High-speed
50/10 Mbps or faster available here by cable, fibre or DSL (the federal high-speed target).
From the federal broadband map. Check exact speeds and providers for the address.
Short-term rentals
Only in your principal residence (whole home or part of it), with a City host permit. Rural cottage rentals have a separate permit.
Roads, rail, airports and planned stations © OpenStreetMap contributors. Internet: Innovation, Science and Economic Development Canada, National Broadband Data.
Listed by ROYAL LEPAGE TEAM REALTY.
Listing information provided by PropTx Innovations Inc. and TRREB; deemed reliable but not guaranteed accurate by PropTx.
Similar homes nearby
See more in Vanier and Kingsview Park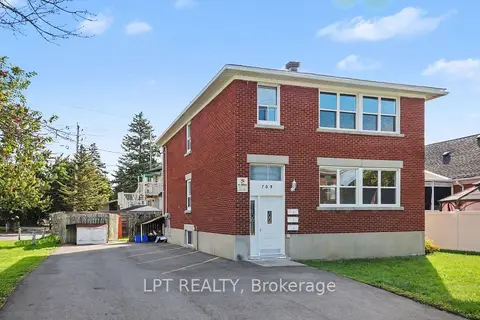
$899,900
6+1 bd3 ba8 pk2000-2500 ft²
703 Morgan Street
3404 - Vanier, Vanier and Kingsview Park
Triplex · MLS® X13822468 · LPT REALTY
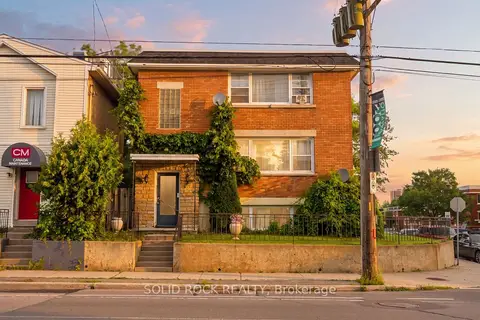
$949,000
Reduced $30,000
8 bd3 ba5 pk3500-5000 ft²
289 Mcarthur Avenue
3404 - Vanier, Vanier and Kingsview Park
Triplex · MLS® X13620328 · SOLID ROCK REALTY
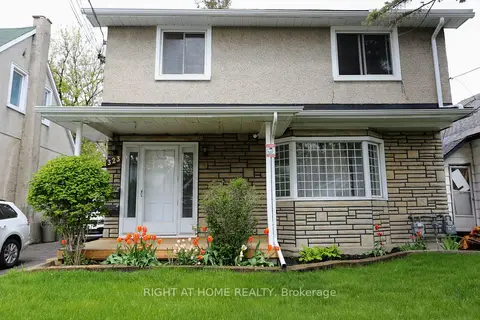
$799,900
6 bd6 ba5 pk1500-2000 ft²
323 Levis Avenue
3404 - Vanier, Vanier and Kingsview Park
Duplex · MLS® X13768418 · RIGHT AT HOME REALTY
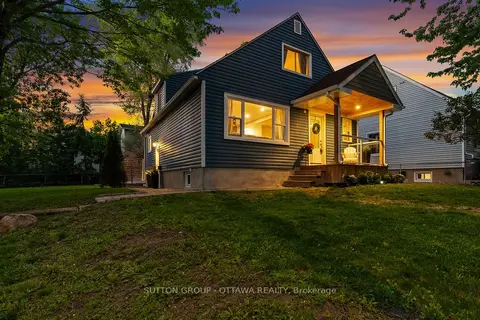
$725,000
3+1 bd3 ba4 pk1100-1500 ft²
409 Blake Boulevard
3404 - Vanier, Vanier and Kingsview Park
Detached · MLS® X13632210 · SUTTON GROUP - OTTAWA REALTY
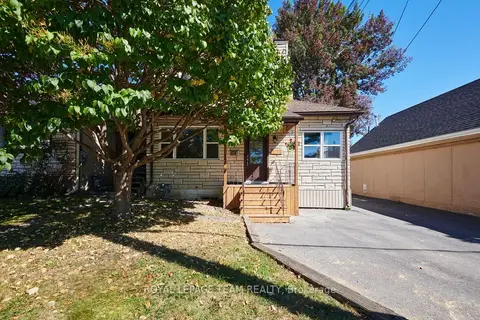
$724,900
4 bd2 ba5 pk1500-2000 ft²
321 Mona Avenue
3404 - Vanier, Vanier and Kingsview Park
Duplex · MLS® X13839904 · ROYAL LEPAGE TEAM REALTY
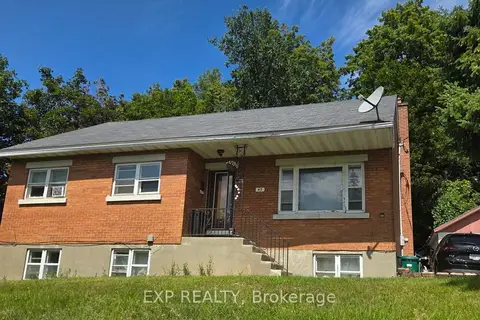
$899,900
4 bd2 ba5 pk1100-1500 ft²
43 Lavergne Street
3402 - Vanier, Vanier and Kingsview Park
Vacant Land · MLS® X13701586 · EXP REALTY
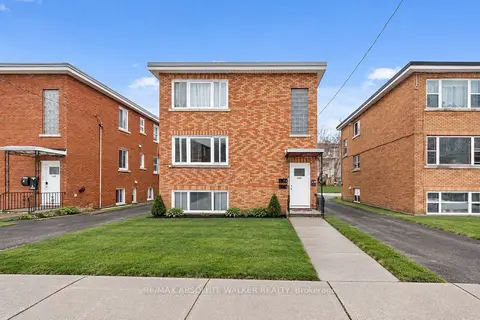
$899,000
6 bd3 ba3 pk1500-2000 ft²
134 Jolliet Avenue
3402 - Vanier, Vanier and Kingsview Park
Triplex · MLS® X13758962 · RE/MAX ABSOLUTE WALKER REALTY
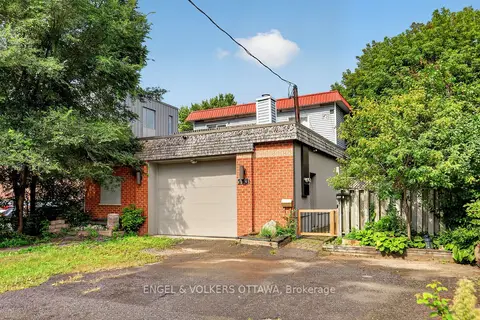
$885,000
3 bd3 ba7 pk1500-2000 ft²
253 Frechette Street
3402 - Vanier, Vanier and Kingsview Park
Duplex · MLS® X13727104 · ENGEL & VOLKERS OTTAWA