321 Mona Avenue
3404 - Vanier, Vanier and Kingsview Park, K1L 6Z9
$724,900
- 4 bedrooms
- 2 bathrooms
- 5 parking
- 1500-2000 sq ft
Listed 21 days ago · MLS® X13839904
About this home
Welcome to 321 Mona Avenue! Invest with confidence in this well maintained and smartly renovated duplex, with partially complete basement in-law suite. Owner occupancy and constant attention to improvements apparent throughout. Main floor unit features recent kitchen, flooring, and bathroom updates, a versatile two+office or three bedroom layout, newer windows, and ductless mini split heat pump. Upper unit features a bright two bedroom layout with updated windows and mini split, full kitchen, and combo laundry. Two turn key apartments, easily rentable or comfortable for a multi-gen family or owner occupancy with supplemental income and potential third unit. Ample parking, tidy yard space, and large detached garage make this an easy choice for a variety of living situations. The location is also quiet, with minimal through traffic, nice neighbours, and in close proximity to a wide variety of amenities. Book your viewing today!
Details
- Type
- Duplex
- Style
- 2-Storey
- Size
- 1500-2000 sq ft
- Lot
- 40.8 × 100 ft
- Basement
- Full, Partially Finished
- Garage
- Detached
- Kitchens
- 2
- Property tax
- $3,804 (2026)
- Neighbourhood
- 3404 - Vanier
- Municipality
- Vanier and Kingsview Park
Interior
- Bedrooms
- 4 above ground
- Bathrooms
- 1 × 4-piece, 1 × 3-piece
- Rooms
- 11 above ground
- Family room or den
- No
- Fireplace
- No
- Features
- Carpet Free, In-Law Suite
Heating, cooling and services
- Heating
- Heat Pump, Electric
- Air conditioning
- Wall Unit(s)
- Water and sewer
- Sewer
Building and exterior
- Style
- 2-Storey
- Exterior
- Brick, Vinyl Siding
- Roof
- Asphalt Rolled, Flat
- Foundation
- Concrete Block
- Faces
- East
Parking
- Garage spaces
- 1
- Total parking
- 5
Lot
- Size
- 40.8 × 100 ft
More
- Possession
- Flex
- Cross street
- Mona/Levis
Rooms
| Room | Level | Size | Features |
|---|---|---|---|
| Living Room | Main | 4.72 × 3.04 m (15'6" × 10') | |
| Kitchen | Main | 4.41 × 3.45 m (14'6" × 11'4") | |
| Primary Bedroom | Main | 5.61 × 4.59 m (18'5" × 15'1") | |
| Bedroom 2 | Main | 4.39 × 2.87 m (14'5" × 9'5") | |
| Office | Main | 4.74 × 2.46 m (15'7" × 8'1") | |
| Living Room | Second | 4.69 × 2.97 m (15'5" × 9'9") | |
| Kitchen | Second | 3.42 × 2.64 m (11'3" × 8'8") | |
| Bedroom | Second | 4.29 × 2.87 m (14'1" × 9'5") | |
| Bedroom 2 | Second | 4.01 × 2.33 m (13'2" × 7'8") |
History of this address
1 earlier listing at this address, with sold and leased prices. Create a free account or sign in to see them.
Location
Location is approximate. See nearby homes on the map
Recent sales nearby
See what similar homes within 1 km sold for in the last year. Create a free account or sign in to see them.
The neighbourhood
Getting around Very walkable
- 🚇 Tremblay LRT2.2 km
- 🚇 St-Laurent LRT2.3 km
Within a 10-minute walk: 2 grocery stores, 27 cafés and restaurants, 11 parks, 10 pharmacies. Nearest grocery: FreshCo (700 m). Nearest park: Janeville Park (100 m).
Schools nearby
Elementary
- Assumption School Catholic
EQAO: Gr 6 reading 96%, math 26%6 min walk - Robert E. Wilson Public School
EQAO: Gr 6 reading 82%, math 41%8 min walk - Horizon-Jeunesse Catholic Elementary School Catholic
EQAO: Gr 6 reading 98%, math 71%8 min walk - St. Michael School Catholic
EQAO: Gr 6 reading 88%, math 41%15 min walk
Secondary
- Ottawa Technical Secondary School
EQAO: Gr 9 math 23%, literacy test 48%15 min walk - Éducation sans frontiers - éte16 min walk
- Éducation permanente16 min walk
EQAO: share of students meeting the provincial standard (2024–25). Ontario average: Gr 6 reading 86%, math 51%; Gr 9 math 55%; literacy test 83%.
Closest schools, not school zones. Check which school serves this address with the school board before relying on it.
Who lives here postal area K1L
- Owners / renters
- 33% / 67%
- Median household income
- $63,200
- Average age
- 43
- Children under 15
- 11%
- Homes
- 13% detached, 23% high-rise
- Commute by transit
- 19%
- Population
- 18,213
Languages spoken most at home besides English: Arabic 1.7%, Spanish 1.1%, Portuguese 0.7%, Haitian Creole 0.6%.
Distances are approximate. Places © OpenStreetMap contributors. Neighbourhood figures: Statistics Canada, 2021 Census. School results: EQAO via Ontario Data Catalogue (Open Government Licence – Ontario).
Living here
Commute
To downtown Ottawa: 4 km. Transit times · Driving times
Noise Nothing major nearby
No highway within 500 m, rail line within 300 m, or airport flight path nearby.
Distances from the map, not noise measurements. Visit at rush hour to judge for yourself.
Internet High-speed
50/10 Mbps or faster available here by cable, fibre or DSL (the federal high-speed target).
From the federal broadband map. Check exact speeds and providers for the address.
Short-term rentals
Only in your principal residence (whole home or part of it), with a City host permit. Rural cottage rentals have a separate permit.
Roads, rail, airports and planned stations © OpenStreetMap contributors. Internet: Innovation, Science and Economic Development Canada, National Broadband Data.
Listed by ROYAL LEPAGE TEAM REALTY.
Listing information provided by PropTx Innovations Inc. and TRREB; deemed reliable but not guaranteed accurate by PropTx.
Similar homes nearby
See more in Vanier and Kingsview Park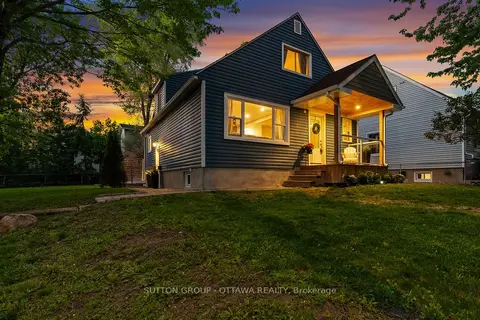
$725,000
3+1 bd3 ba4 pk1100-1500 ft²
409 Blake Boulevard
3404 - Vanier, Vanier and Kingsview Park
Detached · MLS® X13632210 · SUTTON GROUP - OTTAWA REALTY
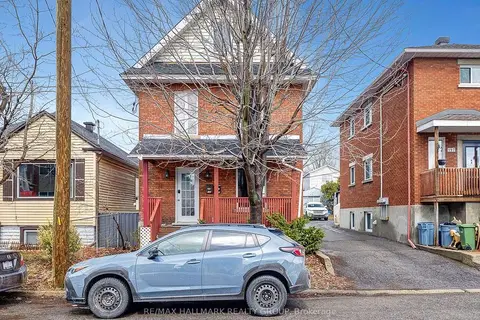
$680,000
4 bd3 ba3 pk1500-2000 ft²
193 Gladu Street
3404 - Vanier, Vanier and Kingsview Park
Duplex · MLS® X13037232 · RE/MAX HALLMARK REALTY GROUP
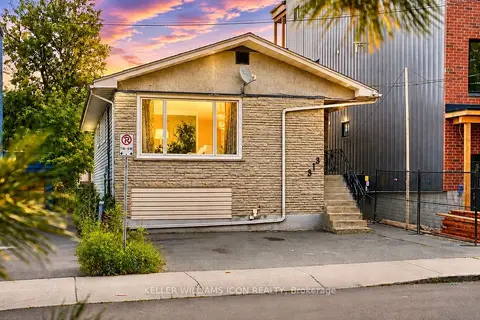
$679,000
5 bd2 ba3 pk700-1100 ft²
313 Savard Avenue
3404 - Vanier, Vanier and Kingsview Park
Detached · MLS® X13648548 · KELLER WILLIAMS ICON REALTY
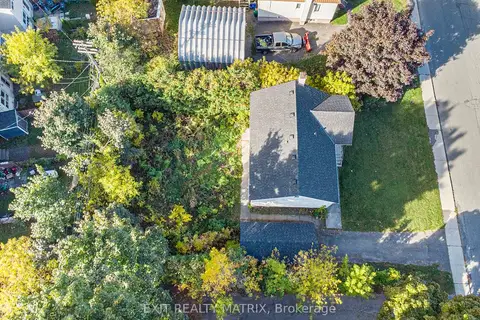
$675,000
Reduced $84,000
0 bd0 ba700-1100 ft²
436 Blake Boulevard
3404 - Vanier, Vanier and Kingsview Park
Vacant Land · MLS® X12471120 · EXIT REALTY MATRIX
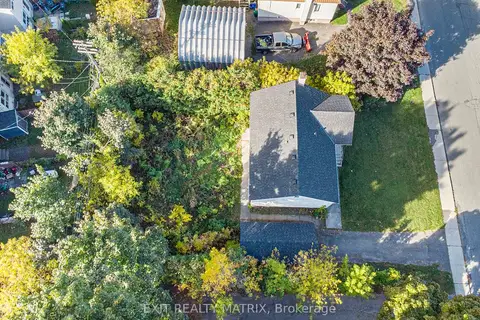
$675,000
Reduced $84,000
2 bd1 ba3 pk700-1100 ft²
436 Blake Boulevard
3404 - Vanier, Vanier and Kingsview Park
Detached · MLS® X12471121 · EXIT REALTY MATRIX
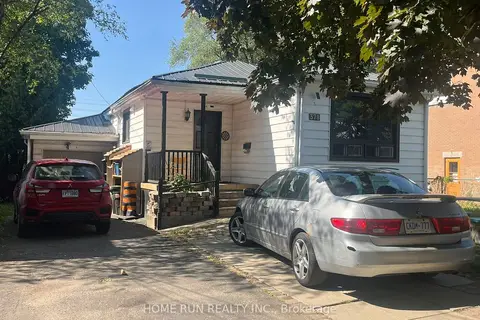
$655,000
Reduced $24,000
4+3 bd4 ba5 pk700-1100 ft²
378 Enfield Avenue
3404 - Vanier, Vanier and Kingsview Park
Detached · MLS® X13504376 · HOME RUN REALTY INC.
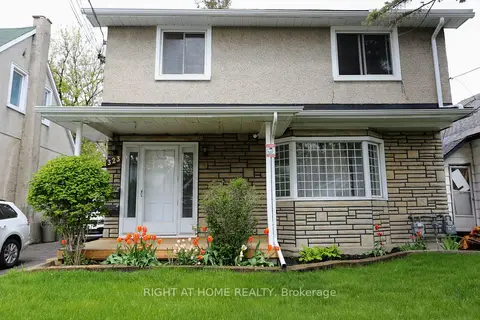
$799,900
6 bd6 ba5 pk1500-2000 ft²
323 Levis Avenue
3404 - Vanier, Vanier and Kingsview Park
Duplex · MLS® X13768418 · RIGHT AT HOME REALTY
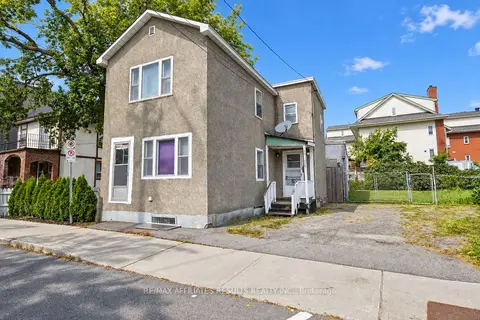
$599,900
3 bd1 ba4 pk700-1100 ft²
321 Savard Avenue
3404 - Vanier, Vanier and Kingsview Park
Detached · MLS® X13815000 · RE/MAX AFFILIATES RESULTS REALTY INC.