313 Savard Avenue
3404 - Vanier, Vanier and Kingsview Park, K1L 7S1
$679,000
- 5 bedrooms
- 2 bathrooms
- 3 parking
- 700-1100 sq ft
Listed 75 days ago · MLS® X13648548
About this home
LIVE UPSTAIRS, COLLECT RENT DOWNSTAIRS! Ideally located just minutes from Downtown Ottawa, this versatile bungalow is perfectly positioned as government employees continue returning to the office, driving strong demand for centrally located housing. Featuring TWO SELF-CONTAINED LIVING SPACES, the WALKOUT LOWER-LEVEL UNIT is currently occupied by reliable tenants providing immediate rental income while you enjoy the upper level-or maximize your investment by renting both units.Enjoy exceptional convenience with transit just steps away, quick access to Highway 417, and walking distance to grocery stores, restaurants, parks, schools, and everyday amenities. A location that continues to appeal to both homeowners and tenants alike.Thoughtfully maintained, the home features a 2016 NTI HIGH-EFFICIENCY GAS BOILER serving the hydronic heating system with RADIANT HEATED BASEMENT FLOORS, plus TWO INDEPENDENT HEAT PUMP/AIR CONDITIONING SYSTEMS for efficient zoned heating and cooling. A separate 2011 HOT WATER TANK allows the heating and domestic hot water systems to operate independently.Major updates include PAINT, FLOORING & BATHROOM (2017), NTI HIGH-EFFICIENCY GAS BOILER (2016), HOT WATER TANK (2011), and WINDOWS, FOUNDATION WATERPROOFING, WEEPING TILE & COMPLETE BASEMENT RENOVATION (2008). Generous parking and N5C ZONING add even more value, offering future redevelopment potential while enjoying immediate rental income and flexible living options.THE PERFECT BLEND OF OWNER-OCCUPANCY, IMMEDIATE CASH FLOW, AND FUTURE REDEVELOPMENT POTENTIAL.
Details
- Type
- Detached
- Style
- Bungalow
- Size
- 700-1100 sq ft
- Lot
- 31.77 × 95.82 ft
- Basement
- Full, Finished, Separate Entrance
- Garage
- None
- Kitchens
- 2
- Property tax
- $4,033 (2026)
- Neighbourhood
- 3404 - Vanier
- Municipality
- Vanier and Kingsview Park
- Price per sq ft
- $754 (17% above detached houses in Vanier and Kingsview Park, $644)
Interior
- Bedrooms
- 5 above ground
- Bathrooms
- 1 × 3-piece (ground), 1 × 3-piece (basement)
- Rooms
- 11 above ground
- Family room or den
- Yes
- Fireplace
- No
- Features
- Carpet Free, Primary Bedroom - Main Floor, Separate Heating Controls
Heating, cooling and services
- Heating
- Baseboard, Electric
- Air conditioning
- Wall Unit(s)
- Water and sewer
- Sewer
Building and exterior
- Style
- Bungalow
- Exterior
- Brick Front, Vinyl Siding
- Roof
- Asphalt Shingle
- Foundation
- Poured Concrete
- Faces
- East
Parking
- Total parking
- 3
Lot
- Size
- 31.77 × 95.82 ft
More
- Possession
- FLEX
- Cross street
- Montreal Road
Rooms
| Room | Level | Size | Features |
|---|---|---|---|
| Living Room | Ground | 4.65 × 2.08 m (15'3" × 6'10") | |
| Dining Room | Ground | 2.97 × 3.2 m (9'9" × 10'6") | |
| Kitchen | Ground | 3.38 × 3.1 m (11'1" × 10'2") | |
| Bedroom | Ground | 3 × 3.1 m (9'10" × 10'2") | |
| Bedroom 2 | Ground | 3.07 × 2.67 m (10'1" × 8'9") | |
| Bedroom 3 | Ground | 3.91 × 3.23 m (12'10" × 10'7") | |
| Bedroom 4 | Basement | 3.7 × 3.04 m (12'2" × 10') | |
| Bedroom 5 | Basement | 3.7 × 3.25 m (12'2" × 10'8") | |
| Kitchen | Basement | 3.1 × 4.6 m (10'2" × 15'1") | |
| Living Room | Basement | 3.48 × 4.19 m (11'5" × 13'9") |
History of this address
4 earlier listings at this address, with sold and leased prices. Create a free account or sign in to see them.
Location
Location is approximate. See nearby homes on the map
Recent sales nearby
See what similar homes within 1 km sold for in the last year. Create a free account or sign in to see them.
The neighbourhood
Getting around Very walkable
- 🚇 Lees LRT2.0 km
- 🚇 Tremblay LRT2.0 km
Within a 10-minute walk: 2 grocery stores, 21 cafés and restaurants, 13 parks, 7 pharmacies. Nearest grocery: Green Fresh (200 m). Nearest park: Émond Park (350 m).
Schools nearby
Elementary
- Assumption School Catholic
EQAO: Gr 6 reading 96%, math 26%4 min walk - École élémentaire publique Mauril-Bélanger French
EQAO: Gr 6 reading 79%, math 30%5 min walk - Horizon-Jeunesse Catholic Elementary School Catholic
EQAO: Gr 6 reading 98%, math 71%5 min walk - Programme de langue internationale à l'élémentaire10 min walk
Secondary
- Éducation sans frontiers - éte10 min walk
- Éducation permanente10 min walk
- Continuing Education10 min walk
EQAO: share of students meeting the provincial standard (2024–25). Ontario average: Gr 6 reading 86%, math 51%; Gr 9 math 55%; literacy test 83%.
Closest schools, not school zones. Check which school serves this address with the school board before relying on it.
Who lives here postal area K1L
- Owners / renters
- 33% / 67%
- Median household income
- $63,200
- Average age
- 43
- Children under 15
- 11%
- Homes
- 13% detached, 23% high-rise
- Commute by transit
- 19%
- Population
- 18,213
Languages spoken most at home besides English: Arabic 1.7%, Spanish 1.1%, Portuguese 0.7%, Haitian Creole 0.6%.
Distances are approximate. Places © OpenStreetMap contributors. Neighbourhood figures: Statistics Canada, 2021 Census. School results: EQAO via Ontario Data Catalogue (Open Government Licence – Ontario).
Living here
Commute
To downtown Ottawa: 3 km. Transit times · Driving times
Noise Nothing major nearby
No highway within 500 m, rail line within 300 m, or airport flight path nearby.
Distances from the map, not noise measurements. Visit at rush hour to judge for yourself.
Internet High-speed
50/10 Mbps or faster available here by cable, fibre or DSL (the federal high-speed target).
From the federal broadband map. Check exact speeds and providers for the address.
Short-term rentals
Only in your principal residence (whole home or part of it), with a City host permit. Rural cottage rentals have a separate permit.
Roads, rail, airports and planned stations © OpenStreetMap contributors. Internet: Innovation, Science and Economic Development Canada, National Broadband Data.
Listed by KELLER WILLIAMS ICON REALTY.
Listing information provided by PropTx Innovations Inc. and TRREB; deemed reliable but not guaranteed accurate by PropTx.
Similar homes nearby
See more in Vanier and Kingsview Park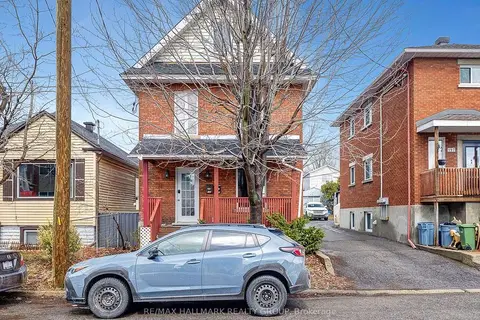
$680,000
4 bd3 ba3 pk1500-2000 ft²
193 Gladu Street
3404 - Vanier, Vanier and Kingsview Park
Duplex · MLS® X13037232 · RE/MAX HALLMARK REALTY GROUP
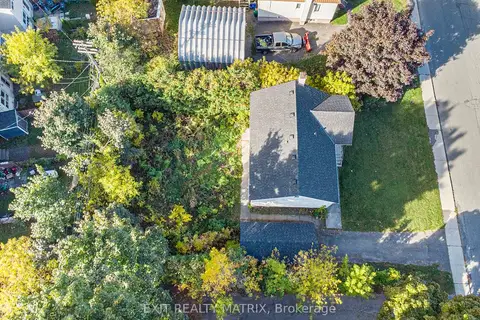
$675,000
Reduced $84,000
0 bd0 ba700-1100 ft²
436 Blake Boulevard
3404 - Vanier, Vanier and Kingsview Park
Vacant Land · MLS® X12471120 · EXIT REALTY MATRIX
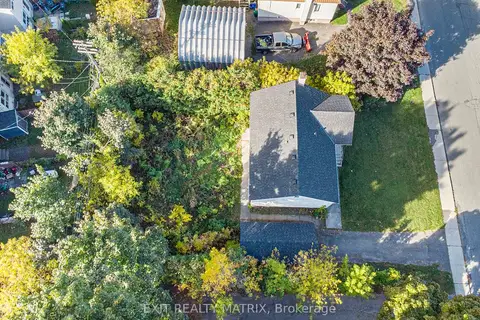
$675,000
Reduced $84,000
2 bd1 ba3 pk700-1100 ft²
436 Blake Boulevard
3404 - Vanier, Vanier and Kingsview Park
Detached · MLS® X12471121 · EXIT REALTY MATRIX
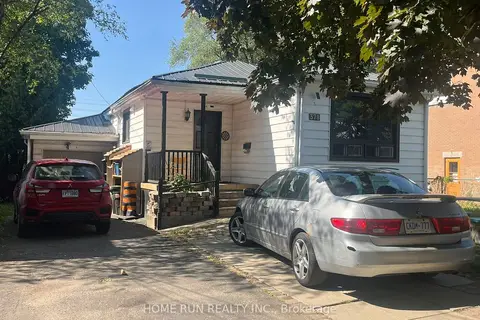
$655,000
Reduced $24,000
4+3 bd4 ba5 pk700-1100 ft²
378 Enfield Avenue
3404 - Vanier, Vanier and Kingsview Park
Detached · MLS® X13504376 · HOME RUN REALTY INC.
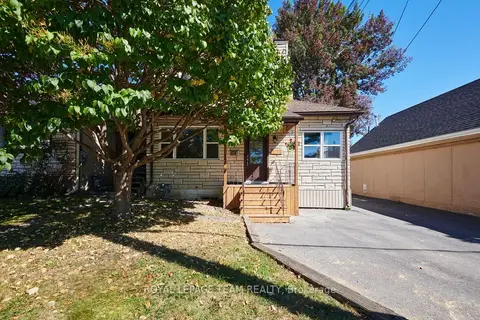
$724,900
4 bd2 ba5 pk1500-2000 ft²
321 Mona Avenue
3404 - Vanier, Vanier and Kingsview Park
Duplex · MLS® X13839904 · ROYAL LEPAGE TEAM REALTY
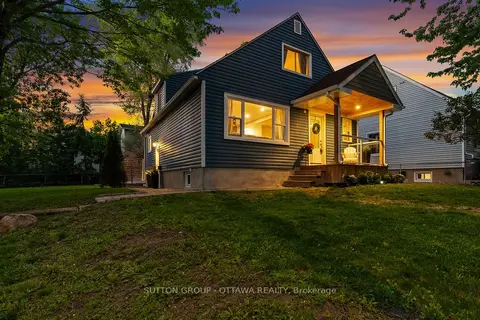
$725,000
3+1 bd3 ba4 pk1100-1500 ft²
409 Blake Boulevard
3404 - Vanier, Vanier and Kingsview Park
Detached · MLS® X13632210 · SUTTON GROUP - OTTAWA REALTY
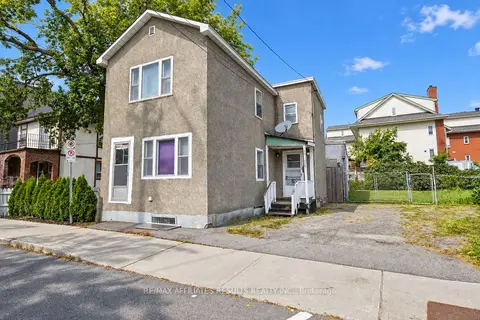
$599,900
3 bd1 ba4 pk700-1100 ft²
321 Savard Avenue
3404 - Vanier, Vanier and Kingsview Park
Detached · MLS® X13815000 · RE/MAX AFFILIATES RESULTS REALTY INC.
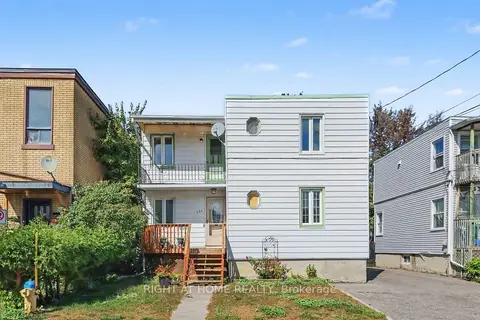
$559,900
7 bd3 ba7 pk2000-2500 ft²
333 Levis Avenue
3404 - Vanier, Vanier and Kingsview Park
Duplex · MLS® X13827010 · RIGHT AT HOME REALTY