70 Stratford Drive
Rural Caledon, Caledon, L7C 4N4
$1,644,161
- 4 bedrooms
- 4 bathrooms
- 4 parking
- 3000-3500 sq ft
Listed today · MLS® W14100636
About this home
Discover the impressive Palgrave Elevation B by Rosehaven Homes: a beautifully designed, 3,042 sq. ft. detached residence where generous proportions and thoughtful details make every day feel extraordinary. The welcoming entrance leads to an elegant formal dining room, a private main-floor library ideal for working from home, and a spacious great room with fireplace. The bright kitchen features a centre island and an inviting breakfast area, perfectly arranged for entertaining and everyday family life. Upstairs, four well-proportioned bedrooms offer comfort and privacy, including a luxurious primary retreat with walk-in closets and ensuite, plus convenient second-floor laundry as illustrated on the builder's plan. Enjoy 10-foot ceilings on the main floor, 9-foot ceilings upstairs, impressive 8-foot main-floor doorways, a double garage, and approximately $40,500 in finished upgrades in addition to other selected structural upgrades. Set on a 41-foot detached lot in Caledon's Mayfield Collection, this finished inventory home presents a remarkable opportunity for buyers seeking space, sophistication and new-home appeal. Offered as finished inventory with no further customization.
Details
- Type
- Detached
- Style
- 2-Storey
- Age
- New
- Size
- 3000-3500 sq ft
- Lot
- 41 × 90 ft
- Basement
- Unfinished
- Garage
- Attached
- Kitchens
- 1
- Neighbourhood
- Rural Caledon
- Municipality
- Caledon
- Price per sq ft
- $506 (29% below detached houses in Rural Caledon, $709)
Interior
- Bedrooms
- 4 above ground
- Bathrooms
- 1 × 2-piece (main), 2 × 4-piece (second), 1 × 5-piece (second)
- Rooms
- 9 above ground
- Family room or den
- Yes
- Fireplace
- Yes
- Features
- Carpet Free, ERV/HRV
Heating, cooling and services
- Heating
- Forced Air, Gas
- Water and sewer
- Sewer
Building and exterior
- Style
- 2-Storey
- Exterior
- Stone, Brick
- Roof
- Shingles
- Foundation
- Concrete
- Age
- New
- Faces
- West
Parking
- Garage spaces
- 2
- Total parking
- 4
- Driveway and parking
- Private Double
Lot
- Size
- 41 × 90 ft
More
- Possession
- Flexible
- Cross street
- Petch Ave & Mayfield Rd
Rooms
| Room | Level | Size | Features |
|---|---|---|---|
| Great Room | Main | 3.96 × 5.84 m (13' × 19'2") | Hardwood Floor, Fireplace, Bay Window |
| Breakfast | Main | 3.33 × 4.27 m (10'11" × 14') | Combined w/Kitchen |
| Kitchen | Main | 2.59 × 4.27 m (8'6" × 14') | Centre Island, Quartz Counter, Combined w/Br |
| Dining Room | Main | 4.27 × 3.96 m (14' × 13') | Separate Room |
| Library | Main | 3.05 × 3.66 m (10' × 12') | French Doors |
| Primary Bedroom | Second | 5.89 × 4.27 m (19'4" × 14') | Hardwood Floor, Coffered Ceiling(s), Large Window |
| Bedroom 2 | Second | 3.66 × 3.33 m (12' × 10'11") | Hardwood Floor, 2 Way Fireplace, Closet |
| Bedroom 3 | Second | 3.35 × 4.34 m (11' × 14'3") | Hardwood Floor, Semi Ensuite, Walk-In Closet(s) |
| Bedroom 4 | Second | 4.72 × 3.71 m (15'6" × 12'2") | Hardwood Floor, 4 Pc Ensuite, Walk-In Closet(s) |
| Laundry | Main | Tile Floor |
History of this address
2 earlier listings at this address, with sold and leased prices. Create a free account or sign in to see them.
Listed by THE CANADIAN HOME REALTY INC..
Listing information provided by PropTx Innovations Inc. and TRREB; deemed reliable but not guaranteed accurate by PropTx.
Similar homes nearby
See more in Caledon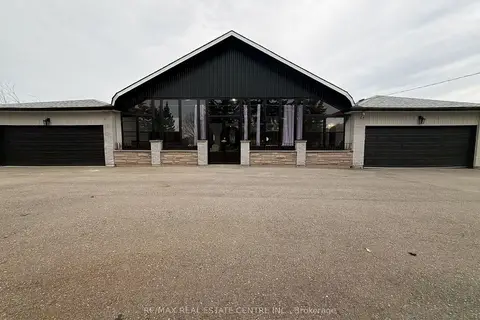
$1,600,000
4+2 bd3 ba22 pk2000-2500 ft²
13199 Centreville Creek Road
Rural Caledon, Caledon
Detached · MLS® W13789142 · RE/MAX REAL ESTATE CENTRE INC.
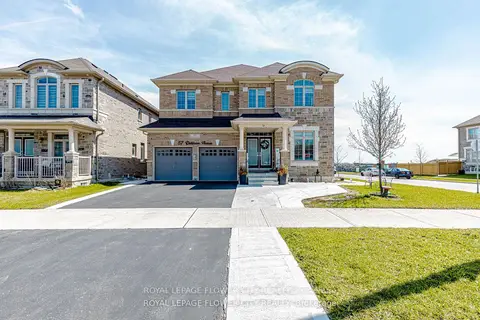
$1,599,900
4+3 bd6 ba5 pk3500-5000 ft²
57 Dotchson Avenue
Rural Caledon, Caledon
Detached · MLS® W13729630 · ROYAL LEPAGE FLOWER CITY REALTY
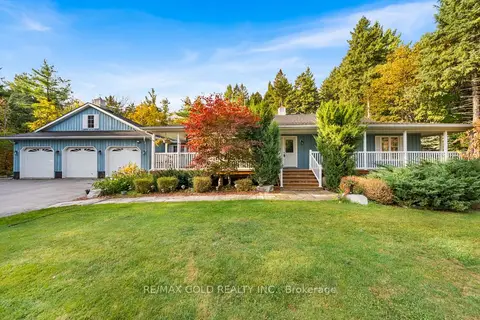
$1,599,900
3+1 bd4 ba14 pk1500-2000 ft²
15252 Chinguacousy Road
Rural Caledon, Caledon
Detached · MLS® W14031462 · RE/MAX GOLD REALTY INC.
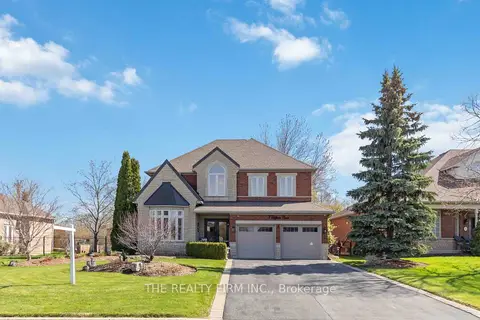
$1,599,000
4 bd5 ba8 pk2500-3000 ft²
3 Cliffcrest Court
Rural Caledon, Caledon
Detached · MLS® W13494746 · THE REALTY FIRM INC.
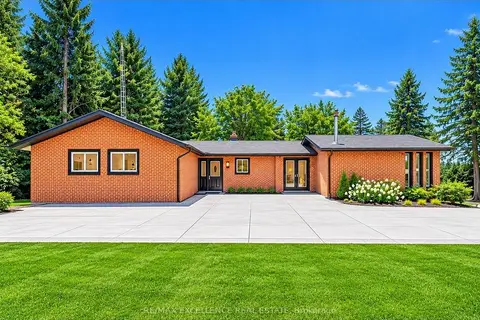
$1,599,000
3+2 bd4 ba12 pk1500-2000 ft²
14812 Centreville Creek Road
Rural Caledon, Caledon
Detached · MLS® W13726484 · RE/MAX EXCELLENCE REAL ESTATE
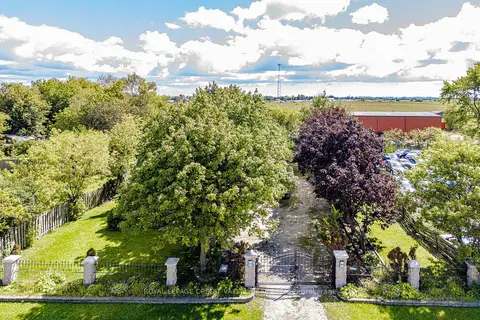
$1,599,000
3 bd1 ba12 pk1100-1500 ft²
5945 King Street
Rural Caledon, Caledon
Detached · MLS® W13786218 · ROYAL LEPAGE CREDIT VALLEY REAL ESTATE
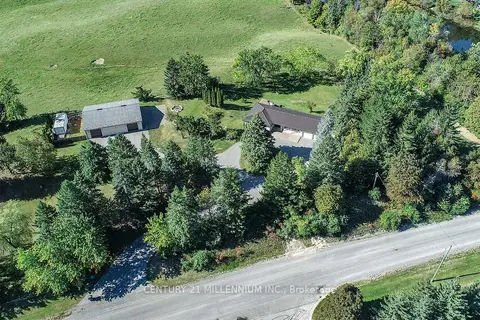
$1,598,000
3 bd2 ba25 pk1100-1500 ft²
18350 Duffys Lane
Rural Caledon, Caledon
Detached · MLS® W13874826 · CENTURY 21 MILLENNIUM INC.
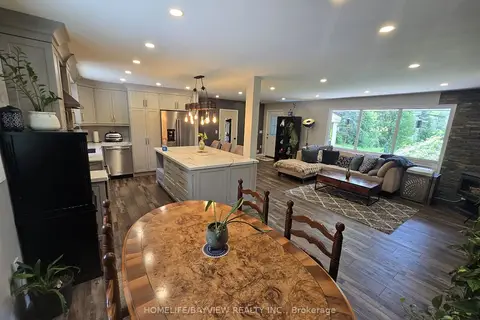
$1,590,000
2 bd2 ba12 pk1100-1500 ft²
18802 Heart Lake Road
Rural Caledon, Caledon
Detached · MLS® W13658068 · HOMELIFE/BAYVIEW REALTY INC.