3 Cliffcrest Court
Rural Caledon, Caledon, L7C 1C1
$1,599,000
- 4 bedrooms
- 5 bathrooms
- 8 parking
- 2500-3000 sq ft
Listed 116 days ago · MLS® W13494746
About this home
Meticulously maintained, same owner for 30 years and pride of ownership is absolutely apparent in this stunning 4 bedroom, 5 bathrm Valleywood home. Situated on a rare 70 ft wide ravine lot on one of the best cul de sacs in the neighbourhood, this beauty does not disappoint. The luxurious fiber glass front double door entry system featuring scroll iron encased glass inserts, lead your way into the two storey foyer facing the newly finished oak staircase with iron spindles showing you that you have arrived! The upper floor boasts a spacious Primary with newly renovated 5 pc ens., with heated floors, soaker tub and glass shower. Bedrms 3 and 4 with a jack and jill 4pc bath and the 2nd bedrm with a fully reno'd 3pc cheater ens., completes this level. The main floor with 9ft ceilings,offers a lovely office with a bow window overlooking the landscaped front yard and opens up onto the liv/din room combo with coffered ceiling, that makes hosting all of your family and friends an absolute pleasure. A french door leads you into your very functional kitchen with granite counters and centre island with quartz counters overlooking your sunken family room with gas fireplace and california shutters. The bright breakfast area walks out onto the two-tiered deck where you can relax and enjoy a bbq (with gas hook-up) or venture into the gazebo and watch your favourite show while enjoying the outdoors, the beautiful gardens, which are easily maintained with a seven zone irrigation system, and the ravine with lush foliage giving you the privacy you crave after a long day. The main floor laundryrm, has plenty of storage, access to the garage and a separate entrance from the side yard leading to the separate staircase to the basement. The lower level has a large RecRoom, 2pc powder room and a cold room. This space can easily be converted to an in-law suite or room for extended family, if you so wish. ***This home is in the Mayfield Secondary School District***
Details
- Type
- Detached
- Style
- 2-Storey
- Age
- 16-30 years
- Size
- 2500-3000 sq ft
- Lot
- 68.93 × 128.87 ft
- Basement
- Full, Partially Finished
- Garage
- Built-In
- Kitchens
- 1
- Property tax
- $8,082 (2026)
- Neighbourhood
- Rural Caledon
- Municipality
- Caledon
- Price per sq ft
- $581 (19% below detached houses in Rural Caledon, $721)
Interior
- Bedrooms
- 4 above ground
- Bathrooms
- 1 × 5-piece (upper), 1 × 4-piece (upper), 1 × 3-piece (upper), 1 × 2-piece (main), 1 × 2-piece (lower)
- Rooms
- 15 above ground + 3 below
- Family room or den
- Yes
- Fireplace
- Family Room, Natural Gas
- Features
- Auto Garage Door Remote, Carpet Free, In-Law Capability
Heating, cooling and services
- Heating
- Forced Air, Gas
- Air conditioning
- Central Air
- Water and sewer
- Sewer
Building and exterior
- Style
- 2-Storey
- Exterior
- Brick
- Roof
- Asphalt Shingle
- Foundation
- Poured Concrete
- Age
- 16-30 years
- Faces
- East
- Outdoor
- Deck, Landscape Lighting, Landscaped, Lawn Sprinkler System, Porch, Garden Shed, Gazebo
Parking
- Garage spaces
- 2
- Total parking
- 8
- Driveway and parking
- Private Double
Lot
- Size
- 68.93 × 128.87 ft
More
- Possession
- 30-59 days
- Nearby
- Cul de Sac/Dead End, Fenced Yard, Greenbelt/Conservation, Library, Park, Place Of Worship
- Cross street
- Kirkwood Crescent and Cliffcrest Court
Rooms
| Room | Level | Size | Features |
|---|---|---|---|
| Primary Bedroom | Upper | 6 × 3.63 m (19'8" × 11'11") | Walk-In Closet(s), 5 Pc Ensuite, Heated Floor |
| Bedroom 2 | Upper | 5.03 × 3.66 m (16'6" × 12') | Hardwood Floor, Semi Ensuite, Large Window |
| Bedroom 3 | Upper | 3.38 × 3.35 m (11'1" × 11') | Hardwood Floor, Semi Ensuite, Window |
| Bedroom 4 | Upper | 2.98 × 3.08 m (9'9" × 10'1") | Hardwood Floor, Semi Ensuite, Window |
| Bathroom | Upper | 5 Pc Ensuite, Heated Floor, Separate Shower | |
| Bathroom | Upper | 4 Pc Bath, Ceramic Floor, Semi Ensuite | |
| Bathroom | Upper | 3 Pc Bath, Ceramic Floor, Semi Ensuite | |
| Foyer | Main | 2.74 × 2.13 m (9' × 7') | Staircase, Oak Banister |
| Office | Main | 3.14 × 3.05 m (10'4" × 10') | Hardwood Floor, Bow Window |
| Living Room | Main | 4.45 × 4.27 m (14'7" × 14') | Hardwood Floor, Casement Windows, Combined w/Dining |
| Dining Room | Main | 3.66 × 3.96 m (12' × 13') | Coffered Ceiling(s), Hardwood Floor, Overlooks Backyard |
| Family Room | Main | 3.84 × 4.88 m (12'7" × 16') | Fireplace, Sunken Room, California Shutters |
| Kitchen | Main | 4.33 × 4.15 m (14'2" × 13'7") | Centre Island, Overlooks Family, Stone Counters |
| Breakfast | Main | 3.05 × 2.96 m (10' × 9'9") | Ceramic Floor, Overlooks Backyard, W/O To Deck |
| Laundry | Main | 3.54 × 0.98 m (11'7" × 3'3") | Access To Garage, Staircase, Side Door |
| Bathroom | Main | 2 Pc Bath, Updated | |
| Recreation | Lower | Laminate | |
| Bathroom | Lower | 2 Pc Bath, Ceramic Floor | |
| Furnace Room | Lower | Unfinished | |
| Cold Room/Cantina | Lower | Ceramic Floor |
History of this address
1 earlier listing at this address, with sold and leased prices. Create a free account or sign in to see them.
Location
Location is approximate. See nearby homes on the map
Recent sales nearby
See what similar homes within 1 km sold for in the last year. Create a free account or sign in to see them.
The neighbourhood
Getting around Car-dependent
No subway, LRT or GO station within a short trip.
Within a 10-minute walk: no grocery stores, 1 cafés and restaurants, 4 parks. Nearest park: Newhouse Park (300 m).
Schools nearby
Elementary
- École élémentaire catholique Saint-Jean-Bosco Catholic · French
EQAO: Gr 6 reading 80%, math 60%12 min walk - St. Evan Catholic Elementary School Catholic12 min walk
- SouthFields Village Public School
EQAO: Gr 6 reading 90%, math 43%15 min walk - Brampton Christian School Private1.3 km
EQAO: share of students meeting the provincial standard (2024–25). Ontario average: Gr 6 reading 86%, math 51%; Gr 9 math 55%; literacy test 83%.
Closest schools, not school zones. Check which school serves this address with the school board before relying on it.
Who lives here postal area L7C
- Owners / renters
- 88% / 12%
- Median household income
- $134,000
- Average age
- 38
- Children under 15
- 20%
- Homes
- 80% detached, 0% high-rise
- Commute by transit
- 2%
- Population
- 33,846
Languages spoken most at home besides English: Punjabi (Panjabi) 16.2%, Gujarati 0.9%, Hindi 0.9%, Tamil 0.8%.
Flood and conservation No mapped hazard
Not inside a mapped flood plain or regulated area.
Screening maps only. Ask the conservation authority for a property inquiry before relying on this.
Safety
Crime Severity Index for Caledon (OPP): 39 vs 57 for Ontario (2025).
Police-reported figures for the whole police service area, not this street. Rates use the area’s resident population.
Distances are approximate. Places © OpenStreetMap contributors. Neighbourhood figures: Statistics Canada, 2021 Census. School results: EQAO via Ontario Data Catalogue (Open Government Licence – Ontario). Crime Severity Index: Statistics Canada.
Living here
Commute
To Union Station (downtown Toronto): 38 km. Transit times · Driving times
Noise 1 source nearby
- 🛣️ Highway 410450 m
Distances from the map, not noise measurements. Visit at rush hour to judge for yourself.
Internet High-speed
50/10 Mbps or faster available here by cable, fibre or DSL (the federal high-speed target).
From the federal broadband map. Check exact speeds and providers for the address.
Roads, rail, airports and planned stations © OpenStreetMap contributors. Internet: Innovation, Science and Economic Development Canada, National Broadband Data.
Listed by THE REALTY FIRM INC..
Listing information provided by PropTx Innovations Inc. and TRREB; deemed reliable but not guaranteed accurate by PropTx.
Similar homes nearby
See more in Caledon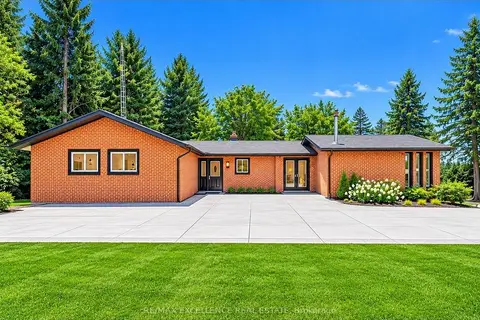
$1,599,000
3+2 bd4 ba12 pk1500-2000 ft²
14812 Centreville Creek Road
Rural Caledon, Caledon
Detached · MLS® W13726484 · RE/MAX EXCELLENCE REAL ESTATE
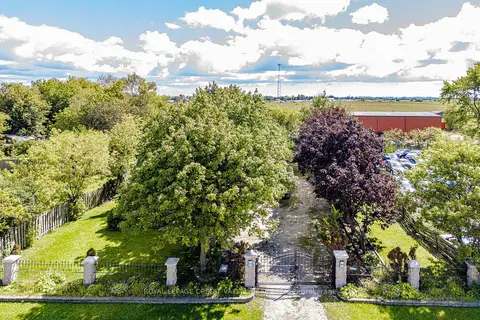
$1,599,000
3 bd1 ba12 pk1100-1500 ft²
5945 King Street
Rural Caledon, Caledon
Detached · MLS® W13786218 · ROYAL LEPAGE CREDIT VALLEY REAL ESTATE
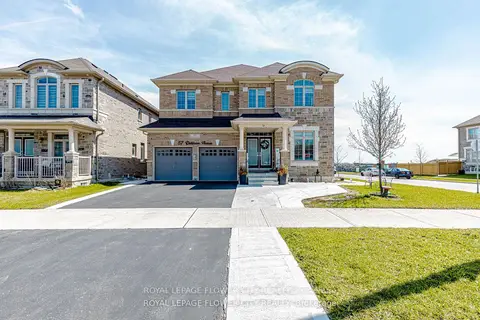
$1,599,900
4+3 bd6 ba5 pk3500-5000 ft²
57 Dotchson Avenue
Rural Caledon, Caledon
Detached · MLS® W13729630 · ROYAL LEPAGE FLOWER CITY REALTY
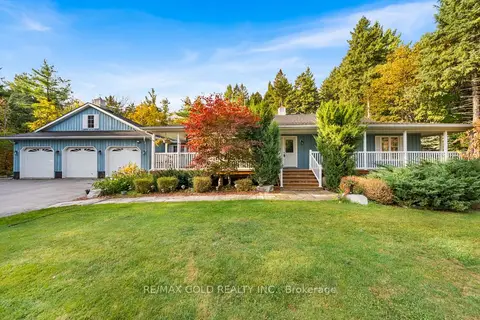
$1,599,900
3+1 bd4 ba14 pk1500-2000 ft²
15252 Chinguacousy Road
Rural Caledon, Caledon
Detached · MLS® W14031462 · RE/MAX GOLD REALTY INC.
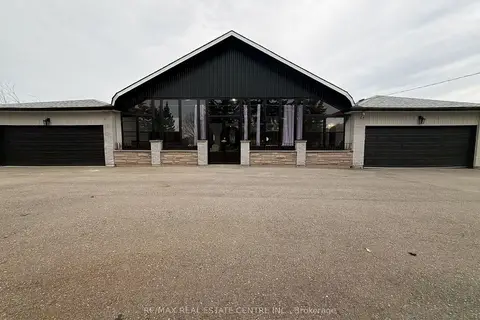
$1,600,000
4+2 bd3 ba22 pk2000-2500 ft²
13199 Centreville Creek Road
Rural Caledon, Caledon
Detached · MLS® W13789142 · RE/MAX REAL ESTATE CENTRE INC.
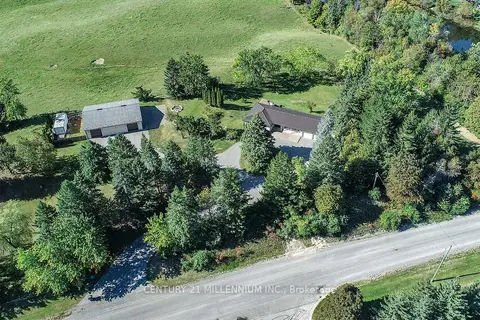
$1,598,000
3 bd2 ba25 pk1100-1500 ft²
18350 Duffys Lane
Rural Caledon, Caledon
Detached · MLS® W13874826 · CENTURY 21 MILLENNIUM INC.
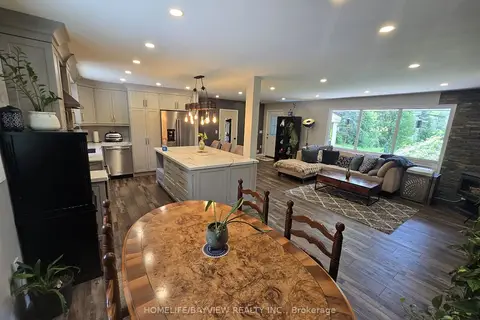
$1,590,000
2 bd2 ba12 pk1100-1500 ft²
18802 Heart Lake Road
Rural Caledon, Caledon
Detached · MLS® W13658068 · HOMELIFE/BAYVIEW REALTY INC.
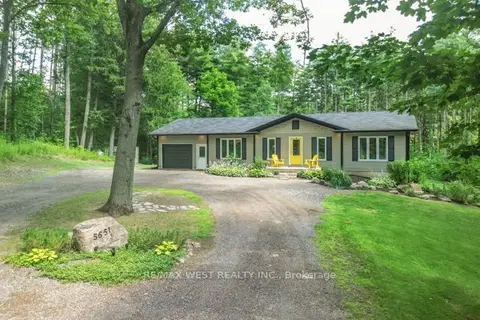
$1,575,000
3+2 bd3 ba2 pk1100-1500 ft²
5651 The Grange Side Road
Rural Caledon, Caledon
Detached · MLS® W13606030 · RE/MAX WEST REALTY INC.