13199 Centreville Creek Road
Rural Caledon, Caledon, L7C 3B8
$1,600,000
- 4+2 bedrooms
- 3 bathrooms
- 22 parking
- 2000-2500 sq ft
Listed 35 days ago · MLS® W13789142
About this home
**RARE CALEDON COUNTRY PROPERTY WITH EXCEPTIONAL GARAGE & PARKING CAPACITY!** Renovated bungalow in south Caledon offering exceptional space for family living and entertaining. The main level features 4 bedrooms with smooth ceilings, updated washrooms with glass showers, laminate flooring, and an open foyer flowing to the newer kitchen with quartz counters, matching backsplash, oversized centre island and porcelain tile through the kitchen and breakfast area. The walk-out lower level adds 2 bedrooms and a kitchen. Enjoy a large enclosed front terrace of approximately 600 sq. ft. with 19-ft ceilings, 2 skylights and stamped concrete-an impressive recreation space for family and guests. Two double garages on the both sides of home, plus a detached 3-bay garage at the rear. Circular/in-and-out drive accommodates approximately 15 vehicles. Notable updates include basement kitchen (2018), main-floor washrooms (2019), flooring/open-concept kitchen/paint (2021), driveway (2021), roof (2021), front and rear terrace enclosures (2023), and windows/front door (2024). Convenient to Highway 50, Bolton amenities, parks and recreation, with the planned Highway 413 corridor in the broader south Caledon area. 10-jet ensuite jacuzzi offered as-is and has never been used.South Caledon area is experiencing significant planned growth, including Wildfield Village, a major future community planned with residential neighbourhoods, schools, parks, trails, community facilities, commercial/mixed-use areas. Rare opportunity combining a renovated home, exceptional garage/workshop facilities, abundant parking and a strategic location with significant long-term infrastructure and community development planned nearby. Minutes to Bolton, Caledon East, Southfields Village and Brampton for full shopping, dining and daily essentials. Schools include Macville PS, Caledon East PS, Southfields Village PS, St. Cornelius CES and Mayfield SS. Surrounded by parks, trails conservation areas.virtually staged.
Details
- Type
- Detached
- Style
- Bungalow
- Size
- 2000-2500 sq ft
- Lot
- 150 × 291.75 ft
- Basement
- Finished with Walk-Out
- Garage
- Attached
- Kitchens
- 2
- Property tax
- $9,045 (2025)
- Neighbourhood
- Rural Caledon
- Municipality
- Caledon
- Price per sq ft
- $711 (about the same as detached houses in Rural Caledon)
Interior
- Bedrooms
- 4 above ground + 2 below
- Bathrooms
- 1 × 4-piece (flat), 1 × 4-piece (flat), 1 × 3-piece (basement)
- Kitchens
- 2 (1 below ground)
- Rooms
- 8 above ground + 4 below
- Family room or den
- No
- Fireplace
- Wood
- Features
- Auto Garage Door Remote, Propane Tank
Heating, cooling and services
- Heating
- Forced Air, Propane
- Air conditioning
- Central Air
- Water and sewer
- Septic
Building and exterior
- Style
- Bungalow
- Exterior
- Brick
- Roof
- Shingles
- Faces
- East
- Outdoor
- Workshop
Parking
- Garage spaces
- 7
- Total parking
- 22
- Driveway and parking
- Circular Drive
Lot
- Size
- 150 × 291.75 ft (rectangular)
More
- Possession
- 90+ days
- Nearby
- School Bus Route
- Cross street
- Centreville Creek Rd & Healey Rd
Rooms
| Room | Level | Size | Features |
|---|---|---|---|
| Living Room | Main | 6.08 × 4.4 m (19'11" × 14'5") | Pot Lights, Laminate |
| Dining Room | Main | 4.4 × 4.15 m (14'5" × 13'7") | Pot Lights, Laminate |
| Kitchen | Main | 6.26 × 3.3 m (20'6" × 10'10") | Porcelain Floor, Quartz Counter, Centre Island |
| Breakfast | Main | 4 × 2.65 m (13'1" × 8'8") | Porcelain Floor, Pot Lights |
| Primary Bedroom | Main | 6.26 × 4.44 m (20'6" × 14'7") | Parquet, 4 Pc Ensuite |
| Bedroom 2 | Main | 4.02 × 3.66 m (13'2" × 12') | Parquet |
| Bedroom 3 | Main | 4.43 × 3.56 m (14'6" × 11'8") | Parquet |
| Bedroom 4 | Main | 3.43 × 3.34 m (11'3" × 10'11") | Parquet |
| Bedroom | Basement | 5.79 × 4.57 m (19' × 15') | Ceramic Floor |
| Bedroom 2 | Basement | 4.27 × 3.66 m (14' × 12') | Ceramic Floor |
| Living Room | Basement | 10.67 × 3.96 m (35' × 13') | Pot Lights, Ceramic Floor, Walk-Out |
| Kitchen | Basement | 5.79 × 3.81 m (19' × 12'6") | Pot Lights, Ceramic Floor |
History of this address
1 earlier listing at this address, with sold and leased prices. Create a free account or sign in to see them.
Location
Location is approximate. See nearby homes on the map
Recent sales nearby
See what similar homes within 1 km sold for in the last year. Create a free account or sign in to see them.
The neighbourhood
Getting around Car-dependent
No subway, LRT or GO station within a short trip.
Within a 10-minute walk: no grocery stores, 0 cafés and restaurants, 0 parks.
Who lives here postal area L7C
- Owners / renters
- 88% / 12%
- Median household income
- $134,000
- Average age
- 38
- Children under 15
- 20%
- Homes
- 80% detached, 0% high-rise
- Commute by transit
- 2%
- Population
- 33,846
Languages spoken most at home besides English: Punjabi (Panjabi) 16.2%, Gujarati 0.9%, Hindi 0.9%, Tamil 0.8%.
Flood and conservation No mapped hazard
Not inside a mapped flood plain or regulated area.
Screening maps only. Ask the conservation authority for a property inquiry before relying on this.
Safety
Crime Severity Index for Caledon (OPP): 39 vs 57 for Ontario (2025).
Police-reported figures for the whole police service area, not this street. Rates use the area’s resident population.
Distances are approximate. Places © OpenStreetMap contributors. Neighbourhood figures: Statistics Canada, 2021 Census. Crime Severity Index: Statistics Canada.
Living here
Commute
To Union Station (downtown Toronto): 38 km. Transit times · Driving times
Noise Nothing major nearby
No highway within 500 m, rail line within 300 m, or airport flight path nearby.
Distances from the map, not noise measurements. Visit at rush hour to judge for yourself.
Internet High-speed
50/10 Mbps or faster available here by cable, fibre or DSL (the federal high-speed target).
From the federal broadband map. Check exact speeds and providers for the address.
Roads, rail, airports and planned stations © OpenStreetMap contributors. Internet: Innovation, Science and Economic Development Canada, National Broadband Data.
Listed by RE/MAX REAL ESTATE CENTRE INC..
Listing information provided by PropTx Innovations Inc. and TRREB; deemed reliable but not guaranteed accurate by PropTx.
Similar homes nearby
See more in Caledon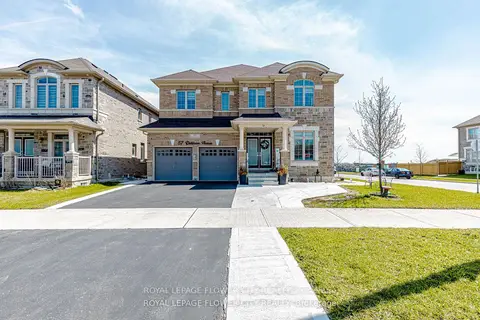
$1,599,900
4+3 bd6 ba5 pk3500-5000 ft²
57 Dotchson Avenue
Rural Caledon, Caledon
Detached · MLS® W13729630 · ROYAL LEPAGE FLOWER CITY REALTY
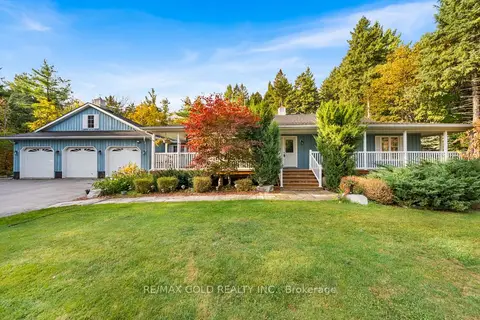
$1,599,900
3+1 bd4 ba14 pk1500-2000 ft²
15252 Chinguacousy Road
Rural Caledon, Caledon
Detached · MLS® W14031462 · RE/MAX GOLD REALTY INC.
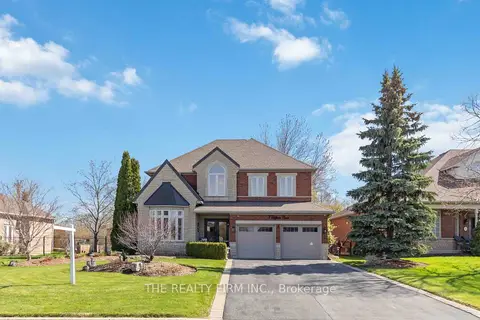
$1,599,000
4 bd5 ba8 pk2500-3000 ft²
3 Cliffcrest Court
Rural Caledon, Caledon
Detached · MLS® W13494746 · THE REALTY FIRM INC.
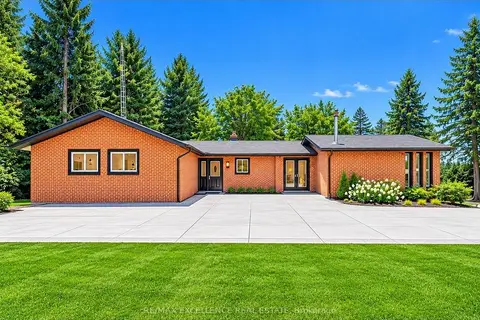
$1,599,000
3+2 bd4 ba12 pk1500-2000 ft²
14812 Centreville Creek Road
Rural Caledon, Caledon
Detached · MLS® W13726484 · RE/MAX EXCELLENCE REAL ESTATE
$1,599,000
3 bd1 ba12 pk1100-1500 ft²
5945 King Street
Rural Caledon, Caledon
Detached · MLS® W13786218 · ROYAL LEPAGE CREDIT VALLEY REAL ESTATE
$1,598,000
3 bd2 ba25 pk1100-1500 ft²
18350 Duffys Lane
Rural Caledon, Caledon
Detached · MLS® W13874826 · CENTURY 21 MILLENNIUM INC.
$1,590,000
2 bd2 ba12 pk1100-1500 ft²
18802 Heart Lake Road
Rural Caledon, Caledon
Detached · MLS® W13658068 · HOMELIFE/BAYVIEW REALTY INC.
$1,575,000
3+2 bd3 ba2 pk1100-1500 ft²
5651 The Grange Side Road
Rural Caledon, Caledon
Detached · MLS® W13606030 · RE/MAX WEST REALTY INC.