18350 Duffys Lane
Rural Caledon, Caledon, L7E 3C4
$1,598,000
- 3 bedrooms
- 2 bathrooms
- 25 parking
- 1100-1500 sq ft
Listed 12 days ago · MLS® W13874826
About this home
WORKSHOP! Private 2.69 acres near Highway 9 commuting corridor; this 3-bedroom, 2-bathroom brick bungalow has a finished walk-out basement, metal roof, natural gas heating, fully automated, natural gas, Generac generator backup system with wifi, 2-car attached, insulated garage, carport, large approx. 10'x12'storage shed w/ metal roof & hydro. Living & Dining w/ hardwood flrs & crown moulding. Maple wood Kitchen has SS appliances, granite countertops, sliding-door walk-out to a large composite deck w/ natural gas BBQ hook-up and 2 pergolas. Bsmt Rec/Games w/ electric fireplace and walk-out to the yard. DETACHED HEATED WORKSHOP: approx. 50' x 40' with two approx. 10' x 9' overhead doors, hydro, water, hoist, metal roof, compressor, 220V electrical service with 30-amp outlets, ideal for powering equipment, tools, and machinery! One side heated; the other used for storage. Approx. 40'x 29' fenced side area for additional parking or dog run/kennel PLUS a convenient 24' x 8' storage trailer (incl). Private, paved circular drive with ample parking. Beautiful, mature country lot with rolling land. 5 mins to Palgrave. 20 mins to Hwy 400. 1-hour drive to TO.
Details
- Type
- Detached
- Style
- Bungalow
- Size
- 1100-1500 sq ft
- Lot
- 567.75 × 209 ft
- Basement
- Finished with Walk-Out
- Garage
- Built-In
- Kitchens
- 1
- Property tax
- $6,708 (2026)
- Neighbourhood
- Rural Caledon
- Municipality
- Caledon
- Price per sq ft
- $1,229 (71% above detached houses in Rural Caledon, $721)
Interior
- Bedrooms
- 3 above ground
- Bathrooms
- 1 × 3-piece (main), 1 × 4-piece (basement)
- Rooms
- 7 above ground + 3 below
- Family room or den
- No
- Fireplace
- Electric
Heating, cooling and services
- Heating
- Forced Air, Gas
- Air conditioning
- Central Air
- Water and sewer
- Septic
Building and exterior
- Style
- Bungalow
- Exterior
- Brick
- Roof
- Metal
- Foundation
- Concrete Block
- Faces
- West
- Outdoor
- Workshop, Shed, Storage
Parking
- Garage spaces
- 2
- Total parking
- 25
- Driveway and parking
- Private, Circular Drive
Lot
- Size
- 567.75 × 209 ft (irregular)
- Acreage
- 2-4.99
More
- Possession
- tba
- Nearby
- Greenbelt/Conservation, Fenced Yard, School, School Bus Route, River/Stream, Wooded/Treed
- Cross street
- Highway 9/Duffys Lane
Rooms
| Room | Level | Size | Features |
|---|---|---|---|
| Foyer | Main | 2.78 × 1.54 m (9'1" × 5'1") | Mirrored Closet, Ceramic Floor |
| Living Room | Main | 5.84 × 3.52 m (19'2" × 11'7") | Hardwood Floor, Crown Moulding, Overlooks Frontyard |
| Dining Room | Main | 2.86 × 2.39 m (9'5" × 7'10") | Hardwood Floor, Crown Moulding, Overlooks Backyard |
| Kitchen | Main | 4.86 × 2.25 m (15'11" × 7'5") | Eat-in Kitchen, Stainless Steel Appl, W/O To Deck |
| Breakfast | Main | 3.47 × 3.29 m (11'5" × 10'10") | Sliding Doors, W/O To Deck |
| Primary Bedroom | Main | 3.87 × 3.37 m (12'8" × 11'1") | Laminate, Mirrored Closet, Crown Moulding |
| Bedroom 2 | Main | 3.5 × 3.06 m (11'6" × 10') | Laminate, Mirrored Closet |
| Bedroom 3 | Main | 3.47 × 2.79 m (11'5" × 9'2") | Hardwood Floor, Closet |
| Family Room | Basement | 4.04 × 4.3 m (13'3" × 14'1") | Electric Fireplace, W/O To Yard |
| Game Room | Basement | 6.88 × 4.34 m (22'7" × 14'3") | Dry Bar, Pot Lights |
| Den | Basement | 8.62 × 2.74 m (28'3" × 9') | |
| Laundry | Basement | 4.87 × 3.06 m (16' × 10') | Laundry Sink |
Location
Location is approximate. See nearby homes on the map
Recent sales nearby
See what similar homes within 1 km sold for in the last year. Create a free account or sign in to see them.
The neighbourhood
Getting around Car-dependent
No subway, LRT or GO station within a short trip.
Within a 10-minute walk: no grocery stores, 1 cafés and restaurants, 0 parks.
Who lives here postal area L7E
- Owners / renters
- 90% / 10%
- Median household income
- $132,000
- Average age
- 41
- Children under 15
- 16%
- Homes
- 78% detached, 2% high-rise
- Commute by transit
- 1%
- Population
- 34,516
Languages spoken most at home besides English: Italian 2.3%, Punjabi (Panjabi) 2%, Spanish 0.7%, Polish 0.4%.
Flood and conservation No mapped hazard
Not inside a mapped flood plain or regulated area.
Screening maps only. Ask the conservation authority for a property inquiry before relying on this.
Safety
Crime Severity Index for Caledon (OPP): 39 vs 57 for Ontario (2025).
Police-reported figures for the whole police service area, not this street. Rates use the area’s resident population.
Distances are approximate. Places © OpenStreetMap contributors. Neighbourhood figures: Statistics Canada, 2021 Census. Crime Severity Index: Statistics Canada.
Living here
Commute
To Union Station (downtown Toronto): 53 km. Transit times · Driving times
Noise Nothing major nearby
No highway within 500 m, rail line within 300 m, or airport flight path nearby.
Distances from the map, not noise measurements. Visit at rush hour to judge for yourself.
Internet High-speed
50/10 Mbps or faster available here by cable, fibre or DSL (the federal high-speed target).
From the federal broadband map. Check exact speeds and providers for the address.
Roads, rail, airports and planned stations © OpenStreetMap contributors. Internet: Innovation, Science and Economic Development Canada, National Broadband Data.
Listed by CENTURY 21 MILLENNIUM INC..
Listing information provided by PropTx Innovations Inc. and TRREB; deemed reliable but not guaranteed accurate by PropTx.
Similar homes nearby
See more in Caledon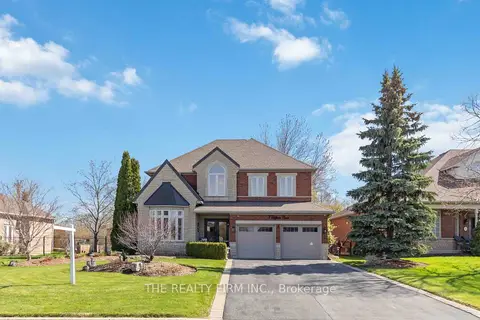
$1,599,000
4 bd5 ba8 pk2500-3000 ft²
3 Cliffcrest Court
Rural Caledon, Caledon
Detached · MLS® W13494746 · THE REALTY FIRM INC.
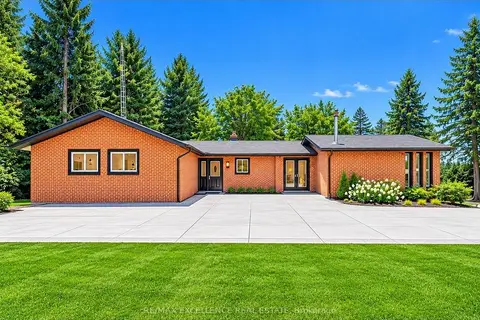
$1,599,000
3+2 bd4 ba12 pk1500-2000 ft²
14812 Centreville Creek Road
Rural Caledon, Caledon
Detached · MLS® W13726484 · RE/MAX EXCELLENCE REAL ESTATE
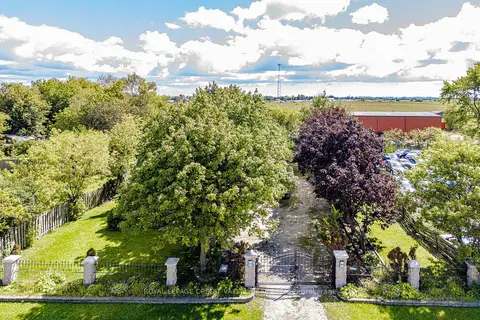
$1,599,000
3 bd1 ba12 pk1100-1500 ft²
5945 King Street
Rural Caledon, Caledon
Detached · MLS® W13786218 · ROYAL LEPAGE CREDIT VALLEY REAL ESTATE
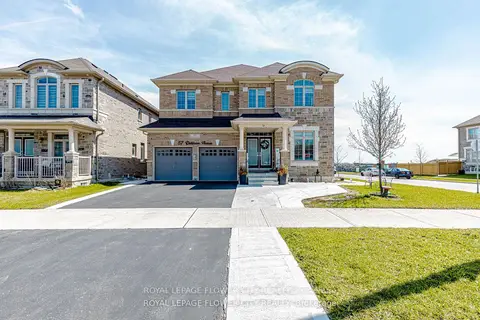
$1,599,900
4+3 bd6 ba5 pk3500-5000 ft²
57 Dotchson Avenue
Rural Caledon, Caledon
Detached · MLS® W13729630 · ROYAL LEPAGE FLOWER CITY REALTY
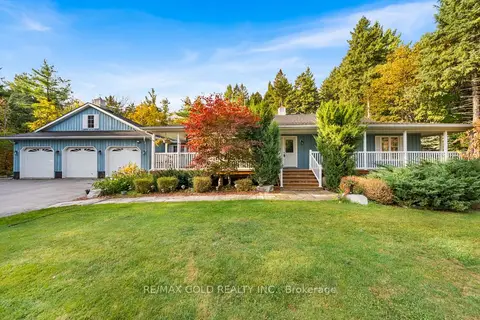
$1,599,900
3+1 bd4 ba14 pk1500-2000 ft²
15252 Chinguacousy Road
Rural Caledon, Caledon
Detached · MLS® W14031462 · RE/MAX GOLD REALTY INC.
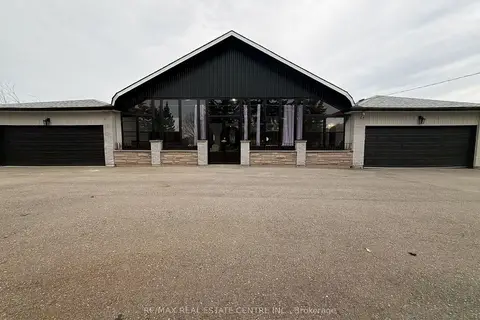
$1,600,000
4+2 bd3 ba22 pk2000-2500 ft²
13199 Centreville Creek Road
Rural Caledon, Caledon
Detached · MLS® W13789142 · RE/MAX REAL ESTATE CENTRE INC.
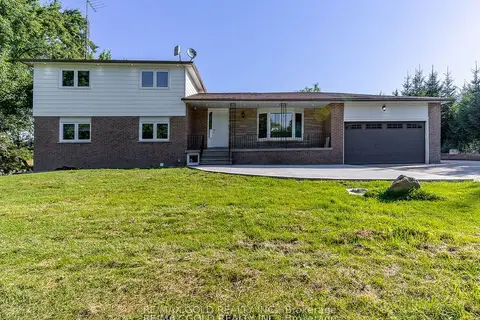
$1,590,000
5 bd3 ba10 pk2000-2500 ft²
19139 Heart Lake Road
Rural Caledon, Caledon
Detached · MLS® W13545594 · RE/MAX GOLD REALTY INC.
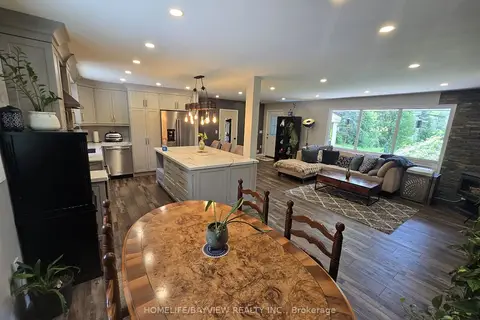
$1,590,000
2 bd2 ba12 pk1100-1500 ft²
18802 Heart Lake Road
Rural Caledon, Caledon
Detached · MLS® W13658068 · HOMELIFE/BAYVIEW REALTY INC.