5651 The Grange Side Road
Rural Caledon, Caledon, L7C 0G5
$1,575,000
- 3+2 bedrooms
- 3 bathrooms
- 2 parking
- 1100-1500 sq ft
Listed 87 days ago · MLS® W13606030
About this home
Welcome to your own private Caledon retreat, where nature, tranquility, and exceptional craftsmanship come together. A long, winding driveway leads you through a breathtaking canopy of towering whispering pines and mature hardwood forest, creating a truly unforgettable approach to this custom-built bungalow. Thoughtfully designed for comfortable living, the spacious bungalow features a fully finished walkout basement, abundant storage, and versatile living spaces ideal for family, entertaining, or multi-generational living. A Private Sanctuary in the Hills of Caledon. Welcome to an extraordinary 26-acre estate where nature, privacy, and timeless craftsmanship create a lifestyle that's second to none. Arrive home via a long, winding driveway through a majestic forest of towering whispering pines and mature hardwoods, setting the stage for this exceptional custom-built bungalow nestled in one of Caledon's most picturesque settings. Designed to embrace its spectacular surroundings, this energy-efficient home offers spacious, thoughtfully designed living with a fully finished walkout basement and an abundance of storage. Large windows invite the outdoors in, filling the home with natural light and showcasing peaceful views in every season .Step outside to an expansive multi-level deck, perfect for entertaining, family gatherings, or simply relaxing while immersed in the sights and sounds of nature. Explore your own private walking trails winding throughout the property, offering a true Muskoka-inspired retreat just minutes from the city. Despite its peaceful seclusion, you're only moments from Caledon's renowned restaurants, charming cafés, boutique shopping, golfing. Whether you're looking for a forever home, a peaceful escape, or a place where family and friends naturally gather, this remarkable property delivers. More than just a home, it's a destination you'll be proud to call your own, don't let this one pass you by.
Details
- Type
- Detached
- Style
- Bungalow
- Size
- 1100-1500 sq ft
- Lot
- 672.45 × 2005.26 ft
- Basement
- Finished with Walk-Out
- Garage
- Attached
- Kitchens
- 1
- Property tax
- $3,421 (2026)
- Neighbourhood
- Rural Caledon
- Municipality
- Caledon
- Price per sq ft
- $1,212 (68% above detached houses in Rural Caledon, $721)
Interior
- Bedrooms
- 3 above ground + 2 below
- Bathrooms
- 1 × 4-piece (main), 1 × 3-piece (lower), 1 × 2-piece (main)
- Rooms
- 6 above ground
- Family room or den
- No
- Fireplace
- No
- Features
- Air Exchanger, Auto Garage Door Remote, In-Law Capability, Primary Bedroom - Main Floor, Propane Tank, Suspended Ceilings, Water Heater Owned, Water Meter, Water Softener
Heating, cooling and services
- Heating
- Forced Air, Propane
- Air conditioning
- Central Air
- Water and sewer
- Septic
Building and exterior
- Style
- Bungalow
- Exterior
- Vinyl Siding
- Roof
- Asphalt Shingle
- Foundation
- Poured Concrete
- Faces
- South
- Outdoor
- Awnings, Deck, Hot Tub
Parking
- Garage spaces
- 2
- Total parking
- 2
- Driveway and parking
- Private
Lot
- Size
- 672.45 × 2005.26 ft
- Acreage
- 25-49.99
More
- Possession
- TBA
- Cross street
- Mountainview and Grange
Rooms
| Room | Level | Size | Features |
|---|---|---|---|
| Living Room | Main | 6.88 × 4.17 m (22'7" × 13'8") | |
| Dining Room | Main | 4.52 × 3.05 m (14'10" × 10') | |
| Kitchen | Main | 3.96 × 2.97 m (13' × 9'9") | |
| Laundry | Main | 3 × 2.13 m (9'10" × 7') | |
| Primary Bedroom | Main | 3.94 × 3.51 m (12'11" × 11'6") | |
| Bedroom | Main | 3.35 × 3.61 m (11' × 11'10") | |
| Bedroom | Main | 2.92 × 2.77 m (9'7" × 9'1") | |
| Recreation | Lower | 9.75 × 5.79 m (32' × 19') | |
| Bedroom | Lower | 3.78 × 2.82 m (12'5" × 9'3") | |
| Bedroom | Lower | 3.63 × 3.63 m (11'11" × 11'11") | |
| Utility Room | Lower | 3.81 × 2.44 m (12'6" × 8') | |
| Cold Room/Cantina | Lower | 2.9 × 1.63 m (9'6" × 5'4") |
Listed by RE/MAX WEST REALTY INC..
Listing information provided by PropTx Innovations Inc. and TRREB; deemed reliable but not guaranteed accurate by PropTx.
Similar homes nearby
See more in Caledon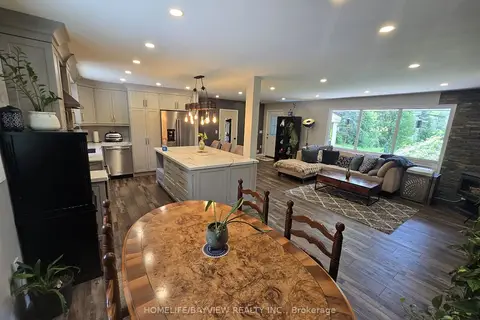
$1,590,000
2 bd2 ba12 pk1100-1500 ft²
18802 Heart Lake Road
Rural Caledon, Caledon
Detached · MLS® W13658068 · HOMELIFE/BAYVIEW REALTY INC.
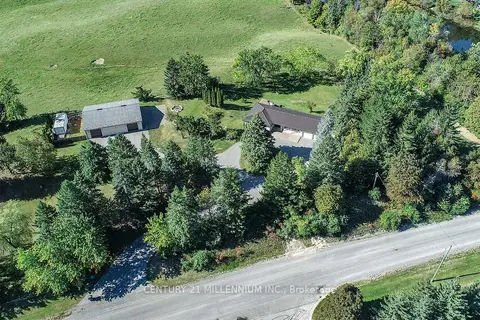
$1,598,000
3 bd2 ba25 pk1100-1500 ft²
18350 Duffys Lane
Rural Caledon, Caledon
Detached · MLS® W13874826 · CENTURY 21 MILLENNIUM INC.
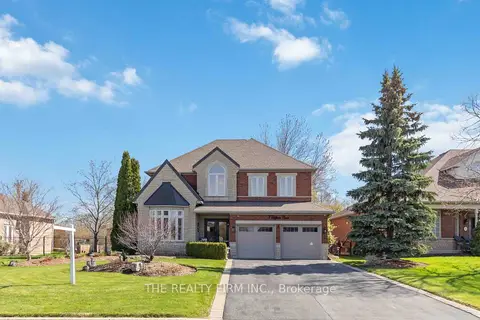
$1,599,000
4 bd5 ba8 pk2500-3000 ft²
3 Cliffcrest Court
Rural Caledon, Caledon
Detached · MLS® W13494746 · THE REALTY FIRM INC.
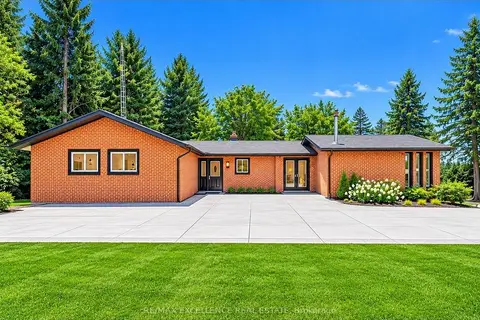
$1,599,000
3+2 bd4 ba12 pk1500-2000 ft²
14812 Centreville Creek Road
Rural Caledon, Caledon
Detached · MLS® W13726484 · RE/MAX EXCELLENCE REAL ESTATE
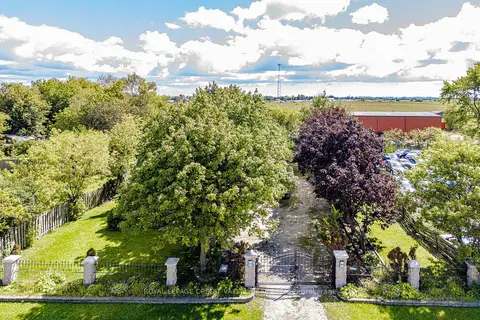
$1,599,000
3 bd1 ba12 pk1100-1500 ft²
5945 King Street
Rural Caledon, Caledon
Detached · MLS® W13786218 · ROYAL LEPAGE CREDIT VALLEY REAL ESTATE
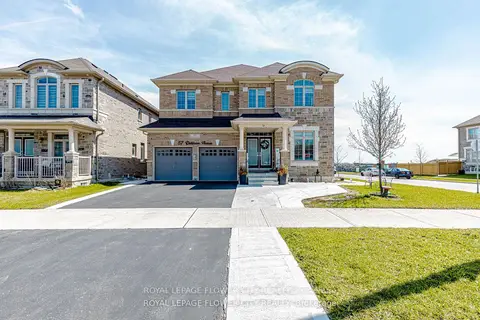
$1,599,900
4+3 bd6 ba5 pk3500-5000 ft²
57 Dotchson Avenue
Rural Caledon, Caledon
Detached · MLS® W13729630 · ROYAL LEPAGE FLOWER CITY REALTY
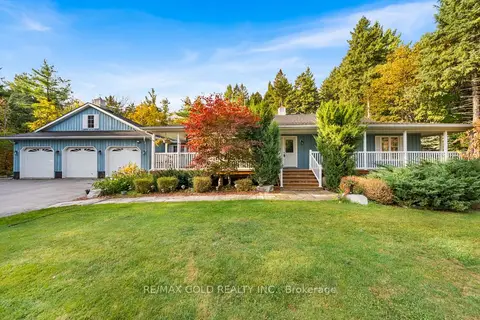
$1,599,900
3+1 bd4 ba14 pk1500-2000 ft²
15252 Chinguacousy Road
Rural Caledon, Caledon
Detached · MLS® W14031462 · RE/MAX GOLD REALTY INC.
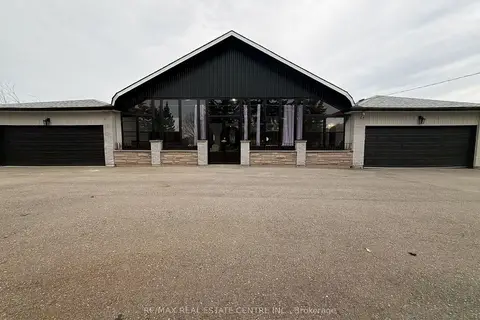
$1,600,000
4+2 bd3 ba22 pk2000-2500 ft²
13199 Centreville Creek Road
Rural Caledon, Caledon
Detached · MLS® W13789142 · RE/MAX REAL ESTATE CENTRE INC.