70 Percy Street 27
Warkworth, Trent Hills, K0K 3K0
$633,000
- 2 bedrooms
- 2 bathrooms
- 4 parking
- 1500-2000 sq ft
Listed 228 days ago · MLS® X12853150
About this home
Welcome To The Quaint Village Of Warkworth Where Idyllic Countryside Meets Urban Living Just 15 Minutes To 401 & The Hospital. This New Subdivision Features Stunning Brick Bungaloft Town Homes Perched On A Hill Offering Spectacular Views. The Aurora End Unit Model Offers Open Concept Living, Soaring Vaulted Ceiling, 2 Bedrms, Flat Ceiling, Pot Lights, Deck, Upper Loft, And 2 Car Garages -- Snow Removal, Garbage & Lawn Care Included For Simple Living Style. **EXTRAS** Buyer To Choose Interior Finishes & Choice Of Builder Upgrades. . Monthly Fee Inclusions: Cac, Parking, Common Elements, and Building Insurance.
Details
- Type
- Att/Row/Townhouse
- Style
- Bungaloft
- Age
- New
- Size
- 1500-2000 sq ft
- Basement
- Full
- Garage
- Built-In
- Kitchens
- 1
- Neighbourhood
- Warkworth
- Municipality
- Trent Hills
- Price per sq ft
- $362 (13% below freehold townhouses in Trent Hills, $415)
Interior
- Bedrooms
- 2 above ground
- Bathrooms
- 2 × 4-piece (main)
- Rooms
- 6 above ground
- Family room or den
- Yes
- Fireplace
- Yes
- Features
- Primary Bedroom - Main Floor
Heating, cooling and services
- Heating
- Forced Air, Gas
- Air conditioning
- Central Air
- Water and sewer
- Sewer
Building and exterior
- Style
- Bungaloft
- Exterior
- Brick
- Roof
- Shingles
- Foundation
- Concrete
- Age
- New
- Faces
- East
Parking
- Garage spaces
- 2
- Total parking
- 4
- Driveway and parking
- Private
More
- Possession
- TBA
- Nearby
- Arts Centre, Park, Place Of Worship
- Cross street
- Percy St / Orchard Way
Rooms
| Room | Level | Size | Features |
|---|---|---|---|
| Great Room | Main | 6.1 × 5.64 m (20' × 18'6") | Combined w/Dining, Gas Fireplace, W/O To Sundeck |
| Dining Room | Main | 6.1 × 5.64 m (20' × 18'6") | Combined w/Great Rm, Vaulted Ceiling(s), Overlooks Backyard |
| Kitchen | Main | 2.74 × 2.95 m (9' × 9'8") | Open Concept, Gas Fireplace, Cathedral Ceiling(s) |
| Primary Bedroom | Main | 3.81 × 4.04 m (12'6" × 13'3") | Closet, Ensuite Bath, W/O To Porch |
| Bedroom 2 | Main | 2.81 × 3.81 m (9'3" × 12'6") | Window, Closet |
| Office | Upper | 2.89 × 3.4 m (9'6" × 11'2") | Window, Cathedral Ceiling(s) |
| Loft | Upper | 10.11 × 4.34 m (33'2" × 14'3") | Window, Open Concept |
History of this address
2 earlier listings at this address, with sold and leased prices. Create a free account or sign in to see them.
Listed by SUTTON GROUP-HERITAGE REALTY INC..
Listing information provided by PropTx Innovations Inc. and TRREB; deemed reliable but not guaranteed accurate by PropTx.
Similar homes nearby
See more in Trent Hills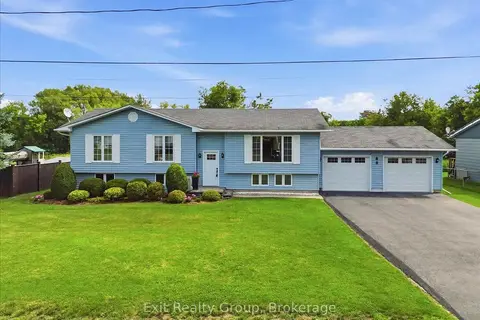
$629,900
3+1 bd2 ba10 pk1100-1500 ft²
80 George Street
Warkworth, Trent Hills
Detached · MLS® X13863034 · Exit Realty Group
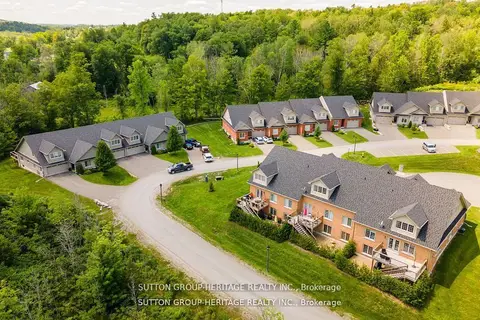
$619,000
2 bd2 ba4 pk1500-2000 ft²
70 Percy Street 26
Warkworth, Trent Hills
Att/Row/Townhouse · MLS® X12853098 · SUTTON GROUP-HERITAGE REALTY INC.
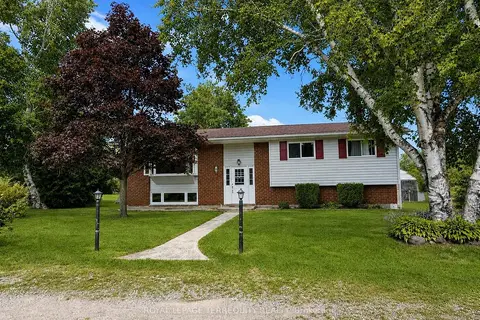
$599,900
3 bd2 ba10 pk1100-1500 ft²
151 Gummow Road
Warkworth, Trent Hills
Detached · MLS® X13700848 · ROYAL LEPAGE TERREQUITY REALTY
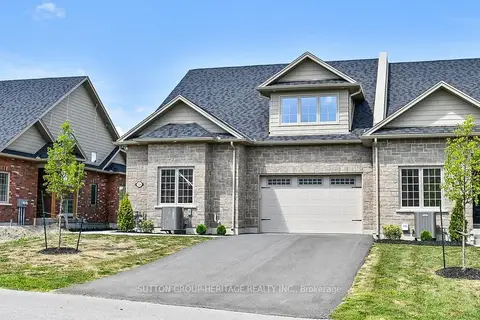
$599,000
2 bd2 ba4 pk1100-1500 ft²
126 Orchard Way
Warkworth, Trent Hills
Att/Row/Townhouse · MLS® X13688350 · SUTTON GROUP-HERITAGE REALTY INC.
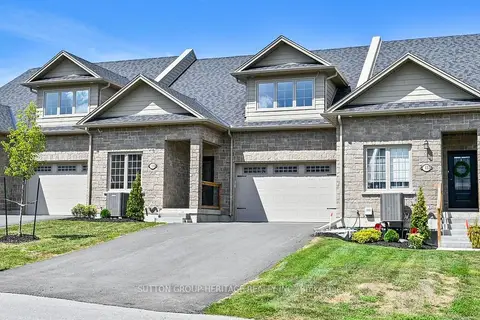
$569,000
2 bd2 ba4 pk1100-1500 ft²
124 Orchard Way
Warkworth, Trent Hills
Att/Row/Townhouse · MLS® X13688334 · SUTTON GROUP-HERITAGE REALTY INC.
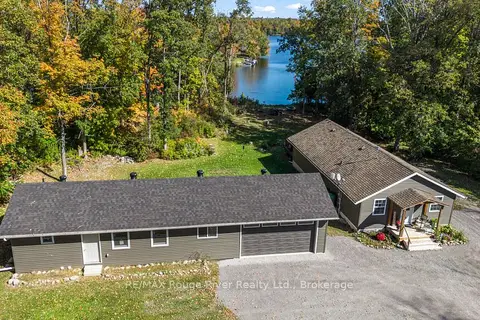
$639,900
4 bd1 ba8 pk1100-1500 ft²
472 Canal Road
Rural Trent Hills, Trent Hills
Detached · MLS® X13877082 · RE/MAX Rouge River Realty Ltd.
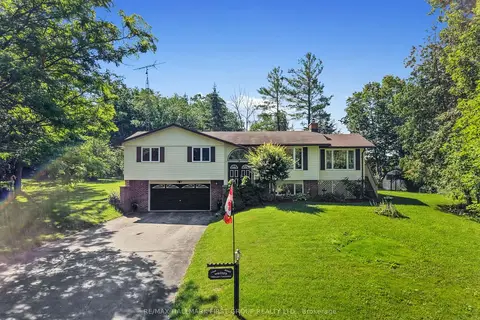
$625,000
Reduced $65,000
3 bd3 ba8 pk1500-2000 ft²
35 Crowe Bay Heights
Rural Trent Hills, Trent Hills
Detached · MLS® X13558340 · RE/MAX HALLMARK FIRST GROUP REALTY LTD.
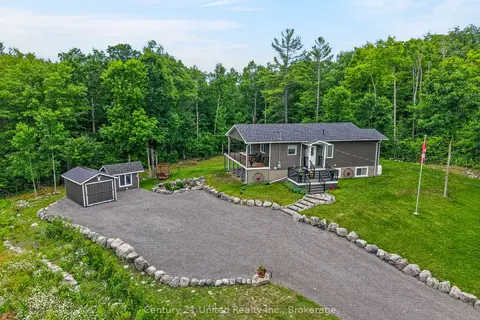
$624,900
2+2 bd2 ba9 pk700-1100 ft²
2995 12th Line E
Rural Trent Hills, Trent Hills
Detached · MLS® X13613088 · Century 21 United Realty Inc.