151 Gummow Road
Warkworth, Trent Hills, K0K 3K0
$599,900
- 3 bedrooms
- 2 bathrooms
- 10 parking
- 1100-1500 sq ft
Listed 60 days ago · MLS® X13700848
About this home
Escape to the peace and privacy of country living on this beautiful 3.22 acre property, just minutes from the charming village of Warkworth. This well maintained raised bungalow offers the perfect blend of comfort, space, and lifestyle, featuring three spacious bedrooms, two bathrooms, and a finished walkout basement ideal for family living, entertaining, or weekend escapes. Walk out from both the kitchen and dining room to a generous 31 x 10 deck overlooking the above ground pool, perfect for summer gatherings and quiet mornings in the countryside. A screened 16 x 12 summer room with hydro adds even more outdoor living space, giving you the perfect place to relax and enjoy the view. Car enthusiasts, hobbyists, and outdoor lovers will appreciate the impressive 33 x 17 garage/workshop complete with a 9000lb hoist and ample space for vehicles, equipment, and toys. If you have been looking for a property that offers acreage, privacy, function, and lifestyle, this is a rare opportunity in a sought after location. Book your showing today!
Details
- Type
- Detached
- Style
- Bungalow-Raised
- Size
- 1100-1500 sq ft
- Lot
- 300 × 461.15 ft
- Basement
- Finished with Walk-Out
- Garage
- Detached
- Kitchens
- 1
- Property tax
- $3,663 (2025)
- Neighbourhood
- Warkworth
- Municipality
- Trent Hills
- Price per sq ft
- $461 (about the same as detached houses in Trent Hills)
Interior
- Bedrooms
- 3 above ground
- Bathrooms
- 1 × 4-piece (main), 1 × 3-piece (lower)
- Rooms
- 10 above ground
- Family room or den
- No
- Fireplace
- No
- Features
- Water Heater Owned
Heating, cooling and services
- Heating
- Forced Air, Electric
- Water and sewer
- Septic
Building and exterior
- Style
- Bungalow-Raised
- Exterior
- Brick, Vinyl Siding
- Roof
- Shingles
- Foundation
- Poured Concrete
- Faces
- East
- Pool
- Above Ground
- Outdoor
- Deck, Year Round Living, Workshop
Parking
- Garage spaces
- 2
- Total parking
- 10
- Driveway and parking
- Circular Drive, Private Double
Lot
- Size
- 300 × 461.15 ft (irregular)
- Acreage
- 2-4.99
More
- Possession
- 60-89 days
- Nearby
- Golf, Park, School, Wooded/Treed
- Cross street
- Concession Rd 3 W/Gummow Rd
Rooms
| Room | Level | Size | Features |
|---|---|---|---|
| Living Room | Main | 5.37 × 3.65 m (17'7" × 12') | Large Window, Laminate |
| Dining Room | Main | 2.98 × 3.34 m (9'9" × 10'11") | Walk-Out, Combined w/Living, Laminate |
| Kitchen | Main | 2.38 × 3.26 m (7'10" × 10'8") | Double Sink, Stainless Steel Appl, Window |
| Breakfast | Main | 2.12 × 3.36 m (6'11" × 11') | Combined w/Kitchen, Walk-Out, Linoleum |
| Primary Bedroom | Main | 4.29 × 3.26 m (14'1" × 10'8") | Window, Laminate, 3 Pc Ensuite |
| Bathroom | Main | 2.23 × 3.26 m (7'4" × 10'8") | 3 Pc Ensuite, Window |
| Bedroom | Main | 2.89 × 3.13 m (9'6" × 10'3") | Laminate, Closet, Window |
| Bedroom 2 | Main | 2.91 × 4.19 m (9'7" × 13'9") | Laminate, Closet, Window |
| Family Room | Lower | 7.54 × 6.97 m (24'9" × 22'10") | Window, Pot Lights, Wood Stove |
| Office | Lower | Window | |
| Bathroom | Lower | 1.96 × 1.99 m (6'5" × 6'6") | 3 Pc Bath, Window |
| Laundry | Lower | 2.58 × 3.25 m (8'6" × 10'8") | Walk-Out |
| Furnace Room | Lower | 3.94 × 2.34 m (12'11" × 7'8") | |
| Office | Lower | 2.58 × 3.51 m (8'6" × 11'6") | Window |
History of this address
6 earlier listings at this address, with sold and leased prices. Create a free account or sign in to see them.
Location
Location is approximate. See nearby homes on the map
Recent sales nearby
See what similar homes within 1 km sold for in the last year. Create a free account or sign in to see them.
The neighbourhood
Getting around Car-dependent
No subway, LRT or GO station within a short trip.
Within a 10-minute walk: no grocery stores, 0 cafés and restaurants, 0 parks.
Who lives here postal area K0K
- Owners / renters
- 86% / 14%
- Median household income
- $83,000
- Average age
- 47
- Children under 15
- 14%
- Homes
- 90% detached, 0% high-rise
- Commute by transit
- 0%
- Population
- 115,850
Languages spoken most at home besides English: German 0.2%, Spanish 0.1%, Mandarin 0.1%, Korean 0.1%.
Safety
Crime Severity Index for Northumberland (Trent Hills) (OPP): 37 vs 57 for Ontario (2025).
Police-reported figures for the whole police service area, not this street. Rates use the area’s resident population.
Distances are approximate. Places © OpenStreetMap contributors. Neighbourhood figures: Statistics Canada, 2021 Census. Crime Severity Index: Statistics Canada.
Living here
Commute
Noise Nothing major nearby
No highway within 500 m, rail line within 300 m, or airport flight path nearby.
Distances from the map, not noise measurements. Visit at rush hour to judge for yourself.
Internet High-speed
50/10 Mbps or faster available here by cable, fibre or DSL (the federal high-speed target).
From the federal broadband map. Check exact speeds and providers for the address.
Roads, rail, airports and planned stations © OpenStreetMap contributors. Internet: Innovation, Science and Economic Development Canada, National Broadband Data.
Listed by ROYAL LEPAGE TERREQUITY REALTY.
Listing information provided by PropTx Innovations Inc. and TRREB; deemed reliable but not guaranteed accurate by PropTx.
Similar homes nearby
See more in Trent Hills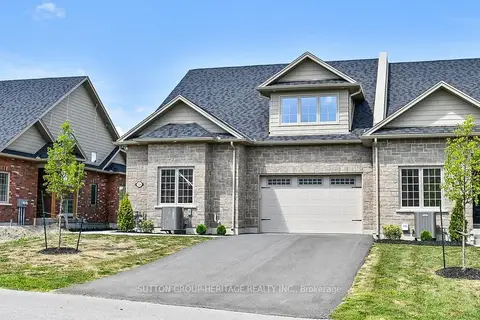
$599,000
2 bd2 ba4 pk1100-1500 ft²
126 Orchard Way
Warkworth, Trent Hills
Att/Row/Townhouse · MLS® X13688350 · SUTTON GROUP-HERITAGE REALTY INC.
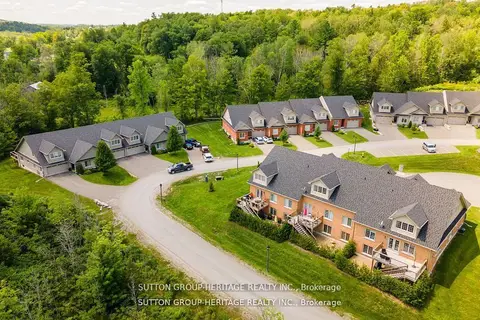
$619,000
2 bd2 ba4 pk1500-2000 ft²
70 Percy Street 26
Warkworth, Trent Hills
Att/Row/Townhouse · MLS® X12853098 · SUTTON GROUP-HERITAGE REALTY INC.
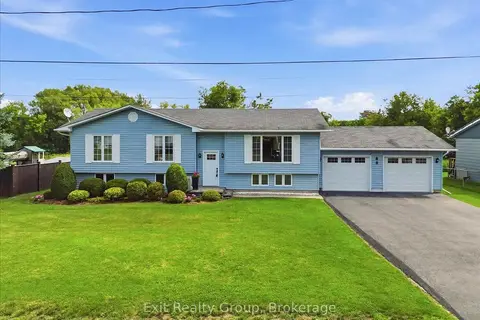
$629,900
3+1 bd2 ba10 pk1100-1500 ft²
80 George Street
Warkworth, Trent Hills
Detached · MLS® X13863034 · Exit Realty Group
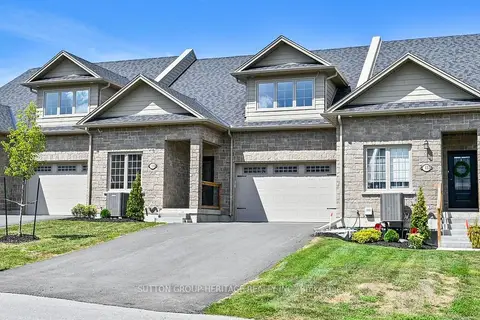
$569,000
2 bd2 ba4 pk1100-1500 ft²
124 Orchard Way
Warkworth, Trent Hills
Att/Row/Townhouse · MLS® X13688334 · SUTTON GROUP-HERITAGE REALTY INC.
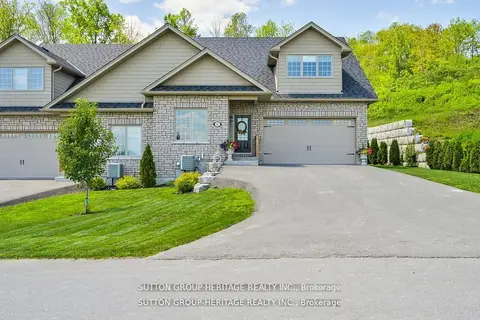
$633,000
2 bd2 ba4 pk1500-2000 ft²
70 Percy Street 27
Warkworth, Trent Hills
Att/Row/Townhouse · MLS® X12853150 · SUTTON GROUP-HERITAGE REALTY INC.
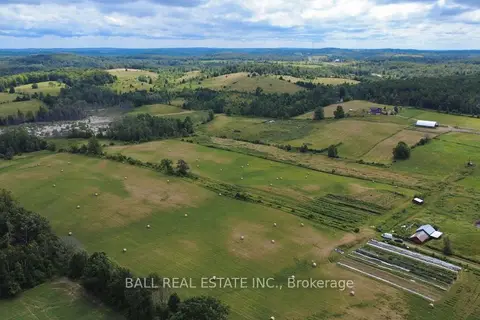
$599,900
Reduced $87,100
0 bd0 ba
239 Concession 11W
Rural Trent Hills, Trent Hills
Vacant Land · MLS® X12861196 · Ball Real Estate Inc.
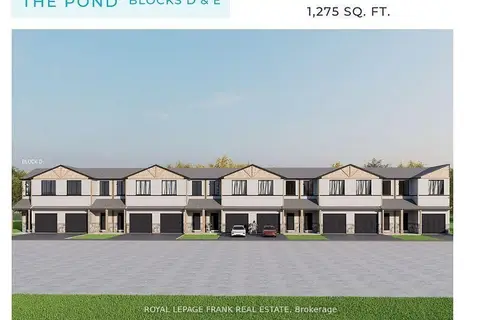
$599,900
3 bd2 ba2 pk1100-1500 ft²
3 Pond Street
Hastings, Trent Hills
Att/Row/Townhouse · MLS® X13026060 · Royal LePage Frank Real Estate
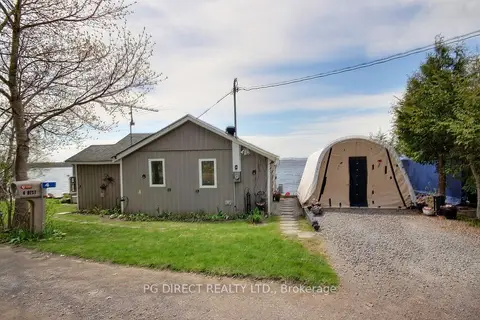
$599,900
2 bd1 ba2 pk< 700 ft²
4 Bradley Bay Road
Rural Trent Hills, Trent Hills
Detached · MLS® X13103404 · PG DIRECT REALTY LTD.