70 Morgan Avenue 15
Kitchener, N2A 2M2
$2,350/mo
Reduced $150 from $2,500
- 3 bedrooms
- 2 bathrooms
- 2 parking
- 1000-1199 sq ft
Listed 106 days ago · MLS® X13526186
About this home
This THREE Bed & TWO Bath Townhome is available. This home has a garage and a second parking spot.This townhome is an end unit with only one connected neighbour and has a private fenced backyard. This three-story townhouse in Centerville-Chicopee neighbourhood of Kitchener is ideally located, within 15-minute walking distance to the Fairview Mall and Fairway Ion station, and one minute drive to Highway 8. Close to all the amenities that Centerville-Chicopee has to offer, this charming home is within walking distance to schools, shops, grocery stores, and parks, all while being within a 10-15 minute drive to Downtown Kitchener or Uptown Waterloo. Bus access to all areas of KW is accessible with stops just outside of the townhouse complex.The interior offers a spacious second floor with a kitchen with lots of cupboards and counter space, next to an open living room with lots of natural light. The third floor contains a spacious master bedroom, along with a second and third bedroom across the hall, perfect for young families. There are bathrooms on the first and third floors, and in-suite laundry in the backroom of the first floor.Available for $2500 per month, plus utilities for a minimum of one year lease. Full Application required including proof of employment, credit Report, references and completed rental application. Proof of tenant insurance will be required prior to occupancy.
Details
- Type
- Condo Townhouse
- Style
- 3-Storey
- Age
- 51-99 years
- Size
- 1000-1199 sq ft
- Basement
- None
- Garage
- Built-In
- Kitchens
- 1
- Municipality
- Kitchener
- Rent increase limit
- Covered by Ontario’s yearly limit (2.1% in 2026): the building is older than Nov. 2018.
Interior
- Bedrooms
- 3 above ground
- Bathrooms
- 1 × 2-piece (lower), 1 × 4-piece (upper)
- Rooms
- 6 above ground
- Family room or den
- No
- Fireplace
- No
- Laundry
- Electric Dryer Hookup, In-Suite Laundry, Inside, Laundry Room, Sink, Ensuite
- Features
- Water Heater Owned, Water Meter, Water Softener
- Furnished
- Unfurnished
Heating, cooling and services
- Heating
- Baseboard, Electric
Building and exterior
- Style
- 3-Storey
- Exterior
- Aluminum Siding, Brick
- Foundation
- Concrete
- Age
- 51-99 years
- Outdoor
- Deck, Year Round Living
Parking
- Garage spaces
- 1
- Total parking
- 2
- Driveway and parking
- Inside Entry, Reserved/Assigned, Tandem
Condo
- Amenities
- BBQs Allowed, Visitor Parking
- Exposure
- South
- View
- City
- Pets
- Yes-with Restrictions
- Property manager
- Condo Management Corporation
Rental terms
- Rent includes
- Building Maintenance, Common Elements, Grounds Maintenance, Exterior Maintenance, Parking, Private Garbage Removal, Snow Removal, Water, Water Heater
More
- Possession
- AUGUST 1st
- Nearby
- Golf, Library, Place Of Worship, Public Transit, Rec./Commun.Centre, River/Stream
- Cross street
- Weber
Rooms
| Room | Level | Size | Features |
|---|---|---|---|
| Laundry | Lower | 3.53 × 4.27 m (11'7" × 14') | |
| Living Room | Main | 6.05 × 4.01 m (19'10" × 13'2") | |
| Kitchen | Main | 5.11 × 2.69 m (16'9" × 8'10") | |
| Primary Bedroom | Upper | 4.06 × 3.23 m (13'4" × 10'7") | |
| Bedroom 2 | Upper | 3.07 × 2.46 m (10'1" × 8'1") | |
| Bedroom 3 | Upper | 2.57 × 2.49 m (8'5" × 8'2") |
Location
Location is approximate. See nearby homes on the map
The neighbourhood
Getting around Very walkable
- 🚇 Fairway LRT19 min walk
Within a 10-minute walk: 4 grocery stores, 18 cafés and restaurants, 2 parks, 1 pharmacy. Nearest grocery: Bulk Barn (650 m). Nearest park: Kinzie Park (750 m).
Schools nearby
Elementary
- Howard Robertson Public School
EQAO: Gr 6 reading 73%, math 42%3 min walk - St. Patrick Catholic Elementary School Catholic12 min walk
- St. Aloysius Catholic Elementary School Catholic
EQAO: Gr 6 reading 81%, math 30%17 min walk - Wilson Avenue Public School
EQAO: Gr 6 reading 85%, math 46%1.8 km
Secondary
- Sunnyside Public School1.7 km
- Eastwood Collegiate Institute
EQAO: Gr 9 math 42%, literacy test 84%2.4 km
EQAO: share of students meeting the provincial standard (2024–25). Ontario average: Gr 6 reading 86%, math 51%; Gr 9 math 55%; literacy test 83%.
Closest schools, not school zones. Check which school serves this address with the school board before relying on it.
Who lives here postal area N2A
- Owners / renters
- 71% / 29%
- Median household income
- $96,000
- Average age
- 40
- Children under 15
- 19%
- Homes
- 52% detached, 8% high-rise
- Commute by transit
- 4%
- Population
- 32,454
Languages spoken most at home besides English: Serbian 1.8%, Punjabi (Panjabi) 1.7%, Arabic 1.5%, Spanish 1.2%.
Safety
Crime Severity Index for Waterloo Region (Kitchener) police: 67 vs 57 for Ontario (2025).
Police-reported figures for the whole police service area, not this street. Rates use the area’s resident population.
Distances are approximate. Places © OpenStreetMap contributors. Neighbourhood figures: Statistics Canada, 2021 Census. School results: EQAO via Ontario Data Catalogue (Open Government Licence – Ontario). Crime Severity Index: Statistics Canada.
Living here
Commute
To downtown Kitchener: 5 km. Transit times · Driving times
Noise 1 source nearby
- 🛣️ Highway 8500 m
Distances from the map, not noise measurements. Visit at rush hour to judge for yourself.
Internet High-speed
50/10 Mbps or faster available here by cable, fibre or DSL (the federal high-speed target).
From the federal broadband map. Check exact speeds and providers for the address.
Roads, rail, airports and planned stations © OpenStreetMap contributors. Internet: Innovation, Science and Economic Development Canada, National Broadband Data.
Listed by RE/MAX Solid Gold Realty (II) Ltd.
Listing information provided by PropTx Innovations Inc. and TRREB; deemed reliable but not guaranteed accurate by PropTx.
Similar homes nearby
See more in Kitchener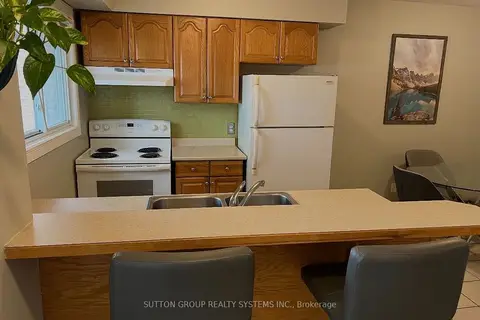
$2,350/mo
Reduced $149
3 bd2 ba1 pk900-999 ft²
211 Veronica Drive 19
Kitchener
Condo Townhouse · MLS® X13662822 · SUTTON GROUP REALTY SYSTEMS INC.
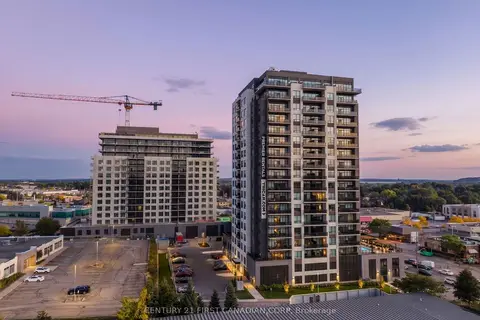
$2,330/mo
1 bd1 ba1 pk700-799 ft²
4286 E King Street 1204
Kitchener
Other · MLS® X13882182 · CENTURY 21 FIRST CANADIAN CORP
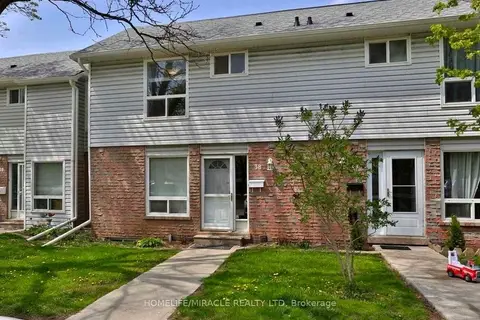
$2,400/mo
Reduced $400
3 bd3 ba1 pk1200-1399 ft²
32 Mowat Boulevard 38
Kitchener
Condo Townhouse · MLS® X13675340 · HOMELIFE/MIRACLE REALTY LTD
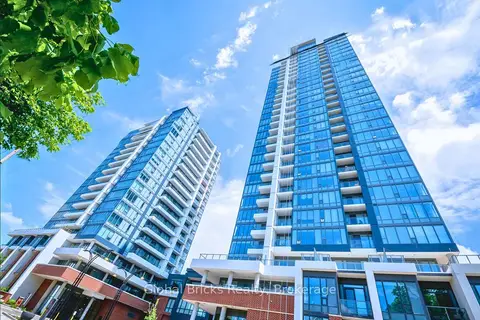
$2,300/mo
Reduced $100
2 bd2 ba1 pk800-899 ft²
5 Wellington Street S 612
Kitchener
Condo Apartment · MLS® X13690322 · GLOBAL BRICKS REALTY
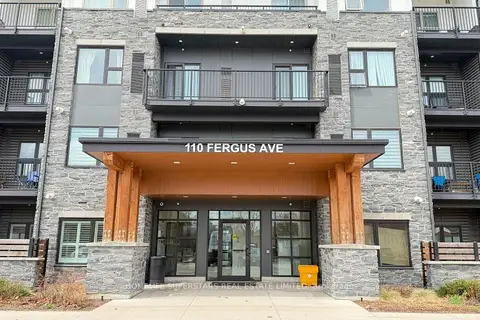
$2,300/mo
2 bd2 ba1 pk800-899 ft²
110 Fergus Avenue 337
Kitchener
Condo Apartment · MLS® X13704446 · HOMELIFE SUPERSTARS REAL ESTATE LIMITED
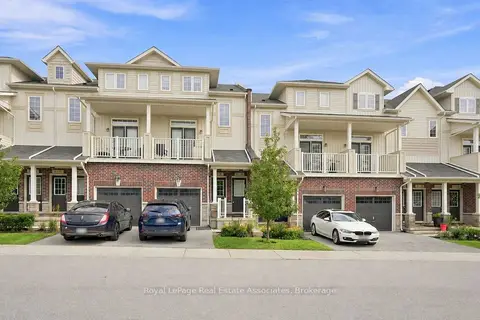
$2,300/mo
2 bd2 ba2 pk1000-1199 ft²
403 Westwood Drive 50
Kitchener
Condo Townhouse · MLS® X13747024 · Royal LePage Real Estate Associates
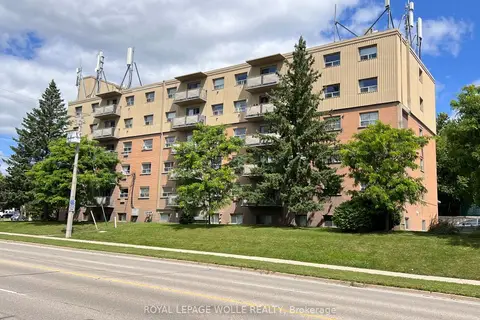
$2,300/mo
Reduced $75
3 bd1 ba1 pk1000-1199 ft²
283 Fairway Road N 503
Kitchener
Condo Apartment · MLS® X13768200 · ROYAL LEPAGE WOLLE REALTY
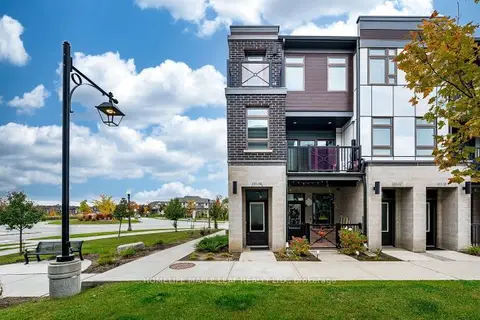
$2,400/mo
Reduced $100
2 bd3 ba1 pk1200-1399 ft²
155 Thomas Slee Drive 2B
Kitchener
Condo Townhouse · MLS® X13826242 · HOMELIFE MAPLE LEAF REALTY LTD.