4286 E King Street 1204
Kitchener, N2P 2E9
$2,330/mo
- 1 bedrooms
- 1 bathrooms
- 1 parking
- 700-799 sq ft
Listed 11 days ago · MLS® X13882182
Open house
- Wednesday, October 21 at 1:00 p.m. to 7:00 p.m. Add to calendar
- Thursday, October 22 at 1:00 p.m. to 7:00 p.m. Add to calendar
- Saturday, October 24 at 11:00 a.m. to 4:00 p.m. Add to calendar
- Sunday, October 25 at 11:00 a.m. to 4:00 p.m. Add to calendar
- Tuesday, October 27 at 1:00 p.m. to 7:00 p.m. Add to calendar
About this home
Experience luxury living in this spacious 1-bedroom apartment located at Deer Ridge Point - Tricar's newest high-end rental building in Kitchener. Perfectly situated close to shopping, restaurants, medical offices, and everyday conveniences, this home offers both comfort and an unbeatable location. Inside, you'll find premier finishes throughout, including a stunning white kitchen with stainless steel appliances, sleek hard-surface flooring, and large windows that fill the space with natural light, creating a bright and inviting atmosphere. Residents enjoy access to exceptional building amenities including a golf simulator room, stylish lounge, state-of-the-art gym, and a guest suite for visiting friends or family. Visit to see and feel the quality of a Tricar Rental Apartment.
Details
- Type
- Other
- Style
- Apartment
- Age
- New
- Size
- 700-799 sq ft
- Basement
- None
- Garage
- Underground
- Kitchens
- 1
- Municipality
- Kitchener
- Rent increase limit
- Probably not covered: units first occupied after Nov. 15, 2018 have no yearly cap in Ontario, so ask the landlord.
Interior
- Bedrooms
- 1 above ground
- Bathrooms
- 1 × 3-piece
- Rooms
- 5 above ground + 5 below
- Family room or den
- No
- Laundry
- In-Suite Laundry, Ensuite
- Features
- Carpet Free
- Furnished
- Unfurnished
Heating, cooling and services
- Heating
- Forced Air, Gas
- Air conditioning
- Central Air
Building and exterior
- Style
- Apartment
- Exterior
- Concrete
- Foundation
- Concrete
- Age
- New
- Outdoor
- Controlled Entry
Parking
- Garage spaces
- 1
- Total parking
- 1
Condo
- Building
- Deer Ridge Point
- Amenities
- Bike Storage, Elevator, Exercise Room, Party Room/Meeting Room, Visitor Parking
- Balcony
- Open
- Exposure
- South
- Pets
- Yes-with Restrictions
- Security
- Carbon Monoxide Detectors, Heat Detector, Smoke Detector
- Property manager
- Tricar
Rental terms
- Rent includes
- Heat, Water, Central Air Conditioning, Exterior Maintenance, Grounds Maintenance, Snow Removal
More
- Possession
- Immediate
- Nearby
- Golf, Greenbelt/Conservation, Hospital, Park, Public Transit, School
- Cross street
- Near Sportsworld Crossing Road
Rooms
| Room | Level | Size | Features |
|---|---|---|---|
| Kitchen | Main | 3.2 × 2.4 m (10'6" × 7'10") | |
| Living Room | Main | 5.5 × 3.7 m (18'1" × 12'2") | |
| Bathroom | Main | 3 × 1.9 m (9'10" × 6'3") | |
| Bedroom | Main | 3.8 × 3 m (12'6" × 9'10") | |
| Laundry | Main | 0.9 × 1.2 m (2'11" × 3'11") |
Location
Location is approximate. See nearby homes on the map
The neighbourhood
Getting around Walkable
No subway, LRT or GO station within a short trip.
Within a 10-minute walk: 1 grocery store, 19 cafés and restaurants, 1 park, 1 pharmacy. Nearest grocery: Asian Food Land (800 m). Nearest park: Pioneer Grove Parkette (400 m).
Schools nearby
Elementary
- Parkway Public School
EQAO: Gr 6 reading 96%, math 59%2.3 km
Secondary
- École secondaire catholique Père-René-de-Galinée Catholic · French
EQAO: Gr 9 math 70%, literacy test 94%2.0 km
EQAO: share of students meeting the provincial standard (2024–25). Ontario average: Gr 6 reading 86%, math 51%; Gr 9 math 55%; literacy test 83%.
Closest schools, not school zones. Check which school serves this address with the school board before relying on it.
Who lives here postal area N2P
- Owners / renters
- 76% / 24%
- Median household income
- $110,000
- Average age
- 37
- Children under 15
- 19%
- Homes
- 60% detached, 10% high-rise
- Commute by transit
- 5%
- Population
- 25,040
Languages spoken most at home besides English: Punjabi (Panjabi) 4.1%, Mandarin 1.5%, Spanish 1%, Arabic 1%.
Safety
Crime Severity Index for Waterloo Region (Kitchener) police: 67 vs 57 for Ontario (2025).
Police-reported figures for the whole police service area, not this street. Rates use the area’s resident population.
Distances are approximate. Places © OpenStreetMap contributors. Neighbourhood figures: Statistics Canada, 2021 Census. School results: EQAO via Ontario Data Catalogue (Open Government Licence – Ontario). Crime Severity Index: Statistics Canada.
Living here
Commute
To downtown Kitchener: 9 km. Transit times · Driving times
Noise 1 source nearby
- 🛣️ Highway 8250 m
Distances from the map, not noise measurements. Visit at rush hour to judge for yourself.
Internet High-speed
50/10 Mbps or faster available here by cable, fibre or DSL (the federal high-speed target).
From the federal broadband map. Check exact speeds and providers for the address.
Roads, rail, airports and planned stations © OpenStreetMap contributors. Internet: Innovation, Science and Economic Development Canada, National Broadband Data.
Listed by CENTURY 21 FIRST CANADIAN CORP.
Listing information provided by PropTx Innovations Inc. and TRREB; deemed reliable but not guaranteed accurate by PropTx.
Similar homes nearby
See more in Kitchener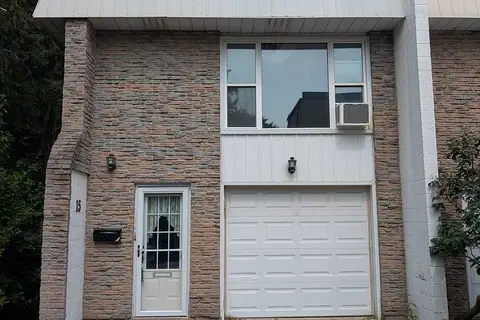
$2,350/mo
Reduced $150
3 bd2 ba2 pk1000-1199 ft²
70 Morgan Avenue 15
Kitchener
Condo Townhouse · MLS® X13526186 · RE/MAX Solid Gold Realty (II) Ltd
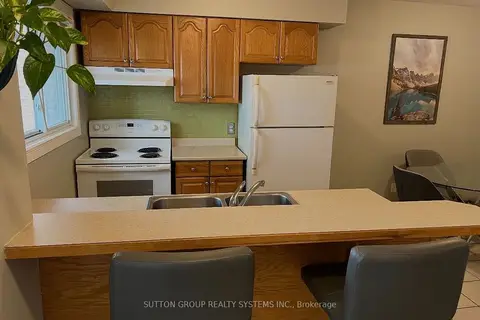
$2,350/mo
Reduced $149
3 bd2 ba1 pk900-999 ft²
211 Veronica Drive 19
Kitchener
Condo Townhouse · MLS® X13662822 · SUTTON GROUP REALTY SYSTEMS INC.
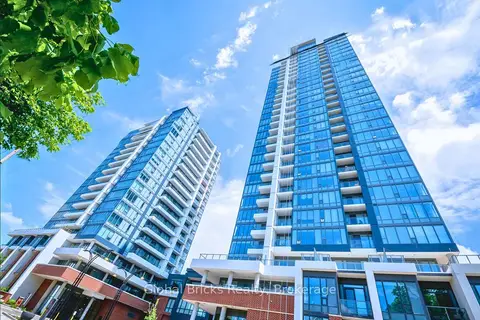
$2,300/mo
Reduced $100
2 bd2 ba1 pk800-899 ft²
5 Wellington Street S 612
Kitchener
Condo Apartment · MLS® X13690322 · GLOBAL BRICKS REALTY
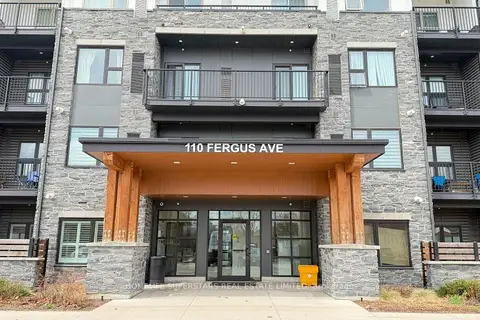
$2,300/mo
2 bd2 ba1 pk800-899 ft²
110 Fergus Avenue 337
Kitchener
Condo Apartment · MLS® X13704446 · HOMELIFE SUPERSTARS REAL ESTATE LIMITED
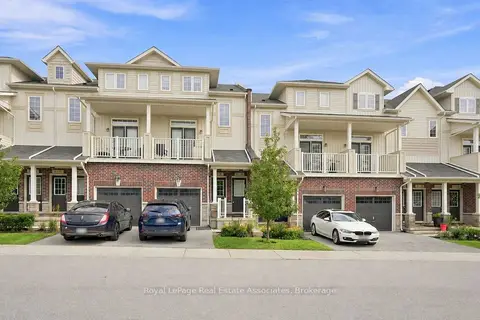
$2,300/mo
2 bd2 ba2 pk1000-1199 ft²
403 Westwood Drive 50
Kitchener
Condo Townhouse · MLS® X13747024 · Royal LePage Real Estate Associates
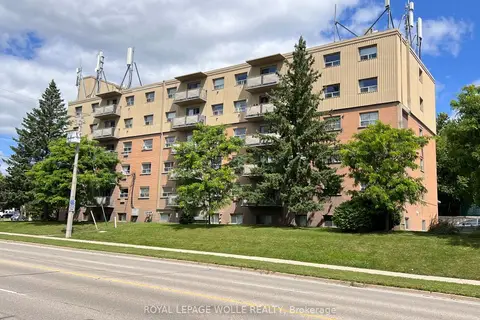
$2,300/mo
Reduced $75
3 bd1 ba1 pk1000-1199 ft²
283 Fairway Road N 503
Kitchener
Condo Apartment · MLS® X13768200 · ROYAL LEPAGE WOLLE REALTY
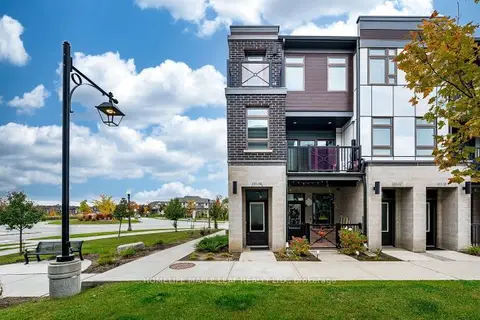
$2,300/mo
2 bd3 ba1 pk1200-1399 ft²
155 Thomas Slee Drive 2B
Kitchener
Condo Townhouse · MLS® X13826242 · HOMELIFE MAPLE LEAF REALTY LTD.
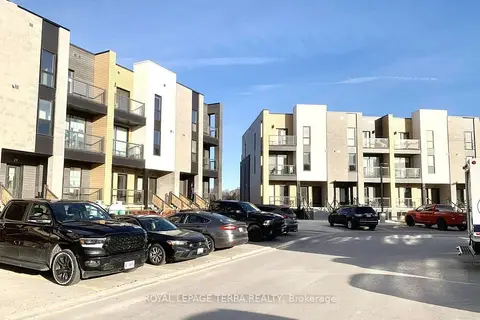
$2,300/mo
2 bd2 ba1 pk1000-1199 ft²
261 Woodbine Avenue 38
Kitchener
Condo Townhouse · MLS® X13868024 · ROYAL LEPAGE TERRA REALTY