70 Kilkenny Trail
Rural Bradford West Gwillimbury, Bradford West Gwillimbury, L3Z 3C5
$1,749,900
- 4 bedrooms
- 4 bathrooms
- 21 parking
- 2500-3000 sq ft
Listed 29 days ago · MLS® N13809144
About this home
This Custom-Built, 4 Bedroom, 4-Bathroom Estate Features Over 4,500 sq. ft. Of Refined Living Space Sitting On A 2.5 Acre Lot In Rural Bradford. Beautifully Finished With Stone Exterior And Meticulously Landscaped Grounds, This Home Offers The Perfect Combination Of Indoor And Outdoor Living, With An Elegant Design And Natural Setting All Year-Round. The Main Floor Features A Functional Layout Compete With Custom Kitchen And Large Principal Rooms, Perfect For Large Family Gatherings And Entertaining. The Second Floor Includes 4 Spacious Bedrooms, With Stunning Primary Suite Featuring Vaulted Ceilings, Oversized Walk-In Closet With Organizers And Luxurious Ensuite Complete With Soaker Tub. The Basement Offers Additional Entertaining Space, Complete With Wet Bar And Lounge. Walk-Out Onto Wood Deck And Backyard With Mature Trees Surrounded By Nature. Shirt Drive To Bradford, Simcoe County And HWY
Details
- Type
- Detached
- Style
- 2-Storey
- Size
- 2500-3000 sq ft
- Lot
- 195.73 × 517 ft
- Basement
- Finished, Separate Entrance, Walk-Out
- Garage
- Attached
- Kitchens
- 1
- Property tax
- $11,796 (2026)
- Neighbourhood
- Rural Bradford West Gwillimbury
- Municipality
- Bradford West Gwillimbury
- Price per sq ft
- $636 (6% below detached houses in Rural Bradford West Gwillimbury, $677)
Interior
- Bedrooms
- 4 above ground
- Bathrooms
- 1 × 2-piece (main), 1 × 3-piece (second), 1 × 5-piece (second), 1 × 3-piece (basement)
- Rooms
- 8 above ground + 3 below
- Family room or den
- Yes
- Fireplace
- Yes
Heating, cooling and services
- Heating
- Forced Air, Propane
- Air conditioning
- Central Air
- Water and sewer
- Septic
Building and exterior
- Style
- 2-Storey
- Exterior
- Brick
- Roof
- Shingles
- Foundation
- Concrete Block
- Faces
- West
Parking
- Garage spaces
- 3
- Total parking
- 21
- Driveway and parking
- Private
Lot
- Size
- 195.73 × 517 ft
More
- Possession
- immediate
- Cross street
- Middletown Rd & Line 13
History of this address
5 earlier listings at this address, with sold and leased prices. Create a free account or sign in to see them.
Location
Location is approximate. See nearby homes on the map
Recent sales nearby
See what similar homes within 1 km sold for in the last year. Create a free account or sign in to see them.
The neighbourhood
Getting around Car-dependent
No subway, LRT or GO station within a short trip.
Within a 10-minute walk: no grocery stores, 0 cafés and restaurants, 0 parks.
Who lives here postal area L3Z
- Owners / renters
- 83% / 17%
- Median household income
- $114,000
- Average age
- 37
- Children under 15
- 22%
- Homes
- 74% detached, 2% high-rise
- Commute by transit
- 2%
- Population
- 41,072
Languages spoken most at home besides English: Portuguese 2.5%, Russian 1.9%, Urdu 1.5%, Spanish 1.4%.
Flood and conservation No mapped hazard
Not inside a mapped flood plain or regulated area.
Screening maps only. Ask the conservation authority for a property inquiry before relying on this.
Safety
Crime Severity Index for South Simcoe (Innisfil) police: 32 vs 57 for Ontario (2025).
Police-reported figures for the whole police service area, not this street. Rates use the area’s resident population.
Distances are approximate. Places © OpenStreetMap contributors. Neighbourhood figures: Statistics Canada, 2021 Census. Crime Severity Index: Statistics Canada.
Living here
Commute
To Union Station (downtown Toronto): 63 km. Transit times · Driving times
Noise Nothing major nearby
No highway within 500 m, rail line within 300 m, or airport flight path nearby.
Distances from the map, not noise measurements. Visit at rush hour to judge for yourself.
Internet High-speed
50/10 Mbps or faster available here by cable, fibre or DSL (the federal high-speed target).
From the federal broadband map. Check exact speeds and providers for the address.
Roads, rail, airports and planned stations © OpenStreetMap contributors. Internet: Innovation, Science and Economic Development Canada, National Broadband Data.
Listed by SOURCE 4 REALTY INC..
Listing information provided by PropTx Innovations Inc. and TRREB; deemed reliable but not guaranteed accurate by PropTx.
Similar homes nearby
See more in Bradford West Gwillimbury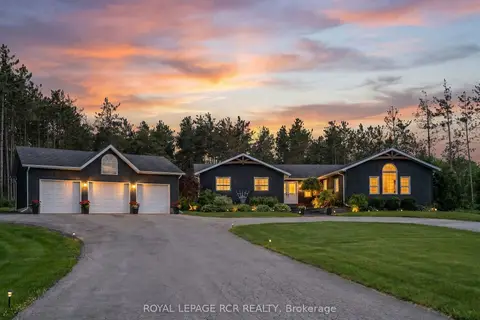
$1,795,000
3+1 bd4 ba13 pk2500-3000 ft²
3463 Line 12
Rural Bradford West Gwillimbury, Bradford West Gwillimbury
Detached · MLS® N13457986 · ROYAL LEPAGE RCR REALTY
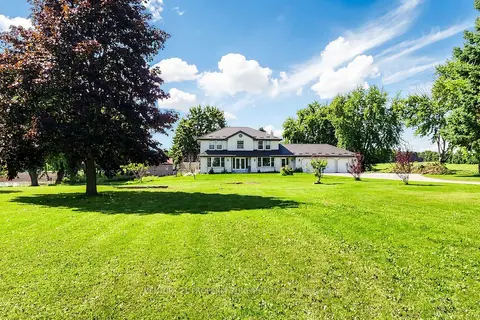
$1,679,999
4+2 bd3 ba13 pk3000-3500 ft²
4436 20 Side Road
Rural Bradford West Gwillimbury, Bradford West Gwillimbury
Detached · MLS® N13754994 · CENTURY 21 PROPERTY ZONE REALTY INC.
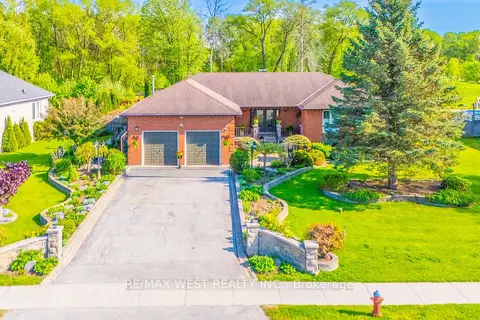
$1,650,000
3+1 bd4 ba6 pk1500-2000 ft²
2559 Line 6 Line
Rural Bradford West Gwillimbury, Bradford West Gwillimbury
Detached · MLS® N13714138 · RE/MAX WEST REALTY INC.
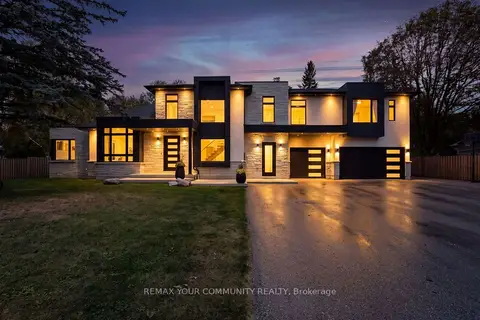
$1,598,800
4 bd3 ba13 pk2500-3000 ft²
2512 Line 9
Rural Bradford West Gwillimbury, Bradford West Gwillimbury
Detached · MLS® N13855884 · REMAX YOUR COMMUNITY REALTY
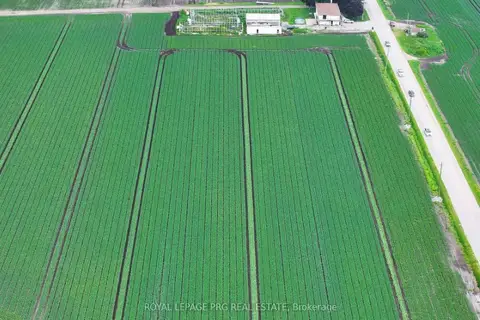
$1,569,000
3 bd3 ba10 pk1500-2000 ft²
1160 River Rd Road
Rural Bradford West Gwillimbury, Bradford West Gwillimbury
Farm · MLS® N13738914 · ROYAL LEPAGE PRG REAL ESTATE
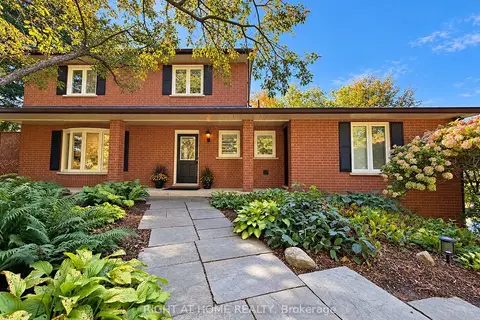
$1,539,000
4+1 bd4 ba10 pk2000-2500 ft²
3421 13 Line
Rural Bradford West Gwillimbury, Bradford West Gwillimbury
Detached · MLS® N14034274 · RIGHT AT HOME REALTY
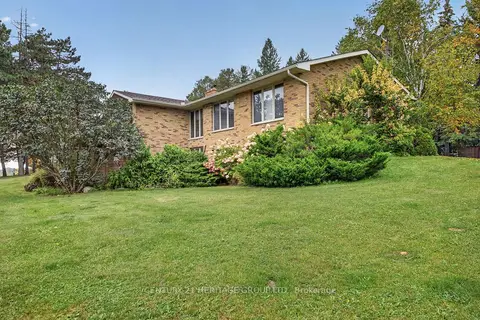
$1,499,000
2+1 bd5 ba14 pk1500-2000 ft²
1 Arthur Evans Crescent
Rural Bradford West Gwillimbury, Bradford West Gwillimbury
Detached · MLS® N13858318 · CENTURY 21 HERITAGE GROUP LTD.
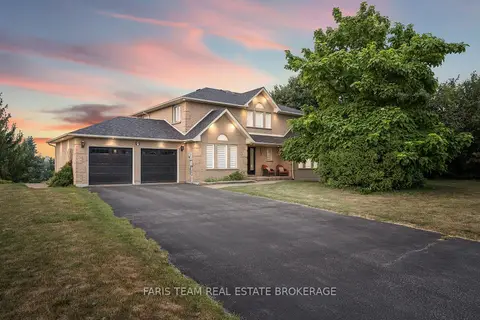
$1,749,000
3+1 bd5 ba10 pk3500-5000 ft²
7 Golfview Boulevard
Bradford, Bradford West Gwillimbury
Detached · MLS® N13229928 · FARIS TEAM REAL ESTATE BROKERAGE