2512 Line 9
Rural Bradford West Gwillimbury, Bradford West Gwillimbury, L3Z 3T3
$1,598,800
- 4 bedrooms
- 3 bathrooms
- 13 parking
- 2500-3000 sq ft
Listed 18 days ago · MLS® N13855884
About this home
LIKE A PAGE OUT OF A MAGAZINE! This showstopping 2,987 sq. ft. custom 4 bdrm executive home combines incredible design with serious functionality ~ minutes from Bradford. Large private driveway, ample parking & 3 car heated garage with double + single front doors & rear roll-up + man door. Step inside to soaring ceilings, walls of windows & incredible natural light. A floating wood staircase with black steel & glass railings makes an elegant statement, complemented by hardwood floors, pot lights & a dramatic floor-to-ceiling fireplace feature wall. The sophisticated kitchen features a massive centre island, high-end stainless steel appliances, a built-in coffee machine for effortless mornings & dining area with walkout to the private backyard. Main floor primary bedroom with custom 5pc ensuite ~ freestanding tub, glass shower & double vanity. Private main floor office with barn door. Upstairs are 3 additional bedrooms, including a 2nd primary sized w/walk-in closet, and 2 with in-room vanities, walk-in closets w/organizers & shared ensuite bath ~ bringing a luxury hotel feel home. Partially finished lower level with radiant heated floors, finished laundry room, cold cellar, roughed-in bath & plumbing for a 2nd kitchen. 200-amp service, 4 zone HVAC, HRV, tankless hot water, water treatment, 250 gal holding tank & 100 ft drilled well (drilled approx 2017). Radiant heat is also roughed-in beneath the outdoor concrete patio. Show with confidence!
Details
- Type
- Detached
- Style
- 2-Storey
- Size
- 2500-3000 sq ft
- Lot
- 125 × 120 ft
- Basement
- Full, Partially Finished
- Garage
- Attached
- Kitchens
- 1
- Property tax
- $7,236 (2026)
- Neighbourhood
- Rural Bradford West Gwillimbury
- Municipality
- Bradford West Gwillimbury
- Price per sq ft
- $581 (14% below detached houses in Rural Bradford West Gwillimbury, $677)
Interior
- Bedrooms
- 4 above ground
- Bathrooms
- 1 × 2-piece (main), 1 × 5-piece (main), 1 × 3-piece (upper)
- Rooms
- 8 above ground
- Family room or den
- No
- Fireplace
- Electric
- Features
- Sewage Pump, Sump Pump, Upgraded Insulation, Water Heater Owned, Water Softener
Heating, cooling and services
- Heating
- Forced Air, Gas
- Air conditioning
- Central Air
- Water and sewer
- Septic
Building and exterior
- Style
- 2-Storey
- Exterior
- Stone, Stucco (Plaster)
- Roof
- Asphalt Shingle
- Foundation
- Poured Concrete
- Faces
- North
Parking
- Garage spaces
- 3
- Total parking
- 13
- Driveway and parking
- Private Triple
Lot
- Size
- 125 × 120 ft
More
- Possession
- Flexible
- Cross street
- Line 9/ Yonge Street
Rooms
| Room | Level | Size | Features |
|---|---|---|---|
| Kitchen | Main | 4.16 × 6.73 m (13'8" × 22'1") | Centre Island, Hardwood Floor, Stainless Steel Appl |
| Dining Room | Main | 4.64 × 4.34 m (15'3" × 14'3") | Open Concept, Hardwood Floor, W/O To Yard |
| Living Room | Main | 3.68 × 4.41 m (12'1" × 14'6") | Electric Fireplace, Hardwood Floor, Large Window |
| Office | Main | 3.53 × 3.15 m (11'7" × 10'4") | Pot Lights, Hardwood Floor, Large Window |
| Primary Bedroom | Main | 4.63 × 6.3 m (15'2" × 20'8") | 5 Pc Ensuite, Hardwood Floor, Large Window |
| Bedroom 2 | Second | 4.51 × 6.33 m (14'10" × 20'9") | Walk-In Closet(s), Hardwood Floor, Large Window |
| Bedroom 3 | Second | 4.71 × 4.44 m (15'5" × 14'7") | Semi Ensuite, Hardwood Floor, Large Window |
| Bedroom 4 | Second | 4.71 × 4.45 m (15'5" × 14'7") | Semi Ensuite, Hardwood Floor, Large Window |
| Laundry | Basement | 2.92 × 2.31 m (9'7" × 7'7") | Laundry Sink, Ceramic Floor |
Location
Location is approximate. See nearby homes on the map
Recent sales nearby
See what similar homes within 1 km sold for in the last year. Create a free account or sign in to see them.
The neighbourhood
Getting around Car-dependent
- 🚆 Bradford GO2.8 km
Within a 10-minute walk: no grocery stores, 0 cafés and restaurants, 0 parks.
Schools nearby
Elementary
- St. Teresa of Calcutta Catholic School Catholic
EQAO: Gr 6 reading 81%, math 50%2.1 km - Fred C. Cook Public School
EQAO: Gr 6 reading 90%, math 48%2.2 km - Harvest Hills Public School
EQAO: Gr 6 reading 83%, math 49%2.3 km - St. Marie of the Incarnation Separate School Catholic
EQAO: Gr 6 reading 87%, math 37%2.4 km
EQAO: share of students meeting the provincial standard (2024–25). Ontario average: Gr 6 reading 86%, math 51%; Gr 9 math 55%; literacy test 83%.
Closest schools, not school zones. Check which school serves this address with the school board before relying on it.
Who lives here postal area L3Z
- Owners / renters
- 83% / 17%
- Median household income
- $114,000
- Average age
- 37
- Children under 15
- 22%
- Homes
- 74% detached, 2% high-rise
- Commute by transit
- 2%
- Population
- 41,072
Languages spoken most at home besides English: Portuguese 2.5%, Russian 1.9%, Urdu 1.5%, Spanish 1.4%.
Flood and conservation No mapped hazard
Not inside a mapped flood plain or regulated area.
Screening maps only. Ask the conservation authority for a property inquiry before relying on this.
Safety
Crime Severity Index for South Simcoe (Innisfil) police: 32 vs 57 for Ontario (2025).
Police-reported figures for the whole police service area, not this street. Rates use the area’s resident population.
Distances are approximate. Places © OpenStreetMap contributors. Neighbourhood figures: Statistics Canada, 2021 Census. School results: EQAO via Ontario Data Catalogue (Open Government Licence – Ontario). Crime Severity Index: Statistics Canada.
Living here
Commute
To Union Station (downtown Toronto): 57 km. Transit times · Driving times
Noise Nothing major nearby
No highway within 500 m, rail line within 300 m, or airport flight path nearby.
Distances from the map, not noise measurements. Visit at rush hour to judge for yourself.
Internet High-speed
50/10 Mbps or faster available here by cable, fibre or DSL (the federal high-speed target).
From the federal broadband map. Check exact speeds and providers for the address.
Roads, rail, airports and planned stations © OpenStreetMap contributors. Internet: Innovation, Science and Economic Development Canada, National Broadband Data.
Listed by REMAX YOUR COMMUNITY REALTY.
Listing information provided by PropTx Innovations Inc. and TRREB; deemed reliable but not guaranteed accurate by PropTx.
Similar homes nearby
See more in Bradford West Gwillimbury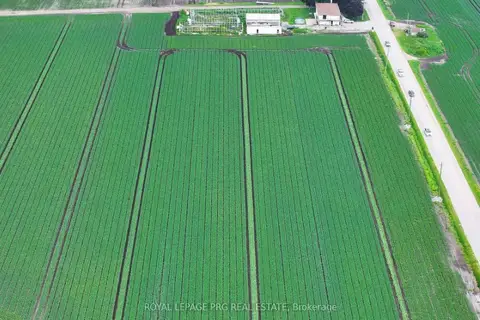
$1,569,000
3 bd3 ba10 pk1500-2000 ft²
1160 River Rd Road
Rural Bradford West Gwillimbury, Bradford West Gwillimbury
Farm · MLS® N13738914 · ROYAL LEPAGE PRG REAL ESTATE
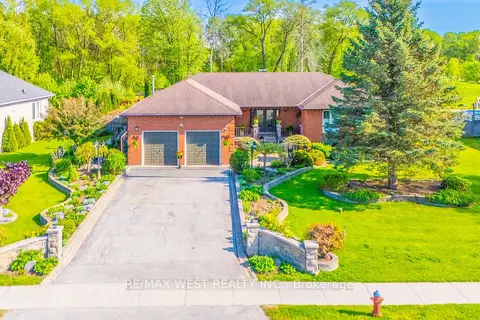
$1,650,000
3+1 bd4 ba6 pk1500-2000 ft²
2559 Line 6 Line
Rural Bradford West Gwillimbury, Bradford West Gwillimbury
Detached · MLS® N13714138 · RE/MAX WEST REALTY INC.
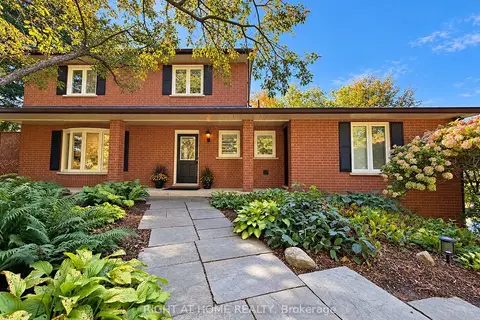
$1,539,000
4+1 bd4 ba10 pk2000-2500 ft²
3421 13 Line
Rural Bradford West Gwillimbury, Bradford West Gwillimbury
Detached · MLS® N14034274 · RIGHT AT HOME REALTY
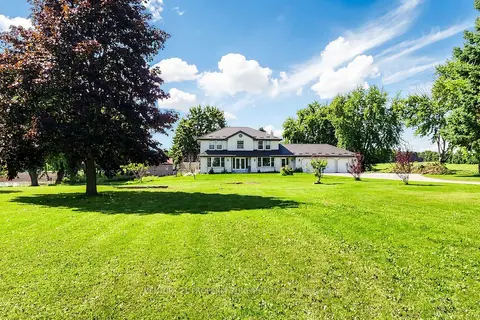
$1,679,999
4+2 bd3 ba13 pk3000-3500 ft²
4436 20 Side Road
Rural Bradford West Gwillimbury, Bradford West Gwillimbury
Detached · MLS® N13754994 · CENTURY 21 PROPERTY ZONE REALTY INC.
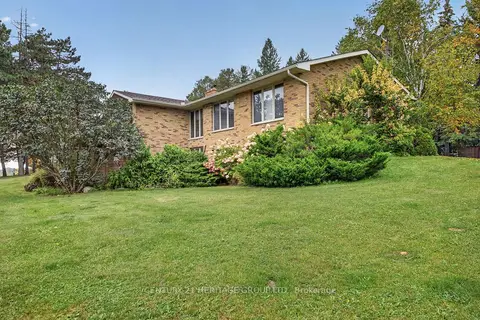
$1,499,000
2+1 bd5 ba14 pk1500-2000 ft²
1 Arthur Evans Crescent
Rural Bradford West Gwillimbury, Bradford West Gwillimbury
Detached · MLS® N13858318 · CENTURY 21 HERITAGE GROUP LTD.
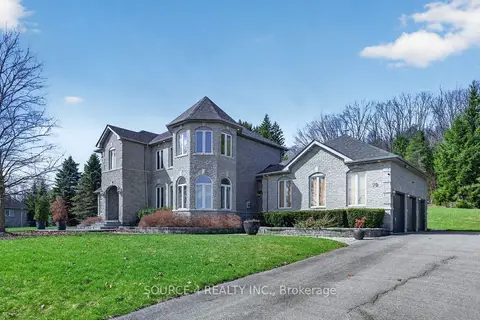
$1,749,900
4 bd4 ba21 pk2500-3000 ft²
70 Kilkenny Trail
Rural Bradford West Gwillimbury, Bradford West Gwillimbury
Detached · MLS® N13809144 · SOURCE 4 REALTY INC.
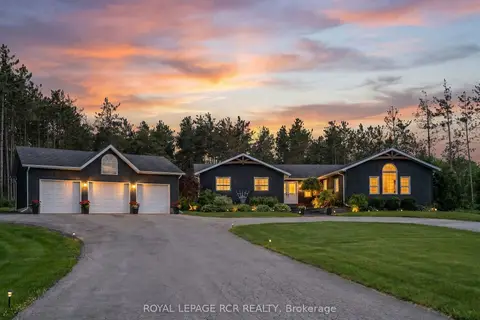
$1,795,000
3+1 bd4 ba13 pk2500-3000 ft²
3463 Line 12
Rural Bradford West Gwillimbury, Bradford West Gwillimbury
Detached · MLS® N13457986 · ROYAL LEPAGE RCR REALTY
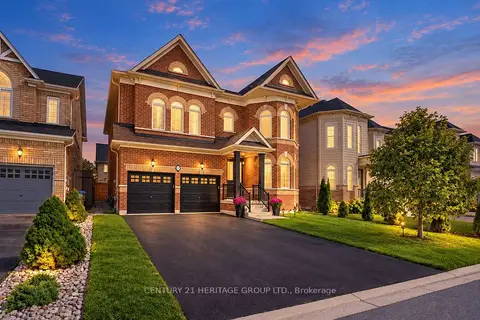
$1,399,000
4 bd4 ba6 pk3000-3500 ft²
41 Leith Drive
Rural Bradford West Gwillimbury, Bradford West Gwillimbury
Detached · MLS® N13876528 · CENTURY 21 HERITAGE GROUP LTD.