2559 Line 6 Line
Rural Bradford West Gwillimbury, Bradford West Gwillimbury, L3Z 2B2
$1,650,000
- 3+1 bedrooms
- 4 bathrooms
- 6 parking
- 1500-2000 sq ft
Listed 55 days ago · MLS® N13714138
About this home
Nestled on nearly one acre of beautifully maintained, fully fenced land backing directly onto protected conservation-with no neighbours behind-this custom-built executive walkout raised bungalow delivers exceptional privacy, remarkable space and peaceful country-style living.Built with substantial custom construction, enduring materials and traditional craftsmanship, the home offers a quality and solidity rarely found in newer subdivisions. Approximately 3,980 sq. ft. of finished living space includes three spacious main-floor bedrooms, four bathrooms and an expansive finished walkout lower level opening directly to the private backyard.The lower level offers outstanding flexibility, featuring a generously sized primary-style bedroom with its own ensuite, a separate den ideal for a private home office, and spacious recreation and entertaining areas. This versatile level is well suited to extended-family or in-law living, guest accommodations, a home gym or a comfortable work-from-home arrangement.Outside, the property provides exceptional versatility. A detached workshop/garage is ideal for hobbyists, contractors, car enthusiasts, collectors or additional storage, while the rare backyard smokehouse creates a distinctive setting for outdoor cooking and entertaining.The expansive grounds also offer exciting possibilities for creating a private outdoor retreat, subject to required approvals. Imagine a swimming pool, stone outdoor kitchen, gazebo, gardens and recreational spaces surrounded by greenery and conservation views.Enjoy the tranquillity of nature while remaining minutes from town conveniences and commuter routes. Executive walkout bungalows on estate-sized lots rarely become available. Offering privacy, usable land, conservation views and endless lifestyle possibilities, this property cannot be replicated in today's new subdivisions. If you are searching for space, privacy and a home offering a lifestyle-not simply an address-your search ends here.
Details
- Type
- Detached
- Style
- Bungalow
- Size
- 1500-2000 sq ft
- Lot
- 100.85 × 437.23 ft
- Basement
- Finished with Walk-Out, Separate Entrance, Full, Walk-Out, Finished
- Garage
- Attached
- Kitchens
- 2
- Property tax
- $7,852 (2026)
- Neighbourhood
- Rural Bradford West Gwillimbury
- Municipality
- Bradford West Gwillimbury
- Price per sq ft
- $943 (39% above detached houses in Rural Bradford West Gwillimbury, $677)
Interior
- Bedrooms
- 3 above ground + 1 below
- Bathrooms
- 1 × 4-piece (main), 1 × 3-piece (main), 1 × 4-piece (basement), 1 × 2-piece (basement)
- Kitchens
- 2 (1 below ground)
- Rooms
- 8 above ground + 5 below
- Family room or den
- No
- Fireplace
- Living Room, Wood, Natural Gas
- Features
- Primary Bedroom - Main Floor, Sewage Pump, Water Heater, Carpet Free, Auto Garage Door Remote, Storage
Heating, cooling and services
- Heating
- Forced Air, Gas
- Air conditioning
- Central Air
- Water and sewer
- Septic
Building and exterior
- Style
- Bungalow
- Exterior
- Brick, Stone
- Roof
- Asphalt Shingle
- Foundation
- Concrete
- Faces
- South
- Outdoor
- Landscape Lighting, Lawn Sprinkler System, Privacy, Landscaped, Year Round Living, Additional Garage(s), Garden Shed, Workshop
Parking
- Garage spaces
- 2
- Total parking
- 6
- Driveway and parking
- Front Yard Parking, Private Double, Private Triple
Lot
- Size
- 100.85 × 437.23 ft (irregular)
More
- Possession
- To be discussed
- Nearby
- Greenbelt/Conservation, School Bus Route, Wooded/Treed, Rolling
- Cross street
- Simcoe Rd & Line 6
Rooms
| Room | Level | Size | Features |
|---|---|---|---|
| Bathroom | Basement | 3.05 × 3.89 m (10' × 12'9") | 4 Pc Ensuite, Separate Shower |
| Primary Bedroom | Main | 3.92 × 4.07 m (12'10" × 13'4") | 4 Pc Ensuite, Large Window, Double Closet |
| Dining Room | Main | 3.49 × 4.07 m (11'5" × 13'4") | Overlooks Backyard, Walk-Out |
| Bathroom | Basement | 2.19 × 2.08 m (7'2" × 6'10") | Closet |
| Kitchen | Main | 3.34 × 3.3 m (10'11" × 10'10") | Eat-in Kitchen, Overlooks Backyard |
| Bathroom | Main | 2.79 × 3.17 m (9'2" × 10'5") | 3 Pc Ensuite |
| Bathroom | Main | 2.43 × 2.03 m (8' × 6'8") | 2 Pc Ensuite |
| Den | Basement | 5.97 × 2.79 m (19'7" × 9'2") | Combined w/Br |
| Bedroom 4 | Basement | 6.19 × 3.03 m (20'4" × 9'11") | Above Grade Window, Walk-In Closet(s), 4 Pc Ensuite |
| Bedroom 2 | Main | 2.79 × 4.49 m (9'2" × 14'9") | Large Window, Large Closet, Overlooks Backyard |
| Kitchen | Basement | 4.47 × 3.89 m (14'8" × 12'9") | Walk-Out, Overlook Patio |
| Foyer | Main | 5.67 × 2.61 m (18'7" × 8'7") | Double Doors, Open Concept |
| Living Room | Main | 5.66 × 5.31 m (18'7" × 17'5") | Hardwood Floor, Large Window, Fireplace |
| Breakfast | Main | 3.35 × 3.48 m (11' × 11'5") | Combined w/Kitchen, Walk-Out, Overlook Patio |
| Recreation | Basement | 6.18 × 5.04 m (20'3" × 16'6") | Open Concept, Above Grade Window, Wet Bar |
| Bedroom 3 | Main | 3.51 × 4.49 m (11'6" × 14'9") | Large Window, Closet |
History of this address
1 earlier listing at this address, with sold and leased prices. Create a free account or sign in to see them.
Location
Location is approximate. See nearby homes on the map
Recent sales nearby
See what similar homes within 1 km sold for in the last year. Create a free account or sign in to see them.
The neighbourhood
Getting around Car-dependent
- 🚆 Bradford GO2.0 km
Within a 10-minute walk: no grocery stores, 0 cafés and restaurants, 4 parks. Nearest park: Taylor Park (300 m).
Schools nearby
Elementary
- W. H. Day Elementary School
EQAO: Gr 6 reading 78%, math 47%9 min walk - St. Charles School Catholic
EQAO: Gr 6 reading 90%, math 48%12 min walk - Marshview Public School
EQAO: Gr 6 reading 92%, math 66%17 min walk - St. Jean de Brebeuf Separate School Catholic
EQAO: Gr 6 reading 86%, math 29%18 min walk
Secondary
- Holy Trinity Catholic High School Catholic
EQAO: Gr 9 math 49%, literacy test 83%1.4 km - Bradford District High School
EQAO: Gr 9 math 59%, literacy test 91%1.8 km
EQAO: share of students meeting the provincial standard (2024–25). Ontario average: Gr 6 reading 86%, math 51%; Gr 9 math 55%; literacy test 83%.
Closest schools, not school zones. Check which school serves this address with the school board before relying on it.
Who lives here postal area L3Z
- Owners / renters
- 83% / 17%
- Median household income
- $114,000
- Average age
- 37
- Children under 15
- 22%
- Homes
- 74% detached, 2% high-rise
- Commute by transit
- 2%
- Population
- 41,072
Languages spoken most at home besides English: Portuguese 2.5%, Russian 1.9%, Urdu 1.5%, Spanish 1.4%.
Flood and conservation No mapped hazard
Not inside a mapped flood plain or regulated area.
Screening maps only. Ask the conservation authority for a property inquiry before relying on this.
Safety
Crime Severity Index for South Simcoe (Innisfil) police: 32 vs 57 for Ontario (2025).
Police-reported figures for the whole police service area, not this street. Rates use the area’s resident population.
Distances are approximate. Places © OpenStreetMap contributors. Neighbourhood figures: Statistics Canada, 2021 Census. School results: EQAO via Ontario Data Catalogue (Open Government Licence – Ontario). Crime Severity Index: Statistics Canada.
Living here
Commute
To Union Station (downtown Toronto): 53 km. Transit times · Driving times
Noise Nothing major nearby
No highway within 500 m, rail line within 300 m, or airport flight path nearby.
Distances from the map, not noise measurements. Visit at rush hour to judge for yourself.
Internet High-speed
50/10 Mbps or faster available here by cable, fibre or DSL (the federal high-speed target).
From the federal broadband map. Check exact speeds and providers for the address.
Roads, rail, airports and planned stations © OpenStreetMap contributors. Internet: Innovation, Science and Economic Development Canada, National Broadband Data.
Listed by RE/MAX WEST REALTY INC..
Listing information provided by PropTx Innovations Inc. and TRREB; deemed reliable but not guaranteed accurate by PropTx.
Similar homes nearby
See more in Bradford West Gwillimbury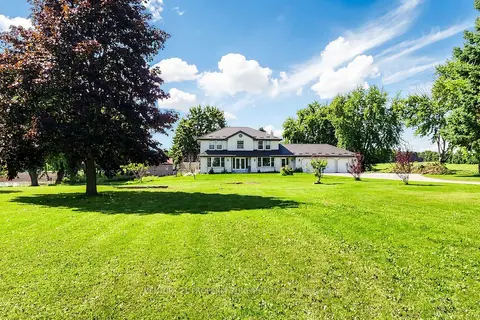
$1,679,999
4+2 bd3 ba13 pk3000-3500 ft²
4436 20 Side Road
Rural Bradford West Gwillimbury, Bradford West Gwillimbury
Detached · MLS® N13754994 · CENTURY 21 PROPERTY ZONE REALTY INC.
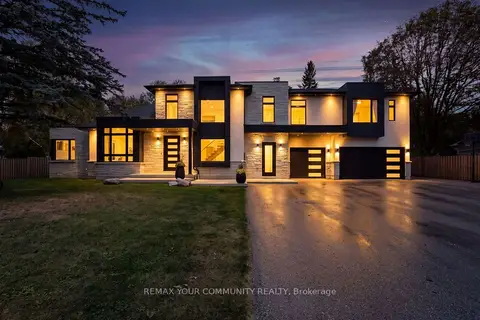
$1,598,800
4 bd3 ba13 pk2500-3000 ft²
2512 Line 9
Rural Bradford West Gwillimbury, Bradford West Gwillimbury
Detached · MLS® N13855884 · REMAX YOUR COMMUNITY REALTY
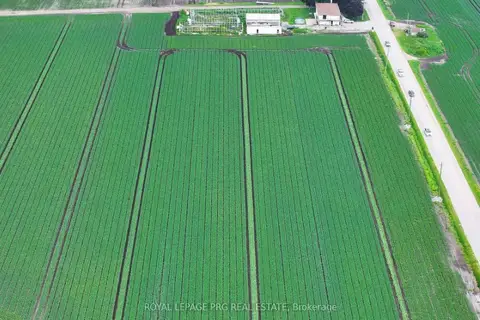
$1,569,000
3 bd3 ba10 pk1500-2000 ft²
1160 River Rd Road
Rural Bradford West Gwillimbury, Bradford West Gwillimbury
Farm · MLS® N13738914 · ROYAL LEPAGE PRG REAL ESTATE
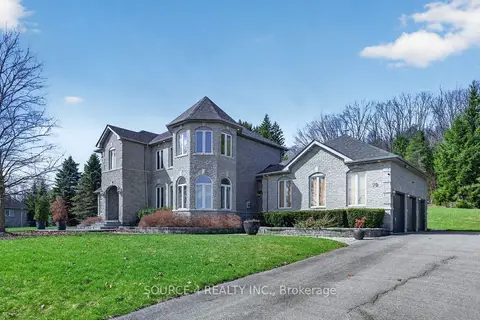
$1,749,900
4 bd4 ba21 pk2500-3000 ft²
70 Kilkenny Trail
Rural Bradford West Gwillimbury, Bradford West Gwillimbury
Detached · MLS® N13809144 · SOURCE 4 REALTY INC.
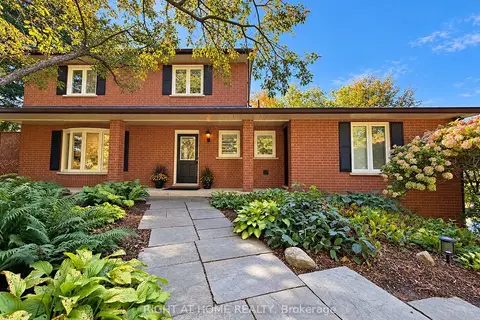
$1,539,000
4+1 bd4 ba10 pk2000-2500 ft²
3421 13 Line
Rural Bradford West Gwillimbury, Bradford West Gwillimbury
Detached · MLS® N14034274 · RIGHT AT HOME REALTY
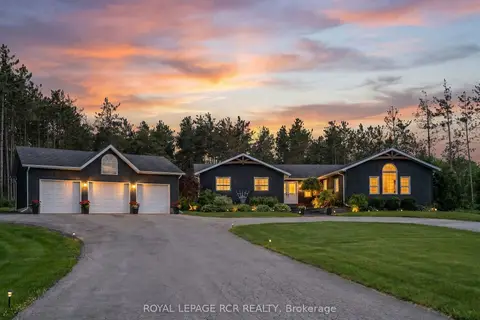
$1,795,000
3+1 bd4 ba13 pk2500-3000 ft²
3463 Line 12
Rural Bradford West Gwillimbury, Bradford West Gwillimbury
Detached · MLS® N13457986 · ROYAL LEPAGE RCR REALTY
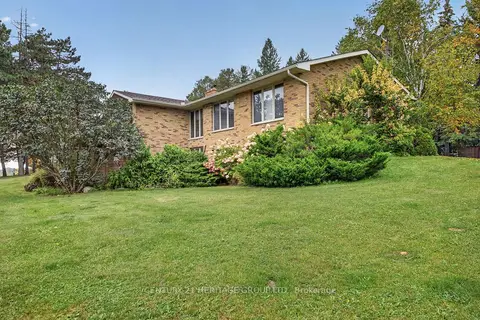
$1,499,000
2+1 bd5 ba14 pk1500-2000 ft²
1 Arthur Evans Crescent
Rural Bradford West Gwillimbury, Bradford West Gwillimbury
Detached · MLS® N13858318 · CENTURY 21 HERITAGE GROUP LTD.
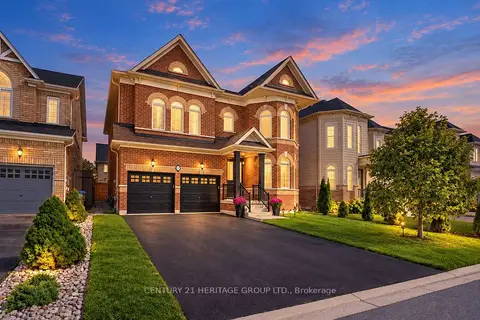
$1,399,000
4 bd4 ba6 pk3000-3500 ft²
41 Leith Drive
Rural Bradford West Gwillimbury, Bradford West Gwillimbury
Detached · MLS® N13876528 · CENTURY 21 HERITAGE GROUP LTD.