1160 River Rd Road
Rural Bradford West Gwillimbury, Bradford West Gwillimbury, L3Z 4A3
$1,569,000
- 3 bedrooms
- 3 bathrooms
- 10 parking
- 1500-2000 sq ft
Listed 48 days ago · MLS® N13738914
About this home
Own 10 Acres of Highly Productive Farmland in Ontario - Golden Opportunity! This exceptional 10-acre property is a two-storey detached home, accessible via a private driveway, is fully tenanted and generates $50,000 in annual rental income. Boasting 3 bedrooms, 3 bathrooms, and 2 kitchens, the home provides versatile living arrangements for family or tenant accommodation. This property presents a rare opportunity to live, work, and prosper on a highly productive farm with significant income potential.
Details
- Type
- Farm
- Style
- 2-Storey
- Size
- 1500-2000 sq ft
- Lot
- 362 × 1375 ft
- Basement
- None
- Garage
- Built-In
- Kitchens
- 2
- Property tax
- $5,951 (2025)
- Neighbourhood
- Rural Bradford West Gwillimbury
- Municipality
- Bradford West Gwillimbury
Interior
- Bedrooms
- 3 above ground
- Bathrooms
- 2 × 3-piece, 1 × 4-piece
- Rooms
- 9 above ground
- Family room or den
- Yes
- Fireplace
- Yes
Heating, cooling and services
- Heating
- Baseboard, Electric
- Water and sewer
- Septic
Building and exterior
- Style
- 2-Storey
- Exterior
- Brick, Stucco (Plaster)
- Faces
- West
- Outdoor
- Barn, Greenhouse
Parking
- Garage spaces
- 2
- Total parking
- 10
Lot
- Size
- 362 × 1375 ft
- Acreage
- 10-24.99
More
- Possession
- TBD
- Cross street
- Hwy 400 & North Of Hwy 9
Rooms
| Room | Level | Size | Features |
|---|---|---|---|
| Family Room | Ground | 7.92 × 4.57 m (26' × 15') | Fireplace, Tile Floor |
| Dining Room | Ground | 4.54 × 3.66 m (14'11" × 12') | Ceramic Floor |
| Kitchen | Main | 4.05 × 4.27 m (13'3" × 14') | Ceramic Floor, B/I Oven |
| Primary Bedroom | Main | 7.35 × 4.05 m (24'1" × 13'3") | Double Closet, W/O To Balcony, Parquet |
| Bedroom 2 | Main | 3.66 × 3.23 m (12' × 10'7") | Parquet, Large Closet |
| Bedroom 3 | Main | 3.66 × 3.47 m (12' × 11'5") | Parquet, Large Closet |
| Kitchen | Ground | 4.57 × 4.57 m (15' × 15') | Ceramic Floor |
| Living Room | Main | 7.32 × 4.51 m (24' × 14'10") | Parquet |
| Dining Room | Main | 4.3 × 3.05 m (14'1" × 10') | W/O To Balcony, Ceramic Floor |
History of this address
6 earlier listings at this address, with sold and leased prices. Create a free account or sign in to see them.
Location
Location is approximate. See nearby homes on the map
Recent sales nearby
See what similar homes within 1 km sold for in the last year. Create a free account or sign in to see them.
The neighbourhood
Getting around Car-dependent
No subway, LRT or GO station within a short trip.
Within a 10-minute walk: no grocery stores, 0 cafés and restaurants, 0 parks.
Who lives here postal area L3Z
- Owners / renters
- 83% / 17%
- Median household income
- $114,000
- Average age
- 37
- Children under 15
- 22%
- Homes
- 74% detached, 2% high-rise
- Commute by transit
- 2%
- Population
- 41,072
Languages spoken most at home besides English: Portuguese 2.5%, Russian 1.9%, Urdu 1.5%, Spanish 1.4%.
Flood and conservation Flood plain
This address falls inside a mapped flood plain (Lake Simcoe Region Conservation). Building, additions and grading need a permit from the conservation authority, and flood insurance can cost more or be harder to get.
Screening maps only. Ask the conservation authority for a property inquiry before relying on this.
Safety
Crime Severity Index for South Simcoe (Innisfil) police: 32 vs 57 for Ontario (2025).
Police-reported figures for the whole police service area, not this street. Rates use the area’s resident population.
Distances are approximate. Places © OpenStreetMap contributors. Neighbourhood figures: Statistics Canada, 2021 Census. Flood and regulation mapping: Lake Simcoe Region Conservation open data. Crime Severity Index: Statistics Canada.
Living here
Commute
To Union Station (downtown Toronto): 47 km. Transit times · Driving times
Noise Nothing major nearby
No highway within 500 m, rail line within 300 m, or airport flight path nearby.
Distances from the map, not noise measurements. Visit at rush hour to judge for yourself.
Internet High-speed
50/10 Mbps or faster available here by cable, fibre or DSL (the federal high-speed target).
From the federal broadband map. Check exact speeds and providers for the address.
Roads, rail, airports and planned stations © OpenStreetMap contributors. Internet: Innovation, Science and Economic Development Canada, National Broadband Data.
Listed by ROYAL LEPAGE PRG REAL ESTATE.
Listing information provided by PropTx Innovations Inc. and TRREB; deemed reliable but not guaranteed accurate by PropTx.
Similar homes nearby
See more in Bradford West Gwillimbury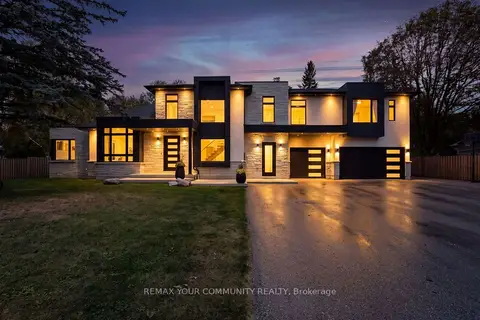
$1,598,800
4 bd3 ba13 pk2500-3000 ft²
2512 Line 9
Rural Bradford West Gwillimbury, Bradford West Gwillimbury
Detached · MLS® N13855884 · REMAX YOUR COMMUNITY REALTY
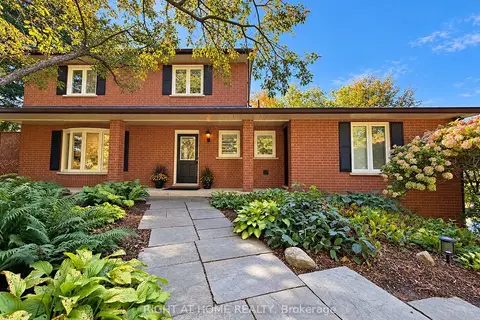
$1,539,000
4+1 bd4 ba10 pk2000-2500 ft²
3421 13 Line
Rural Bradford West Gwillimbury, Bradford West Gwillimbury
Detached · MLS® N14034274 · RIGHT AT HOME REALTY
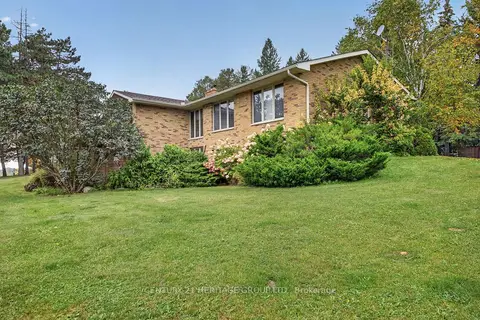
$1,499,000
2+1 bd5 ba14 pk1500-2000 ft²
1 Arthur Evans Crescent
Rural Bradford West Gwillimbury, Bradford West Gwillimbury
Detached · MLS® N13858318 · CENTURY 21 HERITAGE GROUP LTD.
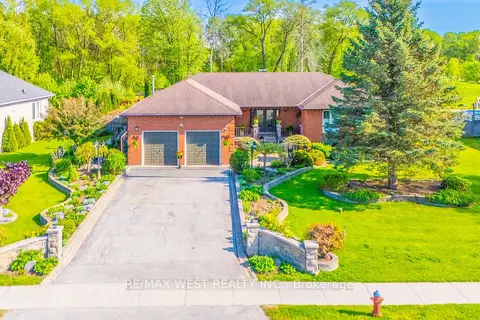
$1,650,000
3+1 bd4 ba6 pk1500-2000 ft²
2559 Line 6 Line
Rural Bradford West Gwillimbury, Bradford West Gwillimbury
Detached · MLS® N13714138 · RE/MAX WEST REALTY INC.
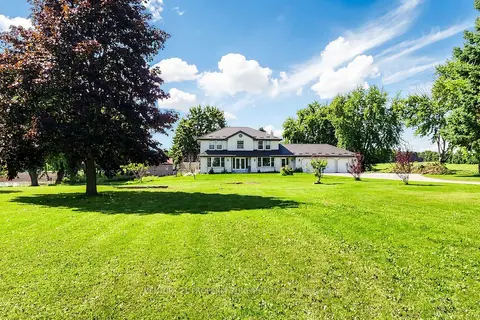
$1,679,999
4+2 bd3 ba13 pk3000-3500 ft²
4436 20 Side Road
Rural Bradford West Gwillimbury, Bradford West Gwillimbury
Detached · MLS® N13754994 · CENTURY 21 PROPERTY ZONE REALTY INC.
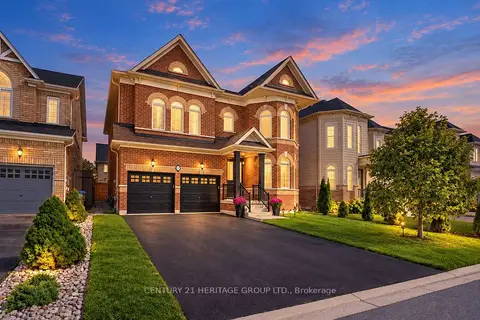
$1,399,000
4 bd4 ba6 pk3000-3500 ft²
41 Leith Drive
Rural Bradford West Gwillimbury, Bradford West Gwillimbury
Detached · MLS® N13876528 · CENTURY 21 HERITAGE GROUP LTD.
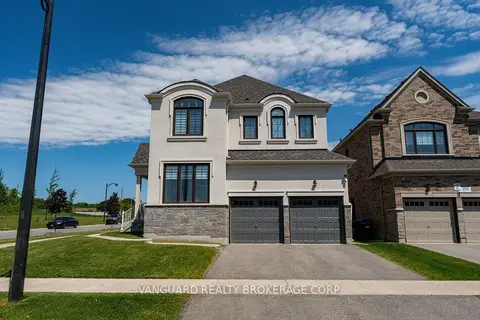
$1,390,000
Reduced $39,000
4 bd4 ba6 pk2500-3000 ft²
158 Scarlet Way
Rural Bradford West Gwillimbury, Bradford West Gwillimbury
Detached · MLS® N13227320 · VANGUARD REALTY BROKERAGE CORP.
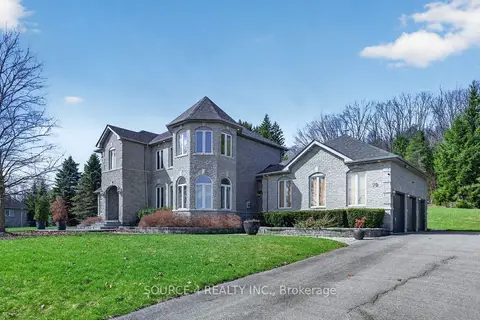
$1,749,900
4 bd4 ba21 pk2500-3000 ft²
70 Kilkenny Trail
Rural Bradford West Gwillimbury, Bradford West Gwillimbury
Detached · MLS® N13809144 · SOURCE 4 REALTY INC.