70 Brentwood Crescent
North J, London North, N6G 1X2
$779,900
- 3+2 bedrooms
- 3 bathrooms
- 6 parking
- 1500-2000 sq ft
Listed 13 days ago · MLS® X13873886
About this home
Pristine in Orchard Park, this home will impress the most discerning buyer. From the wonderful location, just steps from Western's campus & many favourite amenities, to the impeccable care & high quality improvements completed throughout, this property makes for a slam dunk investment whether you're looking for a solid family home, incredible mortgage-helper option/multi-generational solution, or lucrative investment scenario. Handsome curb appeal includes a convenient double-wide driveway with room to park 6 vehicles. Covered porch adds dimension & protected entry, before discovering the warmth of the interior. Open concept kitchen features built-in double wall oven & fridge, double drawer dishwasher & custom live edge breakfast bar that divides the cozy living space. Wood burning fireplace with stone mantle, pot lighting, and California shutters are just some of the details to appreciate here. Comfortable dining area includes bonus pantry storage & chic electric fireplace feature to entertain in style. This space flows seamlessly to the FAMILY ROOM ADDITION, overlooking covered deck, spacious backyard, outdoor BBQ cut & landscaped yard. Three bedrooms, including primary with convenient access to the second bedroom should you wish easy tending to a baby or a space to prep & dress. Bonus 2PC ensuite with stacked laundry ensures convenient living. Family bathroom includes updated tiled shower & beautiful styling. Mudroom and converted garage storage ensures optimal organization. Back entrance to lower level leads to FULL SECONDARY SUITE that includes family room, kitchenette, two legal bedrooms, and full bathroom with jetted tub. Additional storage, second laundry room & cold room finishes off this well laid out & exceptionally utilized space. The backyard will bring all your entertainment dreams to life with covered porch, outdoor pergola & BBQ hut with sink & two large custom storage sheds. See documents for a long list of exceptional upgrades and improvements!
Details
- Type
- Detached
- Style
- Bungalow
- Age
- 51-99 years
- Size
- 1500-2000 sq ft
- Lot
- 68.98 × 159.89 ft
- Basement
- Apartment, Separate Entrance, Full, Finished
- Garage
- Attached
- Kitchens
- 2
- Property tax
- $5,951 (2025)
- Neighbourhood
- North J
- Municipality
- London North
- Price per sq ft
- $446 (5% above detached houses in London North, $426)
Interior
- Bedrooms
- 3 above ground + 2 below
- Bathrooms
- 1 × 4-piece (main), 1 × 2-piece (main), 1 × 4-piece (lower)
- Kitchens
- 2 (1 below ground)
- Rooms
- 8 above ground + 6 below
- Family room or den
- Yes
- Fireplace
- Family Room, Wood, Electric
- Features
- Accessory Apartment, Carpet Free, Guest Accommodations, In-Law Capability, In-Law Suite, Primary Bedroom - Main Floor
Heating, cooling and services
- Heating
- Forced Air, Gas
- Air conditioning
- Central Air
- Water and sewer
- Sewer
Building and exterior
- Style
- Bungalow
- Exterior
- Brick
- Roof
- Asphalt Shingle
- Foundation
- Poured Concrete
- Age
- 51-99 years
- Faces
- West
- Outdoor
- Built-In-BBQ, Deck, Landscaped, Porch, Patio, Privacy, Fence - Full, Shed
Parking
- Total parking
- 6
- Driveway and parking
- Private Double
Lot
- Size
- 68.98 × 159.89 ft (rectangular)
- Acreage
- < .50
More
- Possession
- Immediate
- Nearby
- Fenced Yard, Level, Public Transit, School, School Bus Route
- Cross street
- Middlewoods Dr.
Rooms
| Room | Level | Size | Features |
|---|---|---|---|
| Living Room | Main | 6.24 × 3.61 m (20'6" × 11'10") | |
| Kitchen | Main | 3.76 × 3.62 m (12'4" × 11'11") | |
| Dining Room | Main | 3.18 × 4.36 m (10'5" × 14'4") | |
| Family Room | Main | 6.63 × 3.88 m (21'9" × 12'9") | |
| Primary Bedroom | Main | 4.24 × 3.26 m (13'11" × 10'8") | |
| Bedroom 2 | Main | 2.97 × 4.24 m (9'9" × 13'11") | |
| Bedroom 3 | Main | 2.97 × 2.58 m (9'9" × 8'6") | |
| Bathroom | Main | 1.3 × 2.7 m (4'3" × 8'10") | |
| Bathroom | Main | 1.3 × 2.7 m (4'3" × 8'10") | |
| Family Room | Lower | 3.47 × 5.22 m (11'5" × 17'2") | |
| Bedroom 4 | Lower | 2.58 × 3.12 m (8'6" × 10'3") | |
| Bedroom 5 | Lower | 3.41 × 3.17 m (11'2" × 10'5") | |
| Kitchen | Lower | 3.41 × 2.81 m (11'2" × 9'3") | |
| Bathroom | Lower | 2.8 × 2.2 m (9'2" × 7'3") | |
| Laundry | Lower | 2.8 × 29 m (9'2" × 95'2") |
History of this address
3 earlier listings at this address, with sold and leased prices. Create a free account or sign in to see them.
Location
Location is approximate. See nearby homes on the map
Recent sales nearby
See what similar homes within 1 km sold for in the last year. Create a free account or sign in to see them.
The neighbourhood
Getting around Somewhat walkable
No subway, LRT or GO station within a short trip.
Within a 10-minute walk: 1 grocery store, 9 cafés and restaurants, 9 parks, 1 pharmacy. Nearest grocery: Farm Boy (850 m). Nearest park: Gretna Green Park (450 m).
Schools nearby
Elementary
- Orchard Park Public School
EQAO: Gr 6 reading 98%, math 74%8 min walk - St. Thomas More Catholic School Catholic
EQAO: Gr 6 reading 84%, math 40%9 min walk - Wilfrid Jury Public School
EQAO: Gr 6 reading 81%, math 30%12 min walk - University Heights Public School
EQAO: Gr 6 reading 79%, math 74%1.5 km
Secondary
- Sir Frederick Banting Secondary School
EQAO: Gr 9 math 55%, literacy test 78%15 min walk
EQAO: share of students meeting the provincial standard (2024–25). Ontario average: Gr 6 reading 86%, math 51%; Gr 9 math 55%; literacy test 83%.
Closest schools, not school zones. Check which school serves this address with the school board before relying on it.
Who lives here postal area N6G
- Owners / renters
- 71% / 29%
- Median household income
- $96,000
- Average age
- 38
- Children under 15
- 19%
- Homes
- 59% detached, 11% high-rise
- Commute by transit
- 4%
- Population
- 50,940
Languages spoken most at home besides English: Mandarin 3.4%, Arabic 2.8%, Spanish 2.2%, Korean 1.4%.
Safety
Crime Severity Index for London police: 73 vs 57 for Ontario (2025).
Police-reported figures for the whole police service area, not this street. Rates use the area’s resident population.
Distances are approximate. Places © OpenStreetMap contributors. Neighbourhood figures: Statistics Canada, 2021 Census. School results: EQAO via Ontario Data Catalogue (Open Government Licence – Ontario). Crime Severity Index: Statistics Canada.
Living here
Commute
To downtown London: 4 km. Transit times · Driving times
Noise Nothing major nearby
No highway within 500 m, rail line within 300 m, or airport flight path nearby.
Distances from the map, not noise measurements. Visit at rush hour to judge for yourself.
Internet High-speed
50/10 Mbps or faster available here by cable, fibre or DSL (the federal high-speed target).
From the federal broadband map. Check exact speeds and providers for the address.
Roads, rail, airports and planned stations © OpenStreetMap contributors. Internet: Innovation, Science and Economic Development Canada, National Broadband Data.
Listed by RE/MAX CENTRE CITY REALTY INC.
Listing information provided by PropTx Innovations Inc. and TRREB; deemed reliable but not guaranteed accurate by PropTx.
Similar homes nearby
See more in London North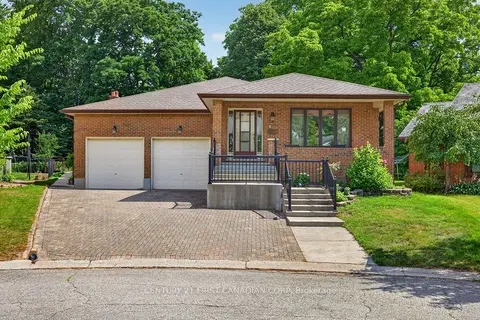
$779,000
Reduced $20,000
3 bd3 ba7 pk2000-2500 ft²
27 Stirrup Court
North J, London North
Detached · MLS® X13666078 · CENTURY 21 FIRST CANADIAN CORP
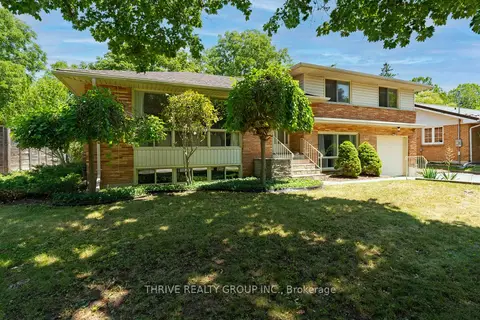
$749,000
3 bd2 ba5 pk1500-2000 ft²
85 BLOOMFIELD Drive
North J, London North
Detached · MLS® X13800918 · THRIVE REALTY GROUP INC.
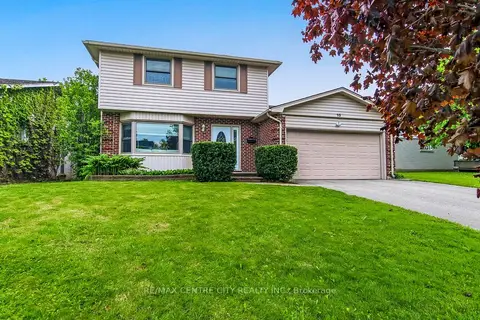
$729,900
Reduced $20,000
4 bd3 ba6 pk2000-2500 ft²
10 Runnymede Crescent
North J, London North
Detached · MLS® X13753398 · RE/MAX CENTRE CITY REALTY INC.
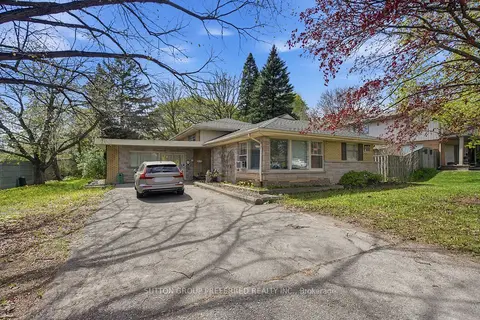
$699,900
4+1 bd3 ba6 pk2000-2500 ft²
2 Ruskin Court
North J, London North
Detached · MLS® X13739660 · SUTTON GROUP PREFERRED REALTY INC.
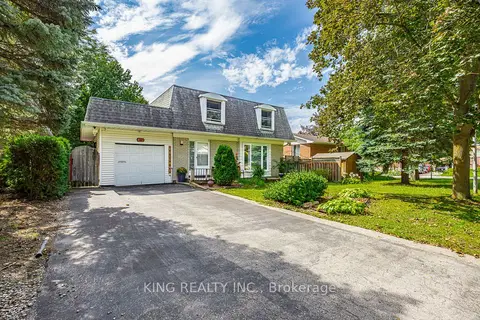
$629,900
3+1 bd3 ba4 pk1100-1500 ft²
419 Citation Drive
North J, London North
Detached · MLS® X13810448 · KING REALTY INC.
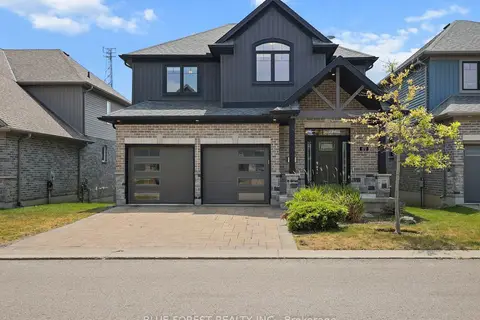
$779,900
Reduced $20,000
3 bd3 ba4 pk2000-2500 ft²
1061 Eagletrace Drive 177
North S, London North
Detached · MLS® X13835198 · BLUE FOREST REALTY INC.
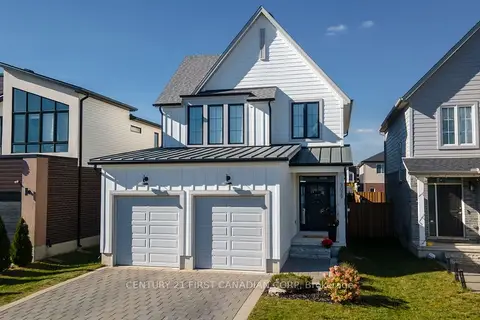
$779,900
3+1 bd4 ba4 pk1500-2000 ft²
3029 Heardcreek Trail
North S, London North
Detached · MLS® X13847132 · CENTURY 21 FIRST CANADIAN CORP
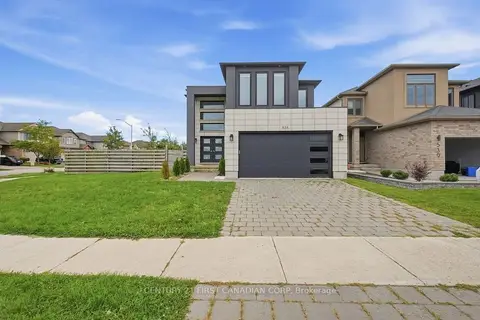
$779,900
3 bd3 ba4 pk2000-2500 ft²
535 Freeport Street
North E, London North
Detached · MLS® X13870972 · CENTURY 21 FIRST CANADIAN CORP