3029 Heardcreek Trail
North S, London North, N6G 2S7
$779,900
- 3+1 bedrooms
- 4 bathrooms
- 4 parking
- 1500-2000 sq ft
Listed 19 days ago · MLS® X13847132
About this home
Welcome to 3029 Heardcreek Trail, a one-of-a-kind home with thoughtful design and upgraded amenities throughout. At over 2,100 square feet of living space, this home has 4 bedrooms, 3.5 bathrooms, and sits on a 115' deep lot with a fully fenced backyard. The home has a warm and inviting presence as you walk up the manicured front garden. Stepping inside, you'll notice the tall 9' ceilings and large windows as you enter the home. The upgraded kitchen anchors the main floor with its striking features including cabinets to the ceiling, a beautifully tiled backsplash, an upgraded gas range, all with thoughtful gold accents to tie the space together. Peek into the custom pantry and appreciate all the extra storage and prep space you could have in this dream kitchen. A large fireplace bumpout and bookshelf built-in in the living room counter-balance the space. Custom window treatments for the floor-to-ceiling windows along the rear of the main level, as well as all the bedrooms upstairs, are included. Heading upstairs, enjoy engineered hardwood flooring in all the bedrooms and closets and ceramic tile in the bathrooms and upstairs laundry room (with plenty of extra storage!). Enter through double doors to the primary ensuite where you can see the beautiful steel roof over the garage and front porch. The ensuite bathroom is tastefully designed as an oasis retreat with shiplap paneling on the walls and a fully tiled shower with a glass swing door. The other two bedrooms upstairs are generously sized as well. You'll find another large rec room, full bathroom and spare bedroom in the fully finished basement. Lovingly owned by only one family, this house has been meticulously cared for inside and out. Located near brand new schools, steps from multiple parks, in a custom home ready to move into with no work needed, a home like this is hard to find!
Details
- Type
- Detached
- Style
- 2-Storey
- Size
- 1500-2000 sq ft
- Lot
- 36.19 × 114.76 ft
- Basement
- Full, Finished
- Garage
- Attached
- Kitchens
- 1
- Property tax
- $5,320 (2026)
- Neighbourhood
- North S
- Municipality
- London North
- Price per sq ft
- $446 (8% above detached houses in North S, $414)
Interior
- Bedrooms
- 3 above ground + 1 below
- Bathrooms
- 1 × 2-piece (main), 2 × 4-piece (second), 1 × 3-piece (basement)
- Rooms
- 10 above ground + 2 below
- Family room or den
- Yes
- Fireplace
- Electric, Family Room
- Features
- ERV/HRV, Central Vacuum
Heating, cooling and services
- Heating
- Forced Air, Gas
- Air conditioning
- Central Air
- Water and sewer
- Sewer
Building and exterior
- Style
- 2-Storey
- Exterior
- Hardboard
- Roof
- Metal, Asphalt Shingle
- Foundation
- Poured Concrete
- Faces
- North
- Outdoor
- Garden Shed, Fence - Full
Parking
- Garage spaces
- 2
- Total parking
- 4
- Driveway and parking
- Private Double
Lot
- Size
- 36.19 × 114.76 ft (rectangular)
More
- Possession
- Turn-key Ready Home with Flexible Closing
- Nearby
- Fenced Yard, Park, School
- Cross street
- Hyde Park Road & Sunningdale Road
History of this address
3 earlier listings at this address, with sold and leased prices. Create a free account or sign in to see them.
Location
Location is approximate. See nearby homes on the map
Recent sales nearby
See what similar homes within 1 km sold for in the last year. Create a free account or sign in to see them.
The neighbourhood
Getting around Somewhat walkable
No subway, LRT or GO station within a short trip.
Within a 10-minute walk: 1 grocery store, 3 cafés and restaurants, 5 parks. Nearest grocery: Sunripe (950 m). Nearest park: Kent Park (300 m).
Schools nearby
Elementary
- Northwest Public School5 min walk
- St. Gabriel Catholic Elementary School Catholic
EQAO: Gr 6 reading 93%, math 56%6 min walk - Sir Arthur Currie Public School
EQAO: Gr 6 reading 94%, math 78%14 min walk - St. Marguerite d'Youville School Catholic
EQAO: Gr 6 reading 74%, math 40%2.0 km
Secondary
- St. Andre Bessette Secondary School Catholic
EQAO: Gr 9 math 70%, literacy test 90%14 min walk
EQAO: share of students meeting the provincial standard (2024–25). Ontario average: Gr 6 reading 86%, math 51%; Gr 9 math 55%; literacy test 83%.
Closest schools, not school zones. Check which school serves this address with the school board before relying on it.
Who lives here postal area N6G
- Owners / renters
- 71% / 29%
- Median household income
- $96,000
- Average age
- 38
- Children under 15
- 19%
- Homes
- 59% detached, 11% high-rise
- Commute by transit
- 4%
- Population
- 50,940
Languages spoken most at home besides English: Mandarin 3.4%, Arabic 2.8%, Spanish 2.2%, Korean 1.4%.
Safety
Crime Severity Index for London police: 73 vs 57 for Ontario (2025).
Police-reported figures for the whole police service area, not this street. Rates use the area’s resident population.
Distances are approximate. Places © OpenStreetMap contributors. Neighbourhood figures: Statistics Canada, 2021 Census. School results: EQAO via Ontario Data Catalogue (Open Government Licence – Ontario). Crime Severity Index: Statistics Canada.
Living here
Commute
To downtown London: 8 km. Transit times · Driving times
Noise Nothing major nearby
No highway within 500 m, rail line within 300 m, or airport flight path nearby.
Distances from the map, not noise measurements. Visit at rush hour to judge for yourself.
Internet High-speed
50/10 Mbps or faster available here by cable, fibre or DSL (the federal high-speed target).
From the federal broadband map. Check exact speeds and providers for the address.
Roads, rail, airports and planned stations © OpenStreetMap contributors. Internet: Innovation, Science and Economic Development Canada, National Broadband Data.
Listed by CENTURY 21 FIRST CANADIAN CORP.
Listing information provided by PropTx Innovations Inc. and TRREB; deemed reliable but not guaranteed accurate by PropTx.
Similar homes nearby
See more in London North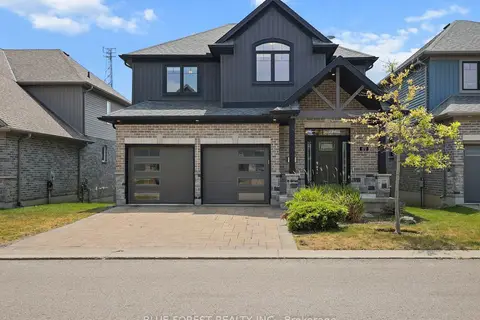
$779,900
Reduced $20,000
3 bd3 ba4 pk2000-2500 ft²
1061 Eagletrace Drive 177
North S, London North
Detached · MLS® X13835198 · BLUE FOREST REALTY INC.
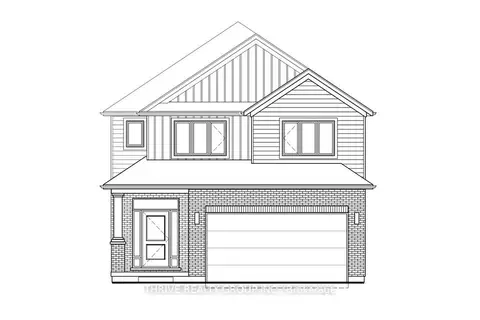
$772,900
4 bd3 ba4 pk2000-2500 ft²
3020 Buroak Drive
North S, London North
Detached · MLS® X13793332 · THRIVE REALTY GROUP INC.
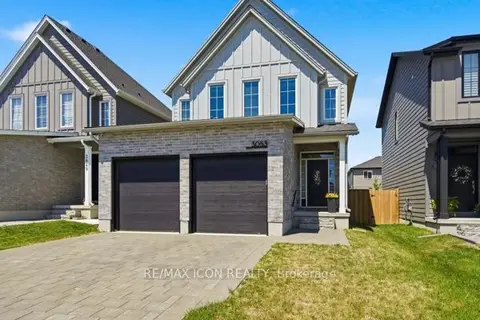
$789,000
Reduced $25,900
3+1 bd4 ba4 pk1500-2000 ft²
3053 Heardcreek Trail
North S, London North
Detached · MLS® X13627966 · RE/MAX ICON REALTY
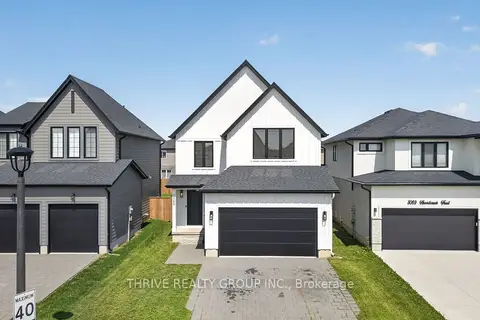
$769,900
Reduced $20,000
3 bd4 ba4 pk1500-2000 ft²
3065 Heardcreek Trail
North S, London North
Detached · MLS® X13687444 · THRIVE REALTY GROUP INC.
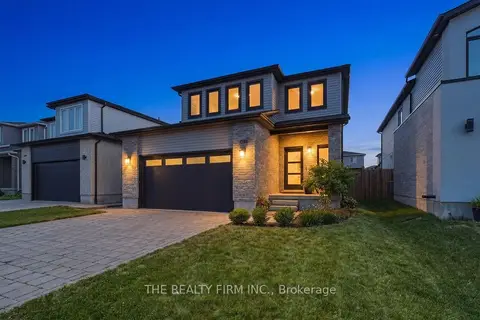
$769,900
3 bd4 ba4 pk1500-2000 ft²
1316 Twilite Boulevard
North S, London North
Detached · MLS® X13858284 · THE REALTY FIRM INC.
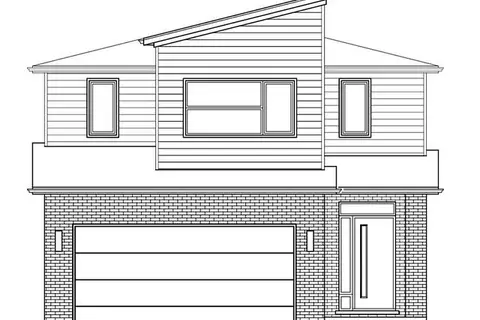
$794,900
4 bd3 ba4 pk2000-2500 ft²
3008 Buroak Drive
North S, London North
Detached · MLS® X13793318 · THRIVE REALTY GROUP INC.
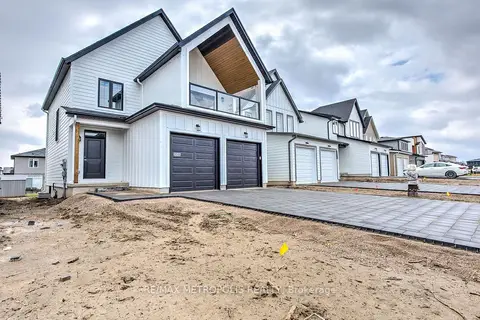
$799,000
3 bd3 ba6 pk1500-2000 ft²
3046 Heardcreek Trail
North S, London North
Detached · MLS® X13546156 · RE/MAX METROPOLIS REALTY
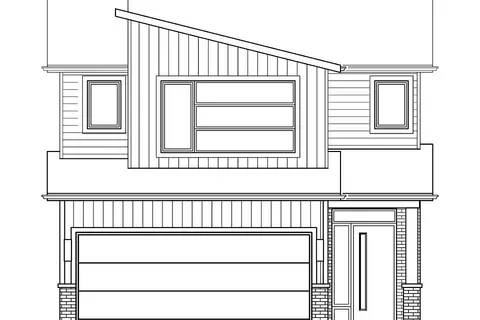
$759,900
4 bd3 ba4 pk2000-2500 ft²
2386 Jordan Boulevard
North S, London North
Detached · MLS® X13668196 · THRIVE REALTY GROUP INC.