2386 Jordan Boulevard
North S, London North, N6G 0X8
$759,900
- 4 bedrooms
- 3 bathrooms
- 4 parking
- 2000-2500 sq ft
Listed 69 days ago · MLS® X13668196
Open house
- Sunday, October 25 at 2:00 p.m. to 4:00 p.m. Add to calendar
About this home
Incredible Value. Don't miss this rare opportunity to own the showpiece Alexandra III Model by Foxwood Homes, packed with designer finishes from our Essence Finish Package, side entrance to lower level and a modern exterior design. Construction is nearing completion with a November 2026 closing available. Located in the sought-after Gates of Hyde Park community, this gorgeous 4-bedroom, 2.5-bath home offers 2101sqft of stylish, modern living. Step inside to discover luxury vinyl plank flooring, designer lighting, and a chef-inspired kitchen featuring a large island, quartz countertops, and more - perfect for hosting guests or family gatherings. Upstairs, you'll find 4 spacious bedrooms, including a spacious primary suite with a walk-in closet and convenient ensuite bathroom. Outside, the paver stone driveway and sodded yard add both convenience and curb appeal. Steps to the brand new St. Gabriel Catholic Elementary and Northwest Public Schools. Close to top-rated schools, shopping, trails, and parks. This home truly has it all - premium finishes, a family-friendly layout, and unbeatable location. Welcome home to Gates of Hyde Park! **NEW PRICE NOW INCLUDES HST REBATE**
Details
- Type
- Detached
- Style
- 2-Storey
- Size
- 2000-2500 sq ft
- Lot
- 33.63 × 108.27 ft
- Basement
- Full
- Garage
- Attached
- Kitchens
- 1
- Neighbourhood
- North S
- Municipality
- London North
- Price per sq ft
- $338 (18% below detached houses in North S, $414)
Interior
- Bedrooms
- 4 above ground
- Bathrooms
- 1 × 2-piece (main), 2 × 4-piece (second)
- Rooms
- 11 above ground
- Family room or den
- No
- Fireplace
- No
Heating, cooling and services
- Heating
- Forced Air, Gas
- Air conditioning
- Central Air
- Water and sewer
- Sewer
Building and exterior
- Style
- 2-Storey
- Exterior
- Aluminum Siding, Brick
- Roof
- Asphalt Shingle
- Foundation
- Concrete
- Faces
- West
Parking
- Garage spaces
- 2
- Total parking
- 4
- Driveway and parking
- Private
Lot
- Size
- 33.63 × 108.27 ft
More
- Possession
- Early November 2026
- Cross street
- Sunningdale Rd./Hyde Park Rd.
History of this address
1 earlier listing at this address, with sold and leased prices. Create a free account or sign in to see them.
Listed by THRIVE REALTY GROUP INC..
Listing information provided by PropTx Innovations Inc. and TRREB; deemed reliable but not guaranteed accurate by PropTx.
Similar homes nearby
See more in London North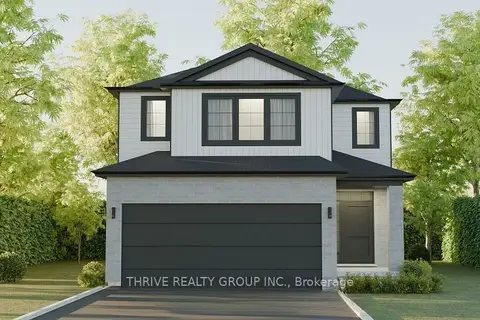
$759,900
4 bd3 ba4 pk2000-2500 ft²
2996 Buroak Drive
North S, London North
Detached · MLS® X13793568 · THRIVE REALTY GROUP INC.
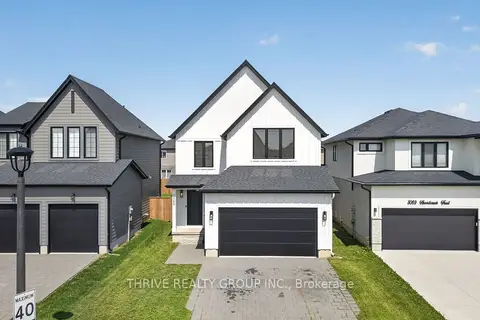
$769,900
Reduced $20,000
3 bd4 ba4 pk1500-2000 ft²
3065 Heardcreek Trail
North S, London North
Detached · MLS® X13687444 · THRIVE REALTY GROUP INC.
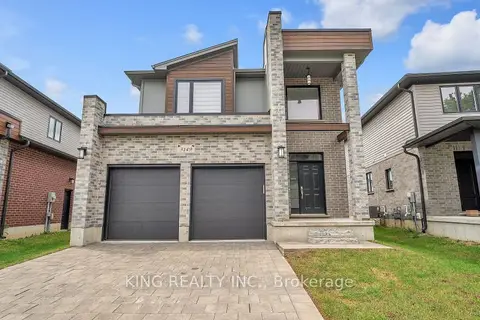
$749,900
Reduced $25,000
3 bd3 ba4 pk2000-2500 ft²
3149 Tokala Trail
North S, London North
Detached · MLS® X13693872 · KING REALTY INC.
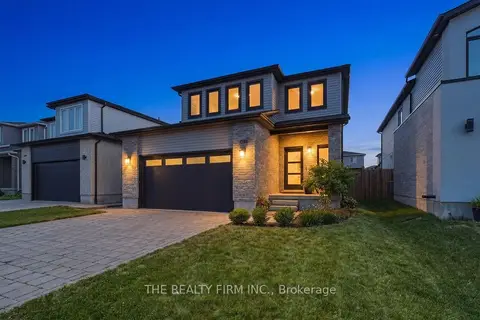
$769,900
3 bd4 ba4 pk1500-2000 ft²
1316 Twilite Boulevard
North S, London North
Detached · MLS® X13858284 · THE REALTY FIRM INC.
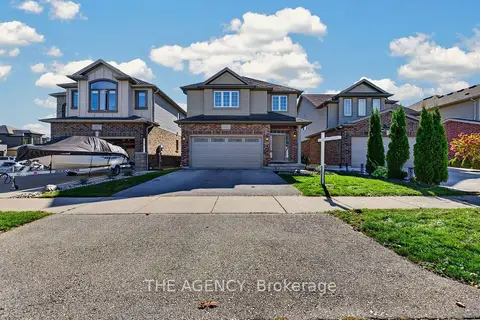 New
$749,000
3 bd3 ba4 pk2000-2500 ft²
2231 Buroak Drive
North S, London North
Detached · MLS® X14094618 · THE AGENCY
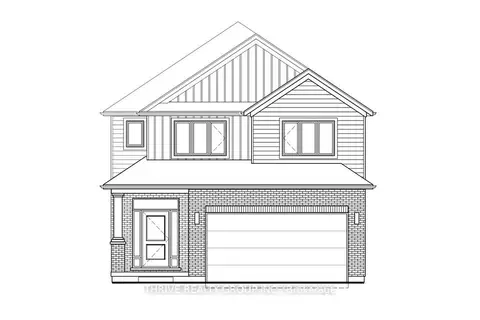
$772,900
4 bd3 ba4 pk2000-2500 ft²
3020 Buroak Drive
North S, London North
Detached · MLS® X13793332 · THRIVE REALTY GROUP INC.
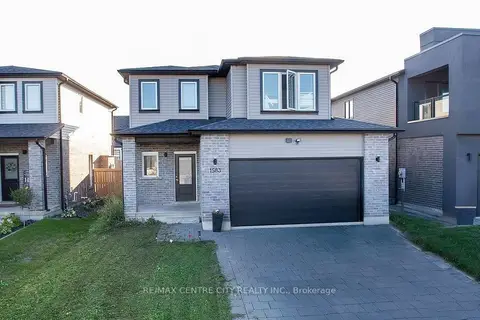
$744,900
3 bd3 ba6 pk1500-2000 ft²
1583 Applerock Avenue
North S, London North
Detached · MLS® X14033138 · RE/MAX CENTRE CITY REALTY INC
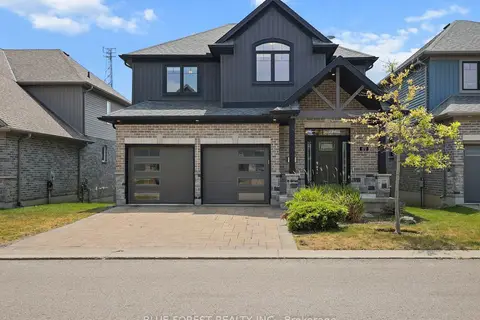
$779,900
Reduced $20,000
3 bd3 ba4 pk2000-2500 ft²
1061 Eagletrace Drive 177
North S, London North
Detached · MLS® X13835198 · BLUE FOREST REALTY INC.